For Sale
$329,900
2440 Spruce Drive, Arrowbear, CA 92382
2 ba
Arrowbear
Listed by Century 21 Discovery


Only details supplied with this listing are shown. Ask the listing contact to confirm measurements, taxes and costs.
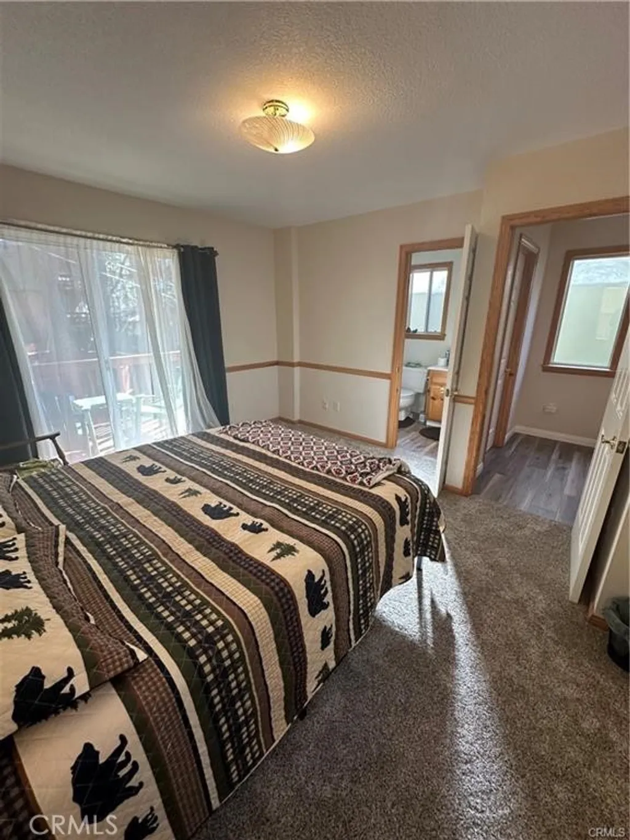
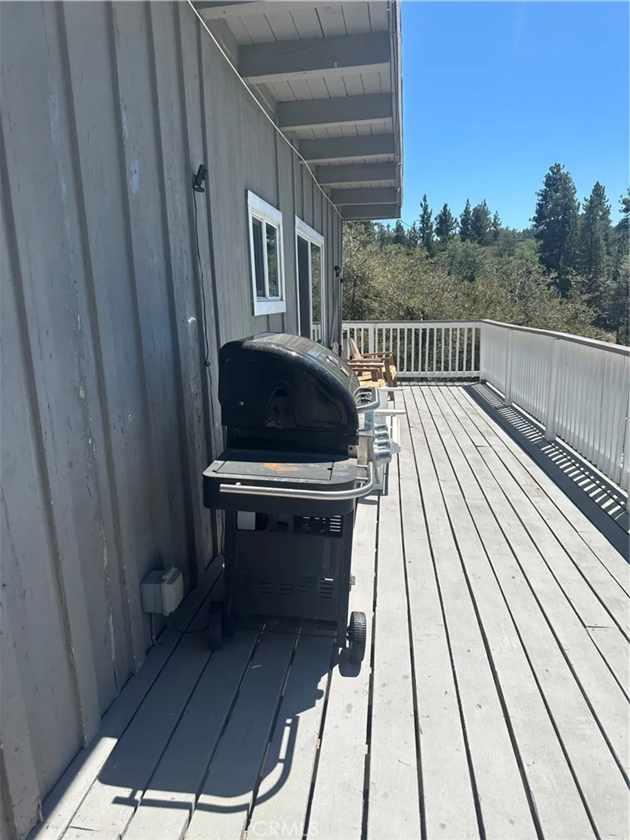
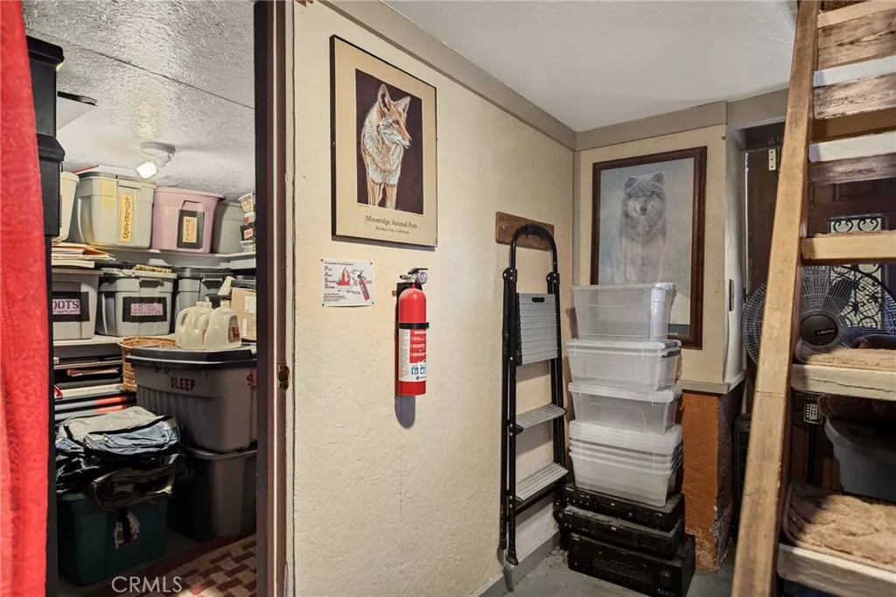
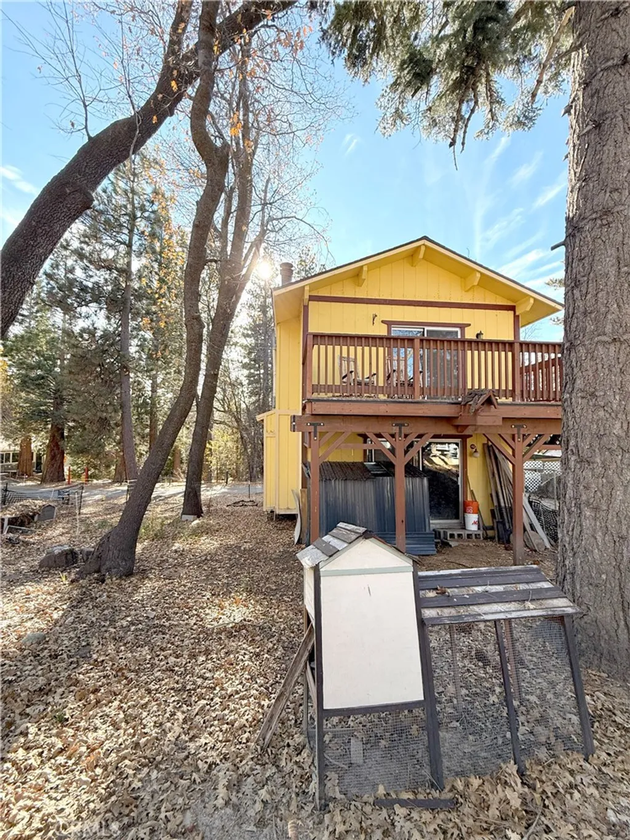
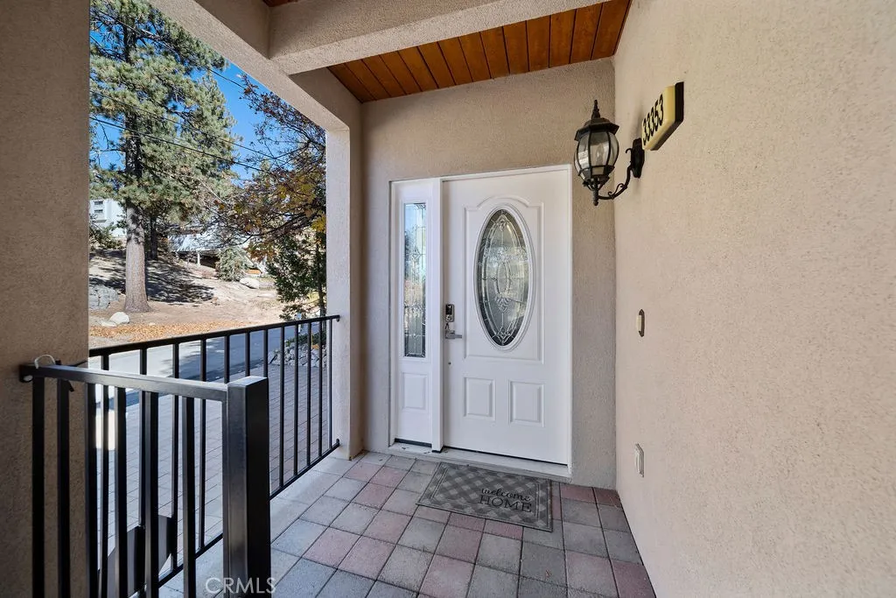
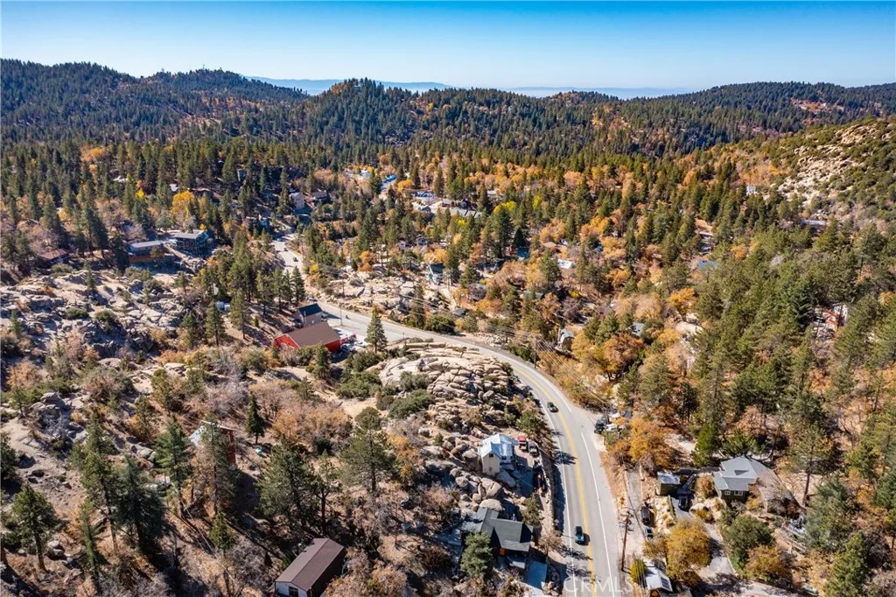
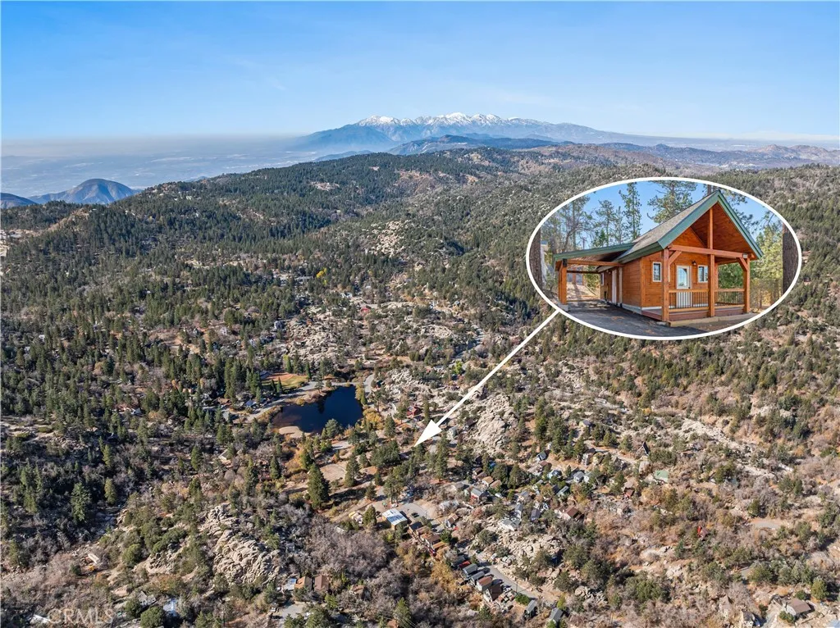
Welcome to your mountain retreat! This charming tri-level cabin offers 3 bedrooms, 2 bathrooms, and a versatile layout ideal for full-time mountain living, a weekend getaway, or a peaceful escape to the mountains. Enter on the first level into a welcoming entry room that can easily serve as a mudroom, home office, or flex space. This level also features a bedroom, offering privacy and flexibility for guests or family members. The second level features two additional bedrooms, a full bathroom with a convenient walk-in shower, and a dedicated laundry area. Continue upstairs to the main living level, where warm mountain character takes center stage with beautiful knotty pine vaulted ceilings and an inviting open-concept design. The cozy living room showcases a striking stone wall and wood-burning fireplace, creating the perfect cozy gathering space on cool mountain evenings. The adjacent dining area flows seamlessly into the beautiful kitchen, complete with knotty pine cabinetry, dishwasher, newer refrigerator, and a convenient eat-at bar. A second full bathroom completes the main living level. Step outside onto the deck directly off the living room and enjoy the fresh mountain air, peaceful surroundings, and beautiful summer evenings - perfect for morning coffee, outdoor dining, or relaxing after a day of adventure. Ideally located just minutes from the local ski resort, hiking trails, and a major highway for an easy commute, this mountain home puts year-round recreation and convenience right at your doorstep. Whether you're looking for a full-time residence or your own part-time getaway in paradise, this inviting mountain cabin is ready to welcome you home!
PROPERTY DETAILS: Square Feet: 1440 | Bathrooms: 2
INTERIOR FEATURES: • Appliances: Dryer, Washer, Water Heater, Disposal, Refrigerator, Gas Oven • Cooling: None, Ceiling Fan(s) • Heating: Central • Common Walls: No Common Walls • Fireplaces: Wood Burning, Living Room • Additional Interior Features: Beamed Ceilings, Ceiling Fan(s)
EXTERIOR FEATURES: • Pool Description: None • Lot View: Other, Trees/Woods
LISTING AGENT: Agent: Lisa Houck | Office: MOUNTAIN TOP PRODUCERS REALTY | Phone: (909) 384-2916 | Email: [email protected]
LISTING INFORMATION: MLS#: IG26200031 | Status: FOR SALE
Map coordinates have not been supplied for this listing.
Search the supplied address in mapsAdded and updated dates describe the Mirror record. Source publication and verification dates are shown separately when known; none establishes time on market. Confirm current price and availability with the listing contact.
View original listing