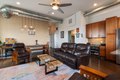
Condos in Chicago, IL
- Bedrooms: 3
- Bathrooms: 2
- Area: N/A
- Year Built: 2002
- Lot: N/A
Listing Agent: Julia Helms
Brokerage: Peak Realty Chicago
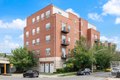
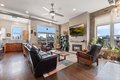
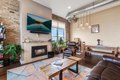
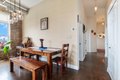
Take in some of the best views in the city. This stunning 3 bed, 2 bath top-floor corner unit in an elevator building delivers the perfect mix of space, light, and location. With 11-foot ceilings throughout, the home is flooded with natural light from every angle and showcases sweeping, unobstructed skyline views. The layout is both functional and spacious, featuring two private outdoor patios that are perfect for entertaining or just unwinding with a view. The unit also includes TWO parking spaces, one garage and one exterior, plus a storage unit. Plenty of free street parking nearby makes hosting easy. Located in the heart of it all, you are just steps from the restaurants, bars, and shops along Milwaukee Ave in Wicker Park, close to Eckhart Park, and within easy walking distance to Salt Shed for live music. Commuting is simple with quick access to I-90/94, the Blue Line, Bus 66, and Bus 56 right at the end of the street. A rare top-floor corner home with views, outdoor space, and unbeatable access to everything the neighborhood has to offer.
Property facts
Property type
condos
Bedrooms
3
Bathrooms
2
Days on market
99 days
Features & amenities
Features & finishes
Bedrooms: 3, Bedrooms Possible: 3, Primary Bedroom Dimensions: 13' x 12', Bedroom 2 Dimensions: 14' x 10', Bedroom 3 Dimensions: 11' x 13', Primary Bedroom Level: Main, Bedroom 2 Level: Main, Bedroom 3 Level: Main, Total Rooms: 7, Balcony/Porch/Lanai, Den, Deck, Balcony/Porch/Lanai Dimensions: 12' x 7', Balcony/Porch/Lanai Level: Main, Den Dimensions: 11' x 10', Living Room Dimensions: 22' x 20', Den Level: Main, Living Room Level: Main, Total Bathrooms: 2, Full Bathrooms: 2, Cathedral Ceiling(s), Elevator, Storage, Flooring: Hardwood, Window Features: Screens, Range, Microwave, Dishwasher, Refrigerator, Washer, Dryer, Disposal, Stainless Steel Appliance(s), Laundry Features: Washer Hookup, Washer Dryer Hookup: Yes, Cooling Features: Central Air, Fireplace Features: Gas Log, Gas Starter, Heating Features: Natural Gas, Forced Air, Heating: Yes, Number of Fireplaces: 1, Dining Room Level: Main, Kitchen Dimensions: 10' x 8', Kitchen Level: Main, Balcony, Deck: Yes, Deck Dimensions: 25' x
Location
Approximate location · exact address shared on inquiry