Property Details:
- Type: Detached
- Bedrooms: 4
- Bathrooms: 5
- MLS#: N13031246
Listed By: EXP REALTY
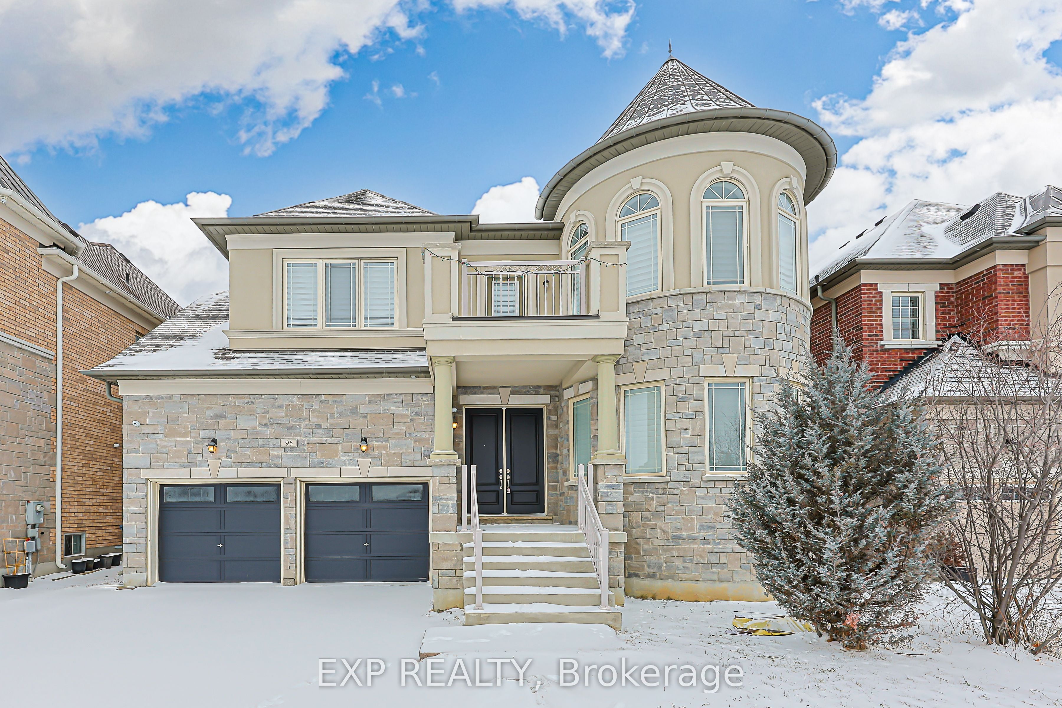
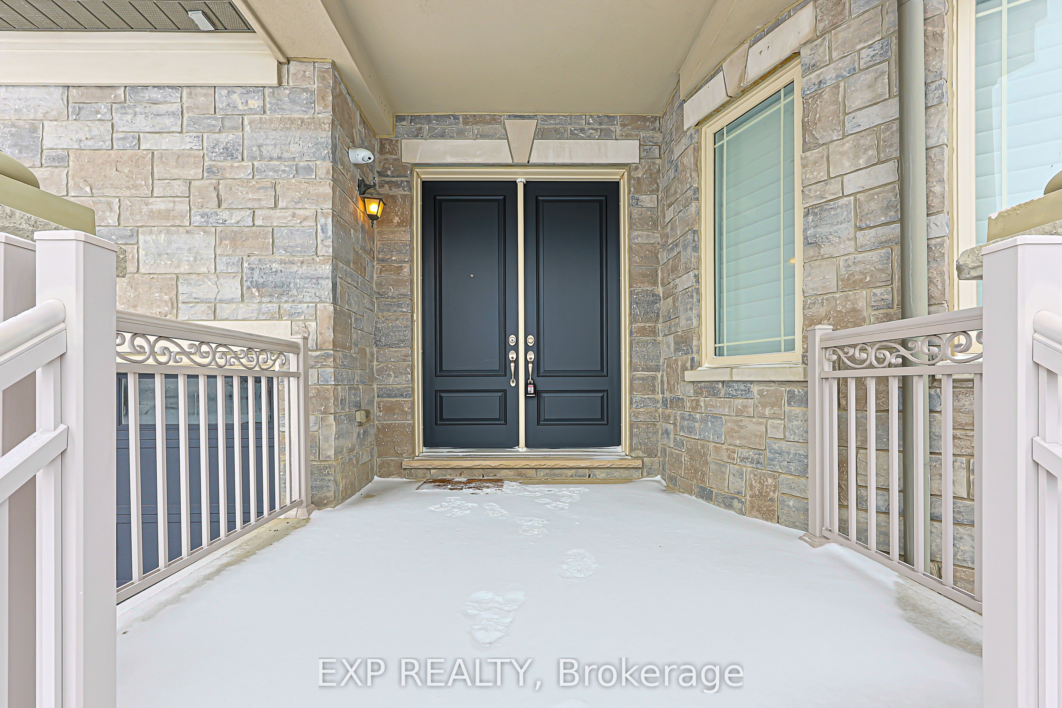
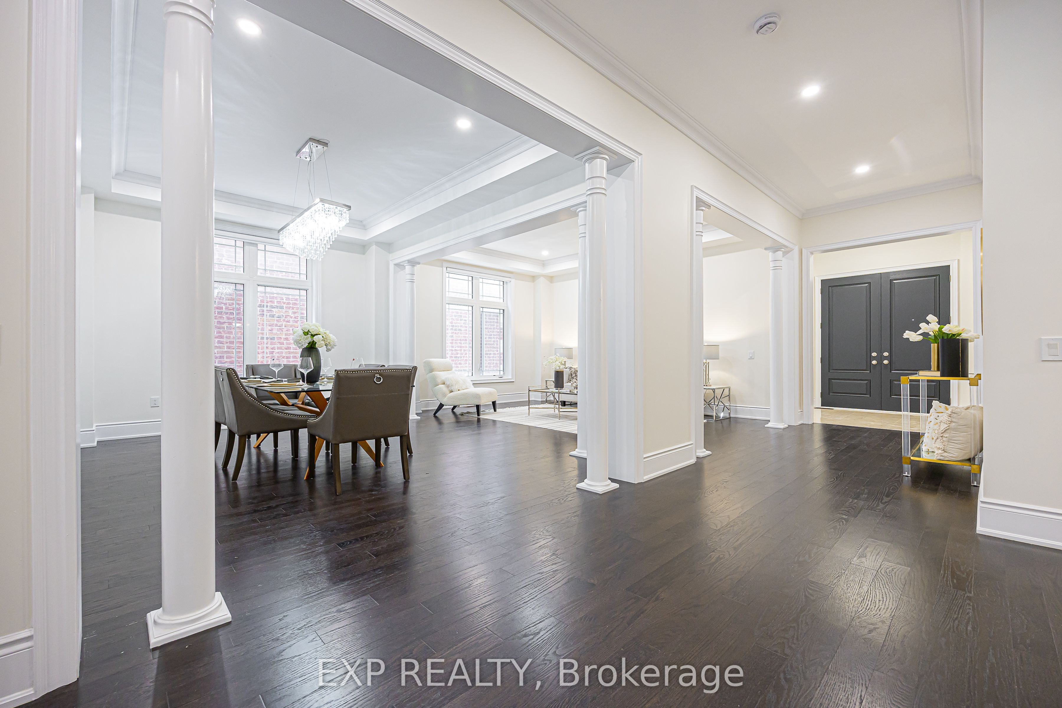
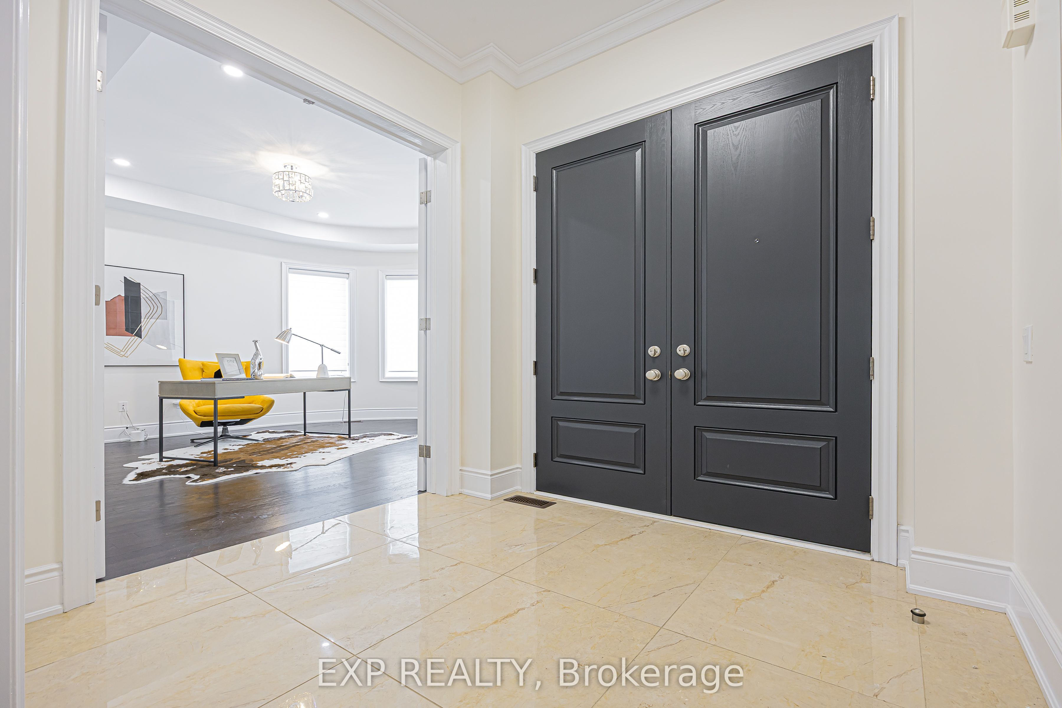
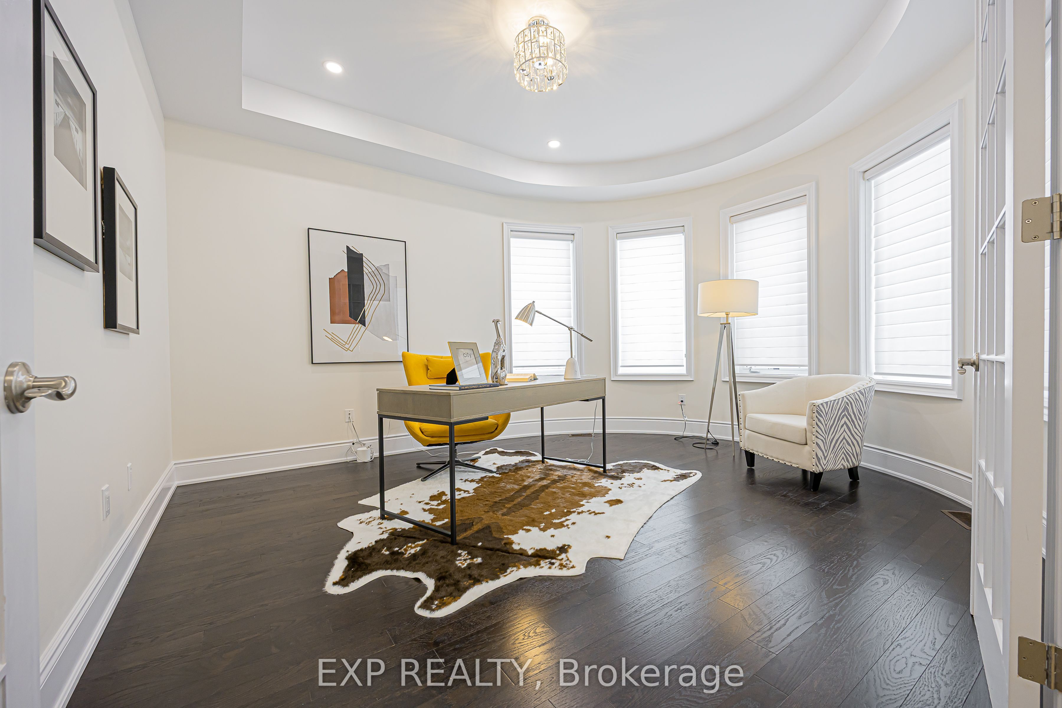
Welcome to 95 Chesney Crescent, a distinguished luxury residence in prestigious Kleinburg, offering 4,350 sq ft of refined above-grade living space. Whole house has been freshly painted. This exceptional home features a 3-car garage, a 4-car driveway, and a separate entrance. The main floor is enhanced by soaring 10-ft ceilings, showcasing elegant formal living and dining rooms with coffered ceilings and classic columns, along with a private library featuring bow windows and Castlecore-inspired design.Designed for upscale living and effortless entertaining, the open-concept layout highlights a chef's kitchen with granite countertops and quartz backsplash, Wolf & Sub-Zero appliances, and a breakfast area overlooking a dramatic open-to-above family room with a statement chandelier. Premium finishes throughout include hardwood floors, crown molding, smooth ceilings, pot lights, upgraded iron pickets, and an impressive spiral staircase accented by a 10-ft crystal chandelier.The second floor offers four spacious bedrooms, each with a private ensuite and walk-in closet. The luxurious primary suite features separate his-and-hers walk-in closets and a private bidet. An unfinished basement with two separate entrances offers endless customization potential. Ideally located minutes to Hwy 427, top-rated schools, and Kleinburg Market Plaza-luxury living at its finest.
This detached home located at 95 Chesney Crescent, Vaughan is currently for sale and has been available on Zolo.ca for 7 days. This property is listed at $1,880,000 with an estimated mortgage of $6,920* per month. It has 4 beds, 5 bathrooms, and is 3500-5000 square feet. The property was built in 6-15. 95 Chesney Crescent, Vaughan is in the Kleinburg neighborhood Vaughan. Vellore Village, West Woodbridge and Sonoma Heights are nearby neighborhoods.