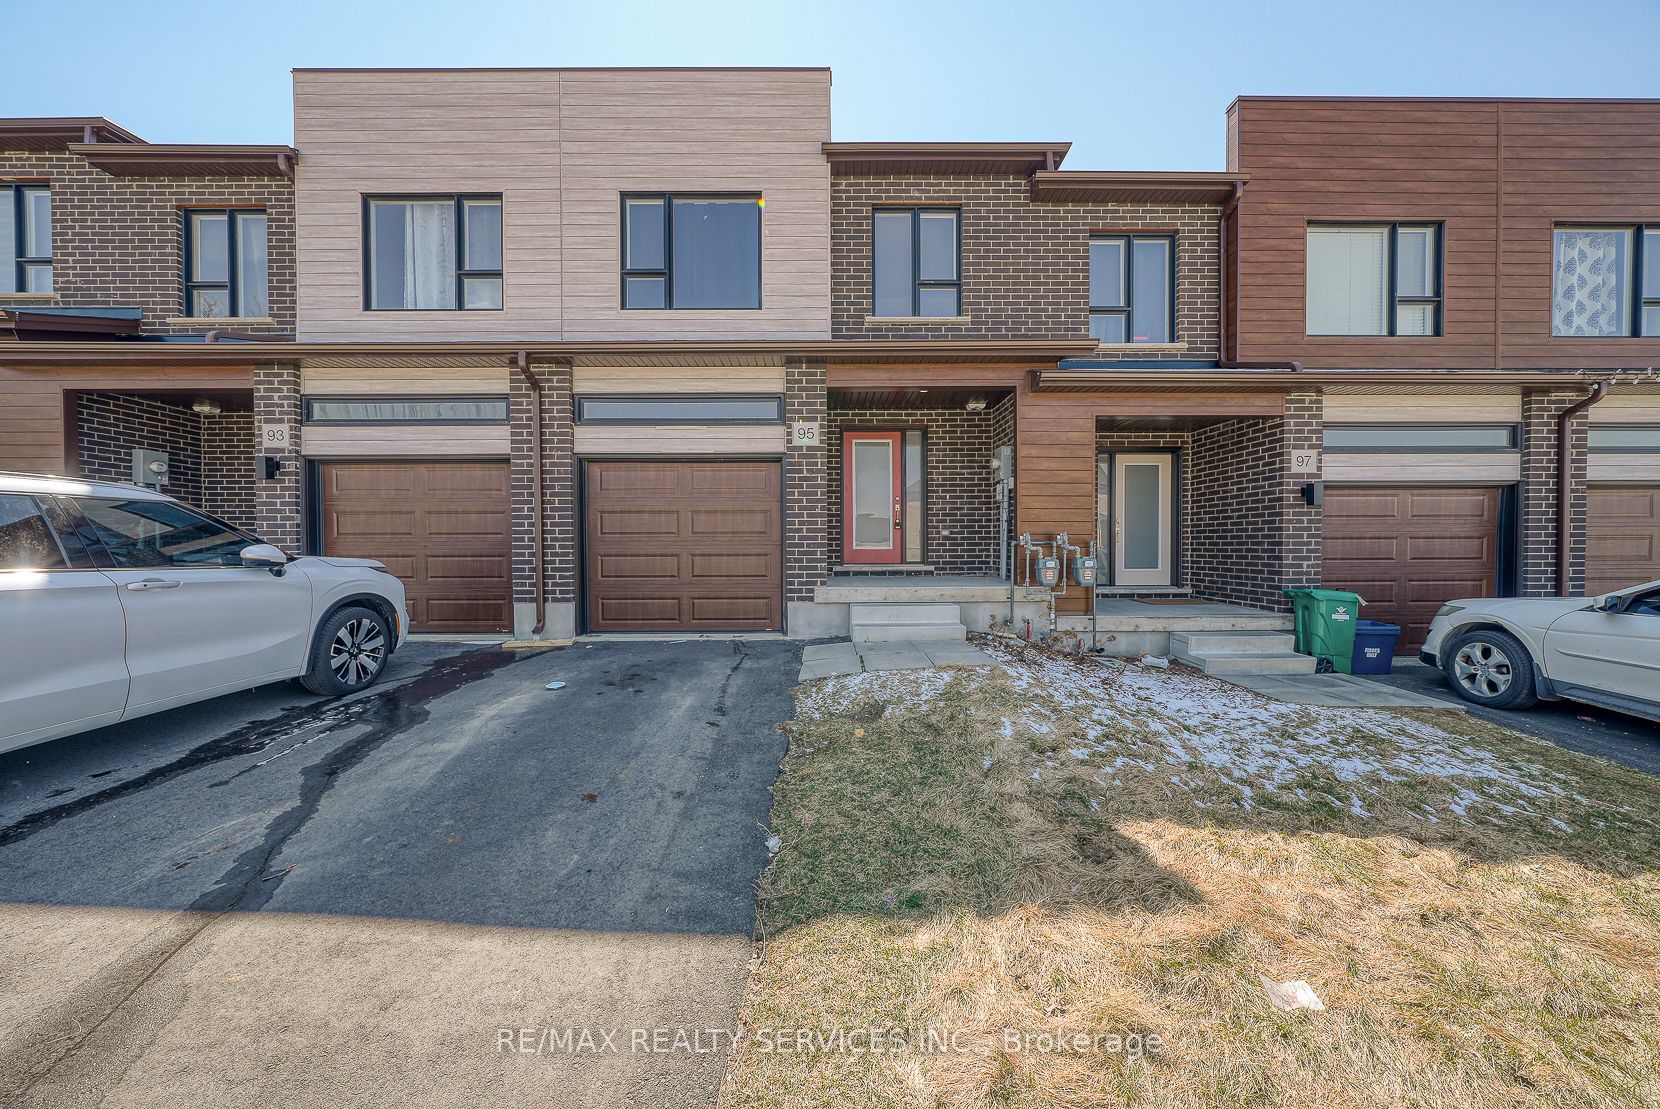
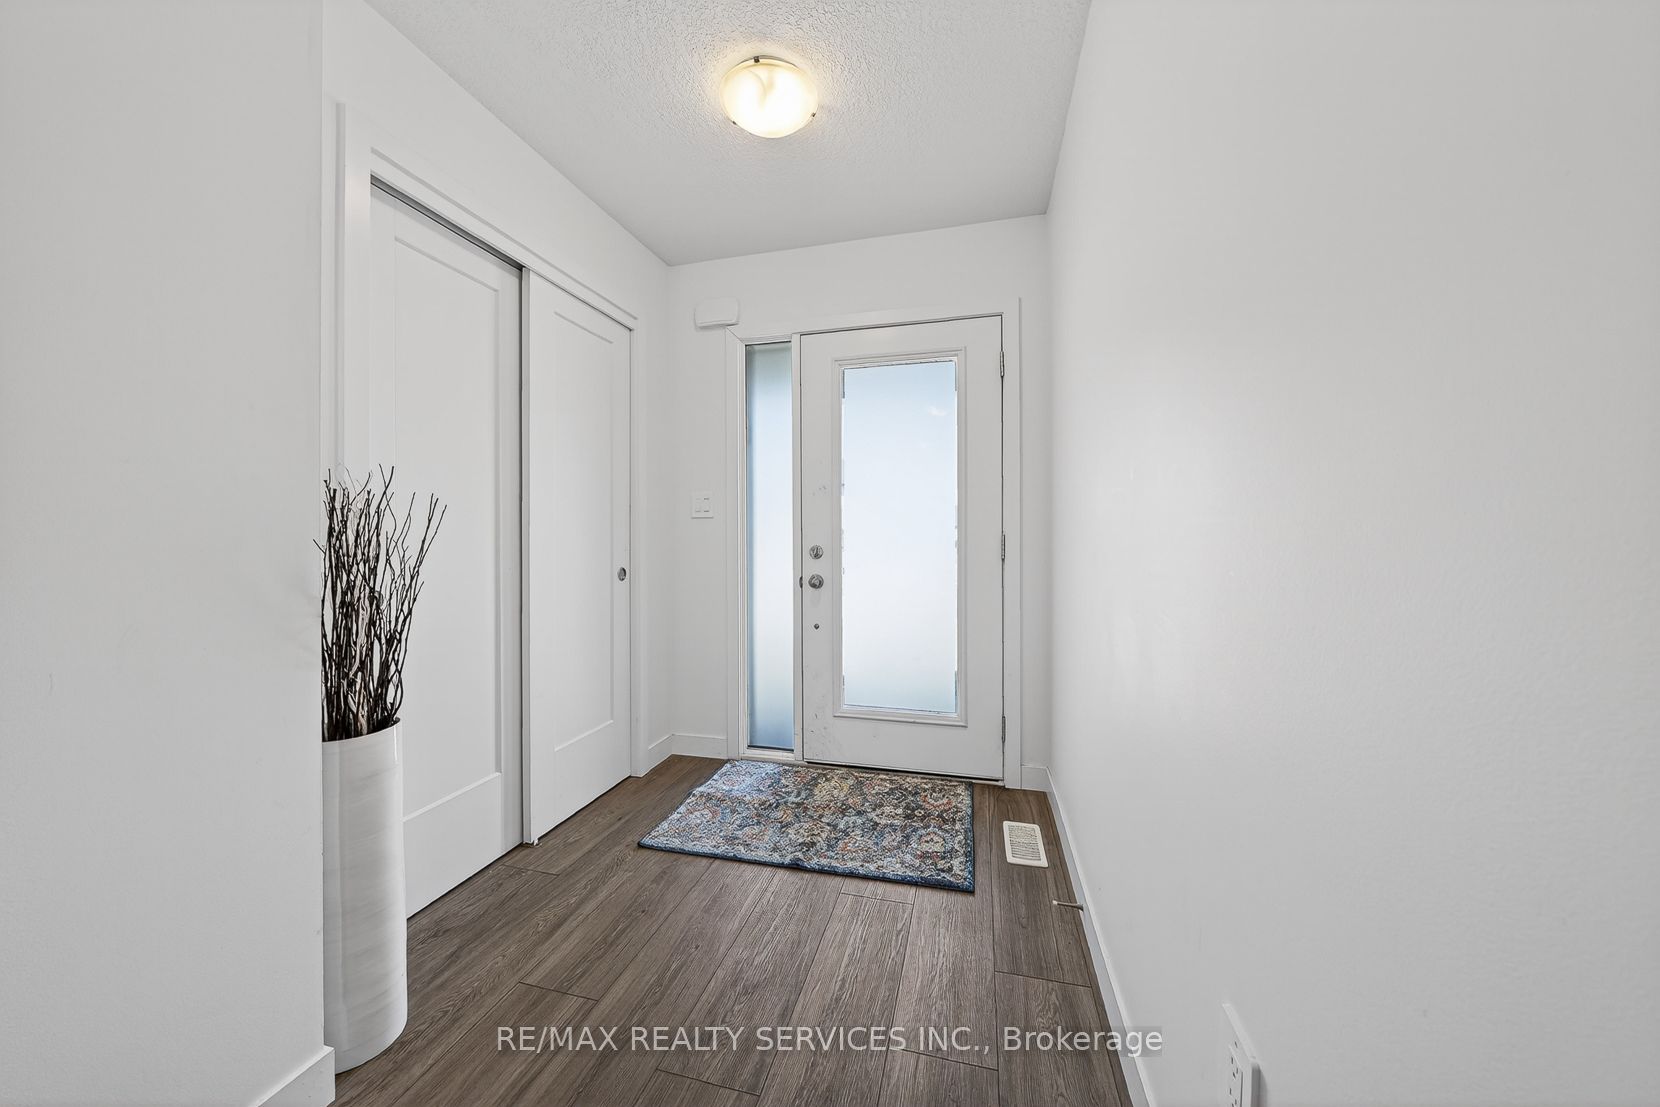
95 Queensbrook Crescent, Cambridge, ON, N1S 0E4
Property facts
- Property type
- Att/Row/Townhouse
- Bedrooms
- 3
- Bathrooms
- 4
- Lot size
- 20 x 95 Feet
Only details supplied with this listing are shown. Ask the listing contact to confirm measurements, taxes and costs.
About this home
Property Details: - Type: Att/Row/Townhouse - Bedrooms: 3 - Bathrooms: 4 - MLS#: X12977718 Listed By: RE/MAX REALTY SERVICES INC.
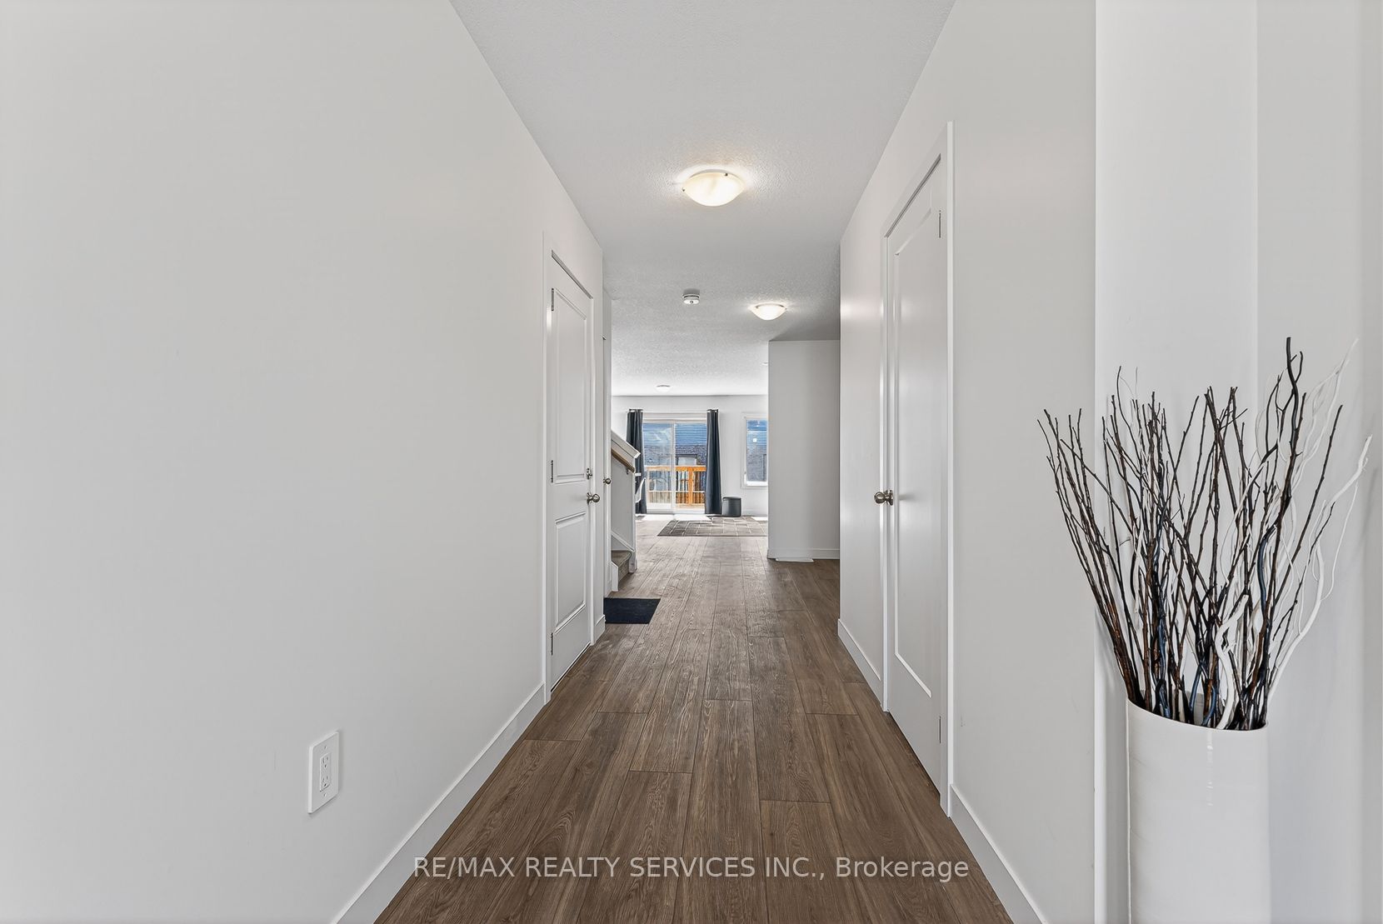
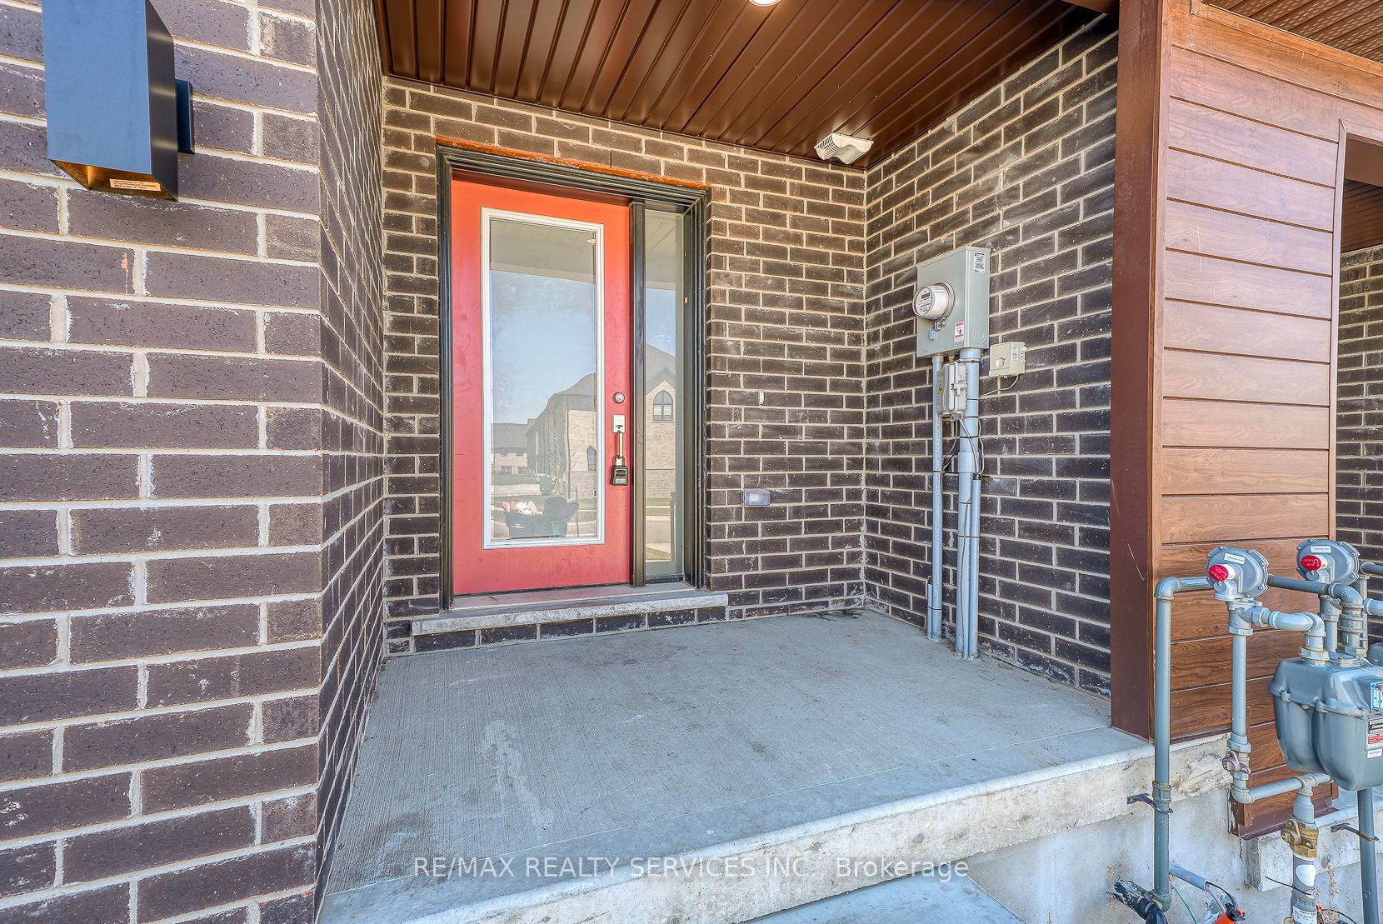
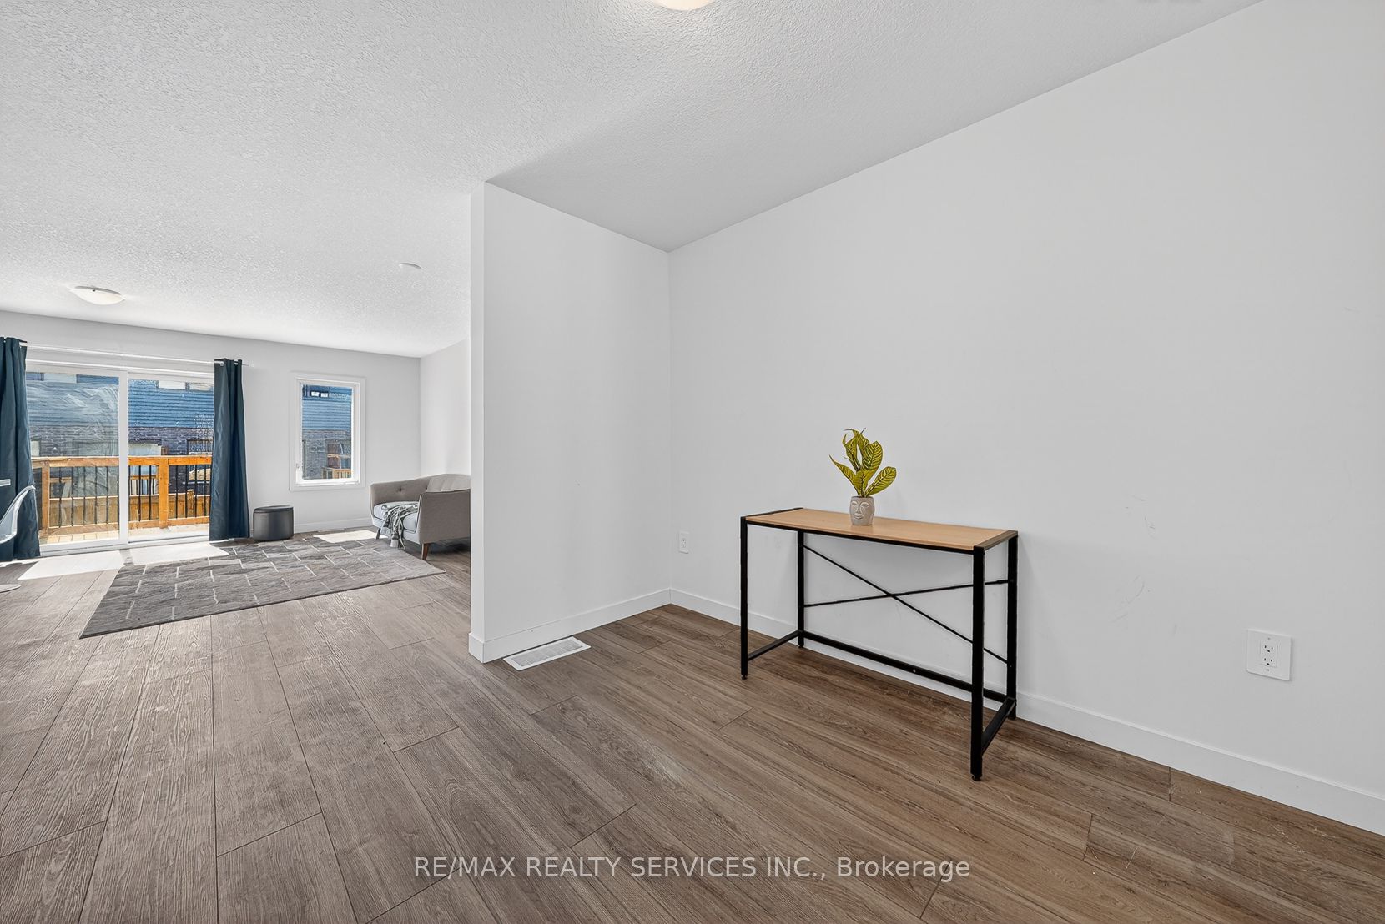
Welcome to a gorgeous FREEHOLD (no POTL fee) 3 bedroom, 2-Storey, 1689 Sq Ft. Townhome With + 446 Sq Ft (Finished Basement by Builder) in Westwood Village Area In West Galt Community. Spacious living room combined w/din room. Family size kitchen w/stainless steel appl. Quartz countertop w/centre island. Hardwood flooring on main floor. Entrance to house thru garage. 2nd floor features: 3 generously size bedrooms. Master bedroom with walk-in closet, 4pc. Ensuite bath. 2nd floor laundry, large windows bring lots of natural light.. Close to Conestoga College, Cambridge Hospital, Hwy 401, Costco, Amazon Distribution Centre, Public Transit, Dumfires Conservation Area .Close To Hwy 401, Schools, Park, Public Transit, Shopping, Restaurants & Other major amenities nearby. This att/row/townhouse home located at 95 Queensbrook Crescent, Cambridge is currently for sale and has been available on Zolo.ca for 18 days. This property is listed at $799,700 with an estimated mortgage of $2,944* per month. It has 3 beds, 4 bathrooms, and is 1500-2000 square feet. 95 Queensbrook Crescent, Cambridge is in Cambridge.
Location
If the interactive map is unavailable, open the supplied location in maps.
Open location in mapsThe pin uses coordinates supplied with this listing. Confirm the exact location with the listing contact.
Listing information
- Original source
- www.zolo.ca
- Listing / MLS reference
- X12977718
- Added to Mirror
Added and updated dates describe the Mirror record. Source publication and verification dates are shown separately when known; none establishes time on market. Confirm current price and availability with the listing contact.
View original listingSimilar homes nearby