951 Liberty Ave, Hillside, NJ, 07205
Property facts
- Property type
- single family
- Bedrooms
- 3
- Bathrooms
- 2
- Lot size
- 8276 sqft
Only details supplied with this listing are shown. Ask the listing contact to confirm measurements, taxes and costs.
About this home
Single Family in Hillside, NJ - Bedrooms: 3 - Bathrooms: 2 - Area: N/A - Year Built: 1945 - Lot: 8276 sqft
Listing Agent: Evelyn Caballero Brokerage: EXIT GOLDEN REALTY GROUP
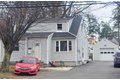
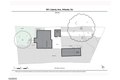
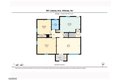
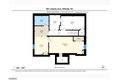
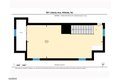
Welcome to 951 Liberty Ave in our beloved town of Hillside, a property that truly surprises with its space, versatility, and outdoor appeal. This residence sits on an extra-large lot, offering a rare opportunity to enjoy expansive outdoor living. The rear yard is enhanced by a beautifully positioned two-tier deck, tucked into the back corner of the property, perfect for entertaining, relaxing, or creating your own private retreat. With abundant parking and an extra-long garage providing approximately 375 sq ft, this home is well-equipped for both everyday convenience and additional storage needs. Inside, the home offers a flexible and functional layout. The attic presents an impressive living space, currently used as a bedroom but with the potential to be configured into two separate rooms, ideal for a variety of uses. The full finished basement adds even more versatility, featuring access to both the first-floor kitchen and the backyard, making it a seamless extension of the living space. With a total of approximately 2, 018 sq ft, including 1, 241 sq ft above grade (excluding the basement), this home offers more space than meets the eye. Located directly across from a park, you?ll enjoy easy access to outdoor recreation and open green space right at your doorstep. A unique opportunity to own a home with size, flexibility, and an exceptional lot in a convenient Hillside location.
Features & amenities
Location
If the interactive map is unavailable, open the supplied location in maps.
Open location in mapsThe pin uses coordinates supplied with this listing. Confirm the exact location with the listing contact.
Listing information
- Original source
- www.realtor.com
- Listing / MLS reference
- 4018089
- Added to Mirror
Added and updated dates describe the Mirror record. Source publication and verification dates are shown separately when known; none establishes time on market. Confirm current price and availability with the listing contact.
View original listing