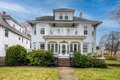
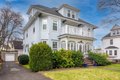
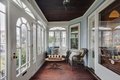
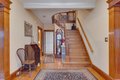
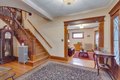
This distinguished Victorian, 11 room, 2 bath,1899 residence on South St. (formerly known as Doctor's Row) is being offered for 1st time in over 30 yrs. It's 3500 sq.ft. of spectacular, generous room sizes & 7,500 sq.ft. lot is enhanced by the home's high ceilings, breathtaking foyer w/its welcoming veranda, a dramatic staircase spauling its 3 levels of living area. The architectural details are outstanding and hard pressed to find in today's inventory. Current owner has maintained & restored its sophistication of the gorgeous molding, flooring & some mechanical systems, including gas heating system, water heater, roof (11 years) & replacement windows (2008). The 2nd floor's bathroom recently remodeled (2024) w/walk in shower & flooring w/radiant heat. Full basement w/finished rec room is bonus. Short walk to public transportation, stores, restaurants & steps to desired Fallon Park, don't overlook the luxury of a 1-car garage w/ample driveway. Kitchen and 1st floor bath need love.
Property facts
Property type
single family
Bedrooms
4
Bathrooms
2
Days on market
98 days
Features & amenities
Features & finishes
Bedrooms: 4, Primary Bedroom Dimensions: 13.6' x 15.6', Bedroom 2 Dimensions: 13.6' x 12.11', Bedroom 3 Dimensions: 13.8' x 14.6', Bedroom 4 Dimensions: 13.1' x 11.11', Primary Bedroom Sqft: 212, Bedroom 2 Sqft: 165, Bedroom 3 Sqft: 201, Bedroom 4 Sqft: 146, Primary Bedroom Level: Second, Bedroom 2 Level: Second, Bedroom 3 Level: Second, Bedroom 4 Level: Second, Primary Bedroom Features: Closet,Flooring - Hardwood,Lighting - Overhead, Bedroom 2 Features: Closet, Flooring - Hardwood, Balcony - Exterior, Bedroom 3 Features: Flooring - Hardwood, Bedroom 4 Features: Closet, Flooring - Hardwood, Total Rooms: 11, Basement Features: Full, Partially Finished, Sump Pump, Family Room Dimensions: 13.11' x 12.2', Living Room Dimensions: 13.8' x 16.1', Family Room Sqft: 160, Living Room Sqft: 222, Office/Study Room Sqft: 80, Family Room Level: First, Living Room Level: First, Office/Study Room Level: Second, Family Room Features: Flooring - Hardwood, Decorative Molding, Living Room Features: Wood /
Location
Approximate location · exact address shared on inquiry
Similar homes nearby
For Sale
GBP650,000
Main Road, Wrangle, Boston
5 bd2 baDetached house
Boston
Listed by William H Brown - Boston
For Sale
GBP190,000
Leverett Road, Boston
3 bd1 baSemi-detached house
Boston
Listed by William H Brown - Boston
Photos coming soon
For Sale
CAD1,749,000
65 E India Row Unit 23B Unit 23B, Boston, MA, 02110