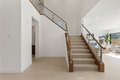
Single Family in Chatsworth, CA
- Bedrooms: 5
- Bathrooms: 5.5
- Area: 4205 sqft
- Year Built: 2025
- Lot: 11800 sqft
Listing Agent: Joyce Lee
Brokerage: Toll Brothers Real Estate, Inc
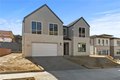
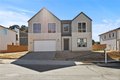
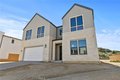
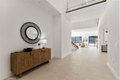
Brand new construction by Toll Brothers-Hidden Oaks, an exclusive community of only 33 luxury estate-sized new homes on expansive, equestrian home sites in an established Chatsworth, CA location, surrounded by nature, mountains and boulders, yet so close to everything you love about the city. This Modern Farmhouse home has over $230,000 in designer upgrades including shower tiling, flooring, cabinet hardware and more! The Beryl home design offers an impressive floor plan with a grand two-story foyer that flows into the large great room featuring a 20' x 8' multi-slide stacking door and a dramatic 78"electric fireplace and casual dining area. The open-concept kitchen is defined by a large center island with breakfast bar, 2 side-by-side 30" Wolf induction ranges with a wide 60" hood, Sub-Zero refrigerator, plenty of counter and cabinet space and walk-in pantry. The 12' x 8' multi-slide stacking door at the kitchen offers desirable access to the luxurious outdoor living space where you can sit and look out to almost a 41,000 gross sq ft homesite with just under 12,000sf of net pad to enjoy indoor-to-outdoor entertaining. On the second floor, the primary bedroom suite features an expansive walk-in closet and a lush primary bath that offers dual vanities, a large soaking tub, a deluxe glass-enclosed shower with seat, and a private water closet. Secondary bedrooms, two with walk-in closets, come with full private baths and are adjacent to a versatile loft that overlooks the main living area. A first-floor additional bedroom with a private bath and walk-in closet can be found adjacent to a large flex room/office space. In addition to the approx. 36' long driveway near a peaceful cul-de-sac, this home has a 3-car tandem garage, offering ample space for vehicles, hobbies or additional storage. Side yards are extra wide, spanning 19' and 15' on this equestrian-permitted home site. Solar purchase/lease is required. The open and airy floor plan is designed with luxury modern living in mind, ideal for both relaxation and hosting guests. Located within a serene setting, this home provides the perfect balance of comfort with the convenience of nearby shopping and easy access to freeways, entertainment and recreation. Don't miss the opportunity to make this exceptional property your own! Move-in by Halloween 2025. *Photos are computer generated imagery, and not the actual home for sale.
Property facts
Property type
single family
Bedrooms
5
Bathrooms
5
Days on market
106 days
Features & amenities
Features & finishes
Bedrooms: 5, Bedrooms On Main Level: 1, Total Bathrooms: 6, Full Bathrooms: 5, 1/2 Bathrooms: 1, Bathrooms On Main Level: 2, Bathroom 1 Features: Soaking Tub,Walk-in shower,Linen Closet/Storage,Separate tub and shower,Dual shower heads (or Multiple),Bathtub,Low Flow Toilet(s), Wired for Data, High Ceilings, Two Story Ceilings, Open Floorplan, Tandem, Door Features: Sliding Doors, Mirror Closet Door(s), Window Features: Double Pane Windows, Low Emissivity Windows, Screens, Microwave, Refrigerator, Range Hood, Electric Range, Electric Oven, Double Oven, Dishwasher, Laundry Features: Inside, Individual Room, Electric Dryer Hookup, Washer Hookup, Formal Entry, Walk-In Closet, Walk-In Pantry, Laundry, Office, Kitchen, Great Room, Main Floor Bedroom, Loft, Primary Suite, Cooling Features: Dual, Electric, Central Air, Zoned, Fireplace Features: Electric, Living Room, Heating Features: Electric, Forced Air, Zoned, Central, Heating: Yes, Breakfast Room Description: Breakfast Counter / Bar,Area,
Location
Map unavailable
Approximate location · exact address shared on inquiry
Similar homes nearby
Photos coming soon
For Sale
USD900,000
9812 Kentland Ave, Chatsworth, CA, 91311
StudioOther
Chatsworth
Listed by Redfin
Photos coming soon
For Sale
USD589,000
10221 De Soto Ave #107 #107, Chatsworth, CA, 91311
3 bd2 baFarm/Ranch
Chatsworth
Listed by Redfin
Photos coming soon
For Sale
USD2,399,000
10505 Jordan, Chatsworth, CA, 91311
4 bd3 baSingle Family
Chatsworth
Listed by Redfin
Photos coming soon
For Sale
USD1,249,000
9933 Nevada, Chatsworth, CA, 91311
5 bd3 baSingle Family
Chatsworth
Listed by Redfin
Photos coming soon
For Sale
USD800,000
9218 Slater Ter, Chatsworth, CA, 91311
2 bd2 baSingle Family
Chatsworth
Listed by Redfin
For Sale
CAD209,000
Part 2 16R63-PtLt 16 5 Side Road, Chatsworth, ON, N0H 1G0