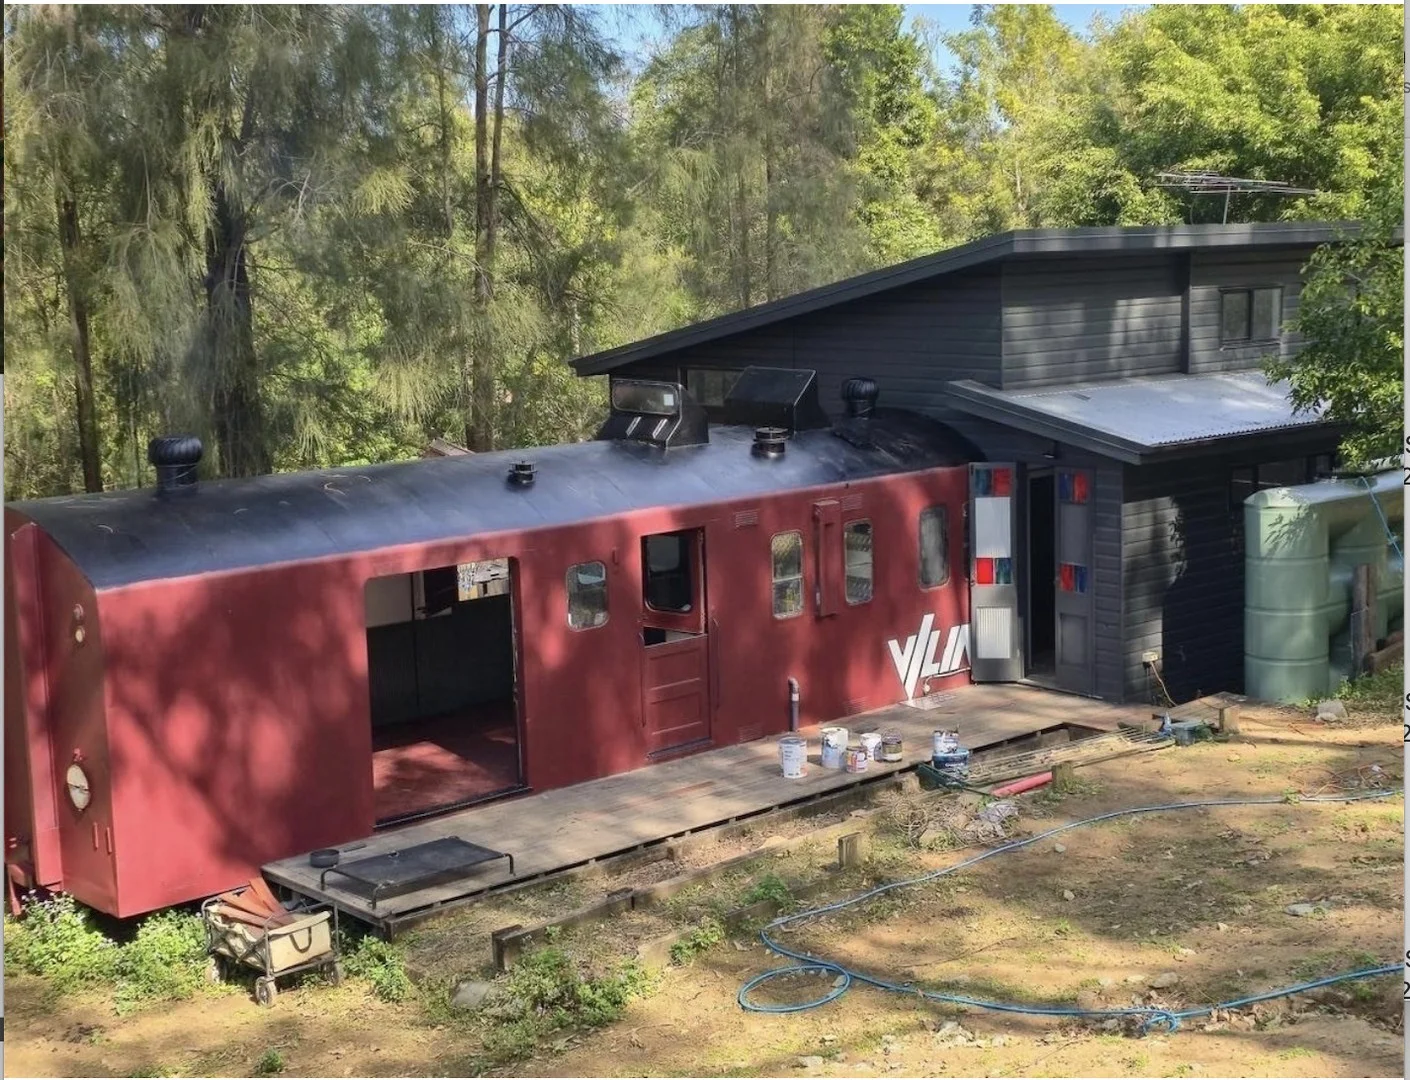
For Sale
AUD2,600
9 Alpine Street, Draper QLD 4520
2 bd
1 ba
Villa
Draper
Listed by Sarah Banachak
Property Details: • Type: House
• Bedrooms: 6 • Bathrooms: 5
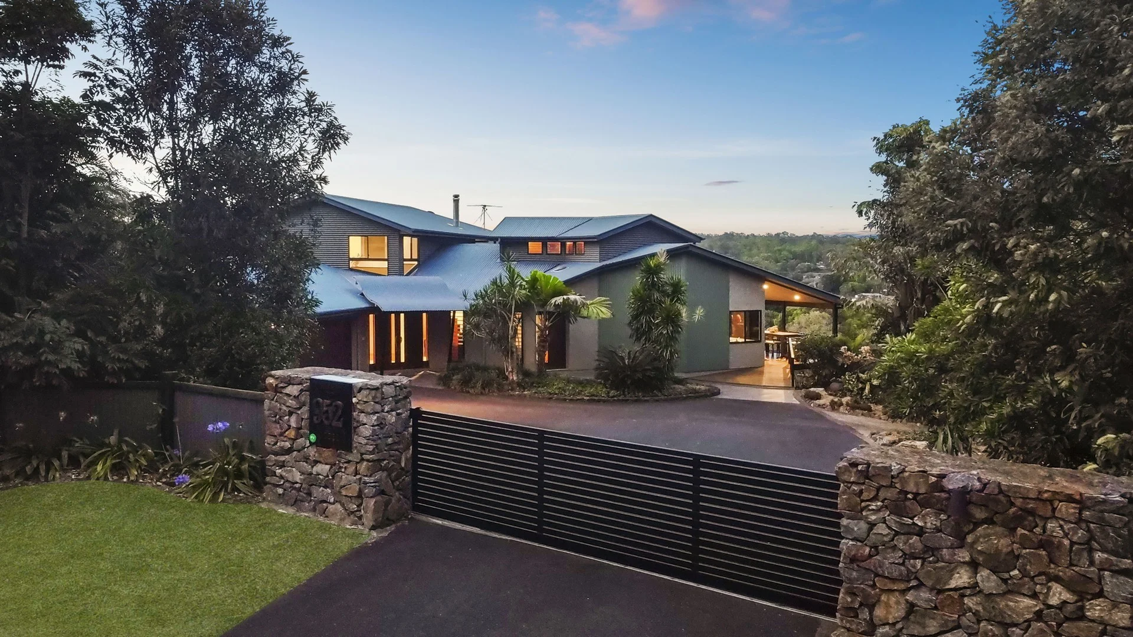
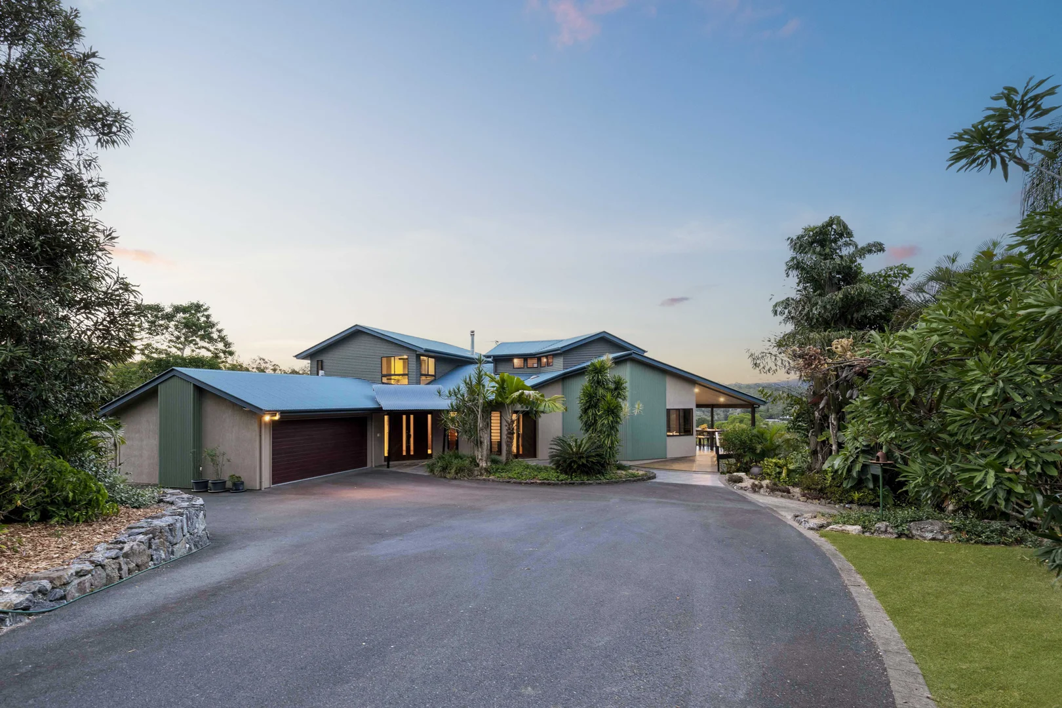
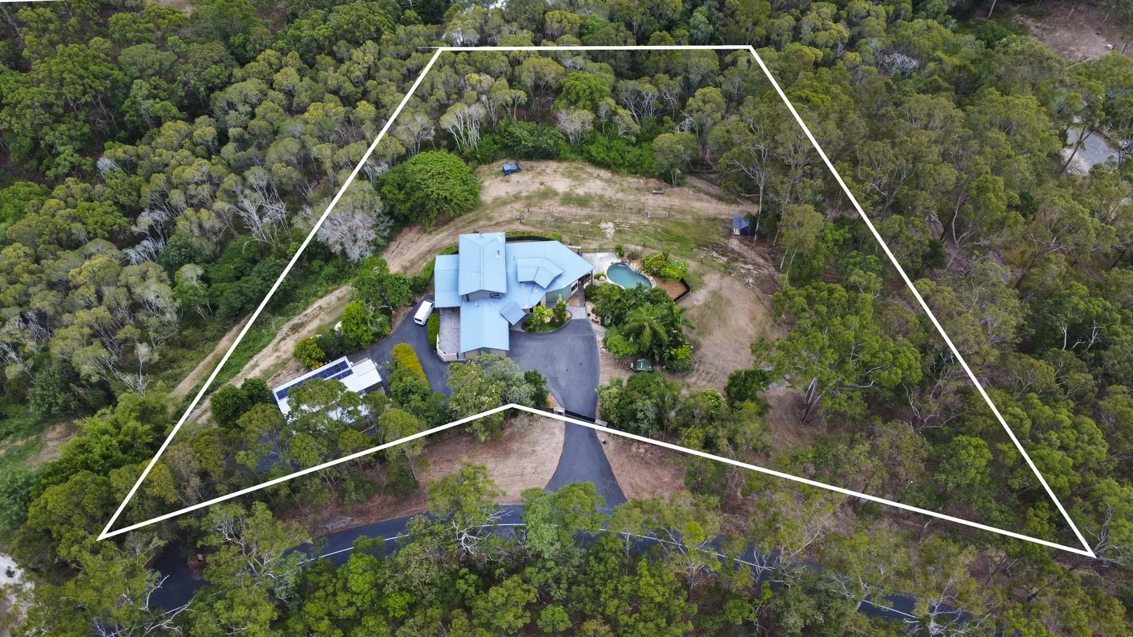
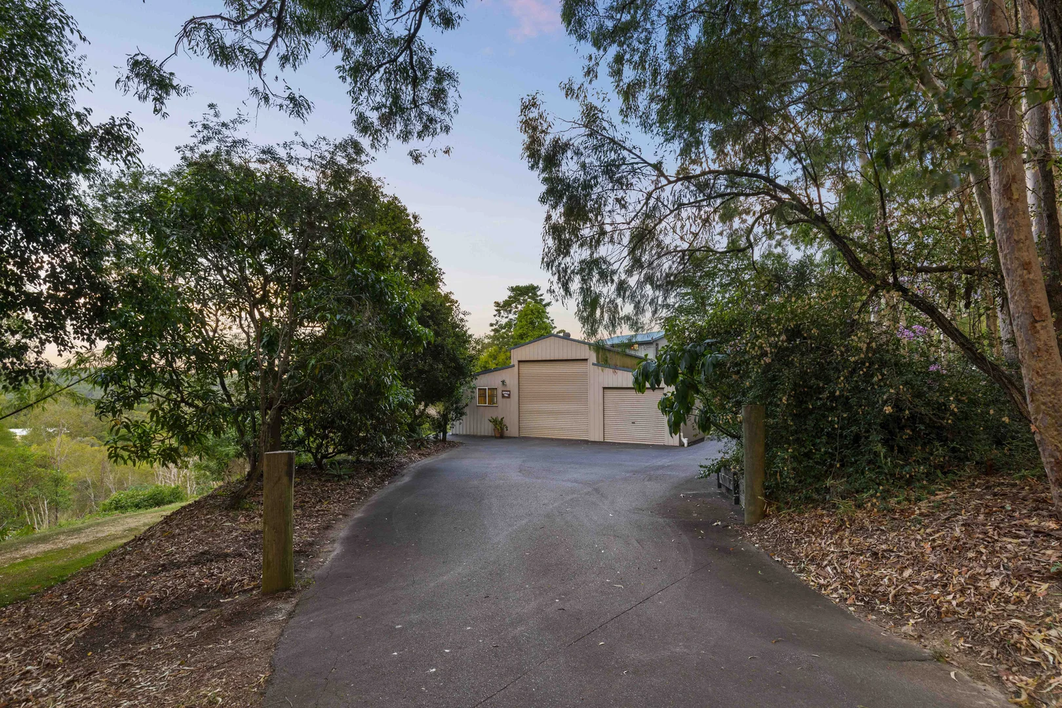
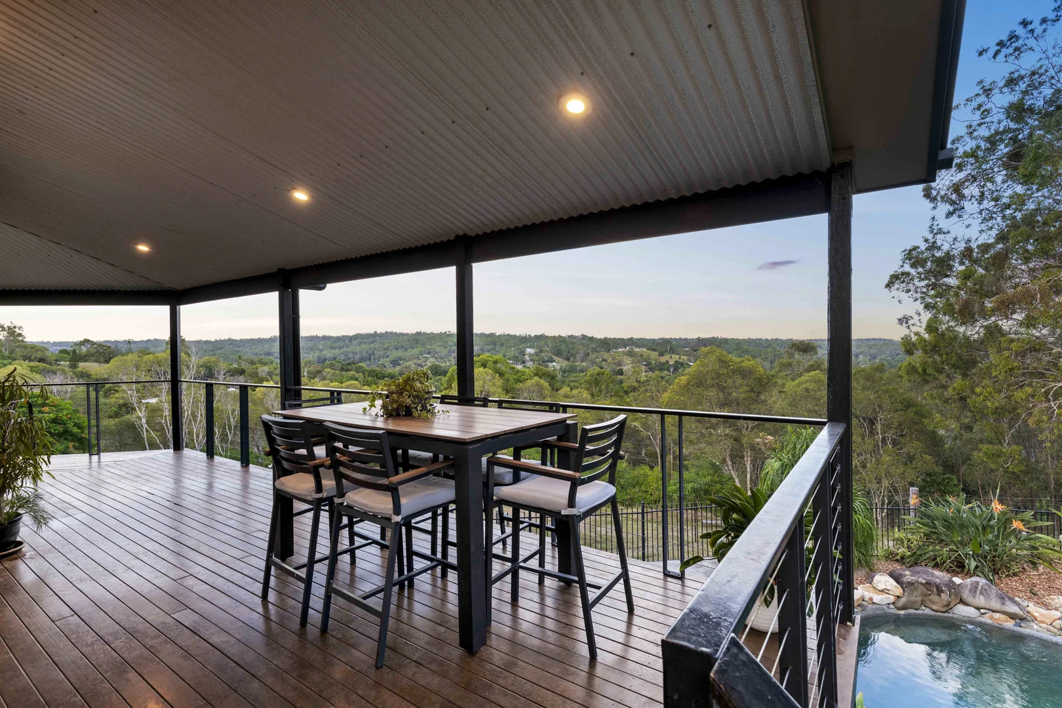
Description: Proudly presenting to the market this stunning architecturally designed dual living residence set on a generous 2ha parcel, capturing breathtaking world class valley views in the highly sought after Bunya locale. Offering dual driveway access, a separate fully fenced paddock with its own entry, an inground saltwater swimming pool and an impressive "shed of sheds," this exceptional property delivers space, versatility and lifestyle in equal measure. Built in 2002 and impeccably maintained, the home showcases an extensive list of premium features including multi generational living capability, high ceilings, air-conditioning, polished timber floors, 2-pac kitchen cabinetry, walk in pantry, 5kw solar system with new inverter, abundant storage and the rare bonus of most bedrooms opening directly to a courtyard or deck. Perfectly positioned high on the hill and surrounded by pristine bushland, the home enjoys unrivalled breezes, privacy and a true sanctuary feel, while remaining conveniently located within the tightly held Draper community. Level 2 - Main Living (Flat Entry from Garage & Driveway) Upon arrival at 952 Bunya Road, you are welcomed by an impressive indoor water feature, soaring ceilings and polished timber floors. This level is designed to harness cooling breezes and effortless family living. To one side you'll find the double garage, bathroom and laundry. Further into the home are two bedrooms, a kids' retreat and a well-appointed family bathroom. A warm and intimate "fire room" featuring a beautiful fireplace offers the perfect winter retreat and features the beautiful views, while a dedicated home office with built in cabinetry and separate external entry provides excellent work from home flexibility. The expansive open plan living zone forms the heart of the home, flowing seamlessly to the elevated alfresco deck with a prized north-easterly aspect. An idyllic setting to soak in the leafy outlook or entertain family and friends - fire up the BBQ, chill the Prosecco and start creating lifelong memories. Level 3 - Private Master Retreat Occupying the upper level is the luxurious master suite featuring his and hers robes and a spacious ensuite complete with spa bath. A private retreat area adjoins the master, and both spaces open onto a north-easterly facing deck - the perfect spot to unwind and enjoy peaceful valley views. The clever layout ensures bedrooms are well separated from the main living areas, enhancing privacy and comfort throughout the home. Level 1 - Self-Contained Dual Living The lower level has been purpose built for multi generational living or guest accommodation offering complete separate access. It includes a full kitchen and living area, master bedroom with walk in robe and ensuite, an additional bedroom with built in robe, open plan living and dining, laundry, extensive storage, an additional bathroom and a private outdoor courtyard overlooking the pool. Two undercover car spaces connect directly to this level, providing complete independence and convenience. There is so much more to discover with this residence including quality fixtures and fittings, this distinctive home is rich with character and style and won't last long, so don't delay call Natalie today on 0419 689 309. At a Glance: 2ha Elevated Block Multi Generational Living 11.8m X 11.2m Shed with Mezzanine Floor - 3phase power & High Roller Doors - 6th Bathroom & Studio & Airconditioned Office 6 Bedrooms + 2 Study/Home Offices Bathrooms x 5 Laundry x 2 Air-Conditioning High Ceilings Polished Timber Floors Gourmet Chefs Kitchen with Walkin Pantry - Servery Window Loads of Storage throughout Ducted Vacuum System Intercom System Security System Insulation in walls North East Facing Deck Inground Swimming Pool Hidden Dog Fence Electric Front Gate Solar Panels - 5KW Water Tanks -3 x 22L each TermiMesh & Termite Barrier NBN - FTTP Fully Fenced Paddock with separate drive access Benny the Goat Chook Tractor Smoke Alarms - Compliant Pool Safety Certificate issued Fruit Trees - Mango, Macadamia, Lychee, Avocado and Citrus