For Sale
$539,900
3 bd
3 ba
Owner
Britannia Heights - Queensway Terrace N And Area
Only details supplied with this listing are shown. Ask the listing contact to confirm measurements, taxes and costs.
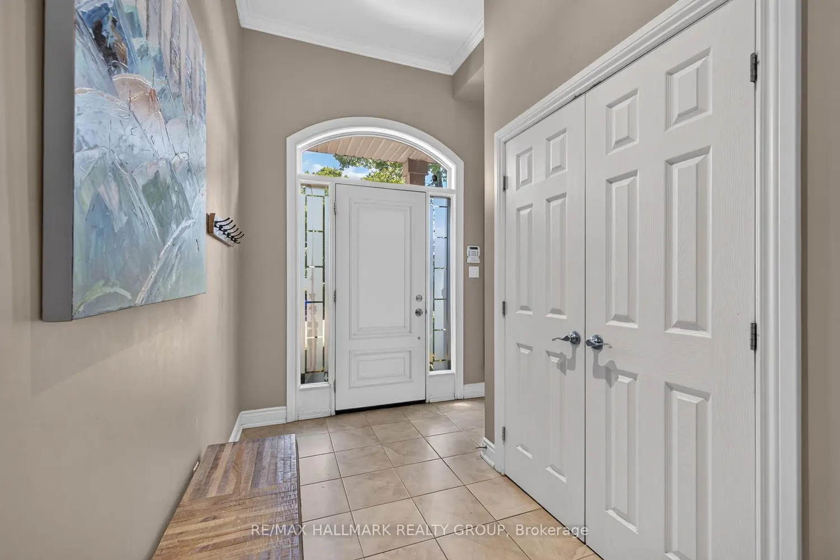
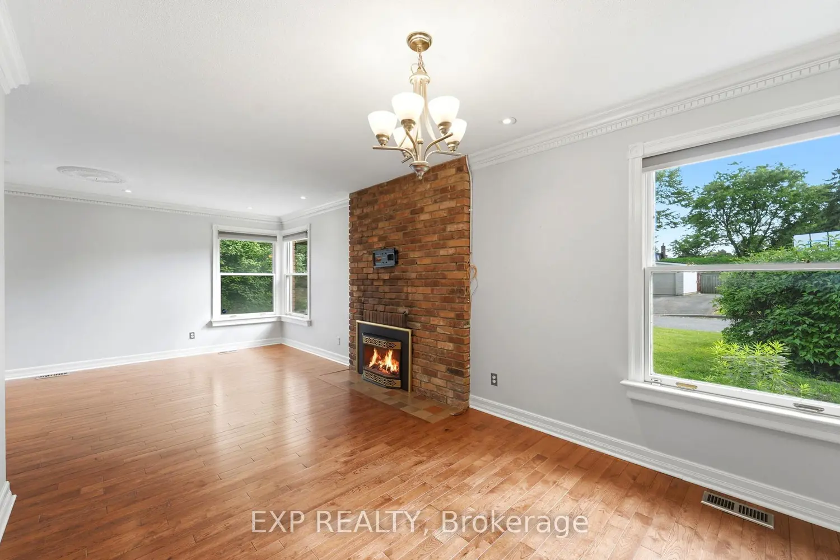
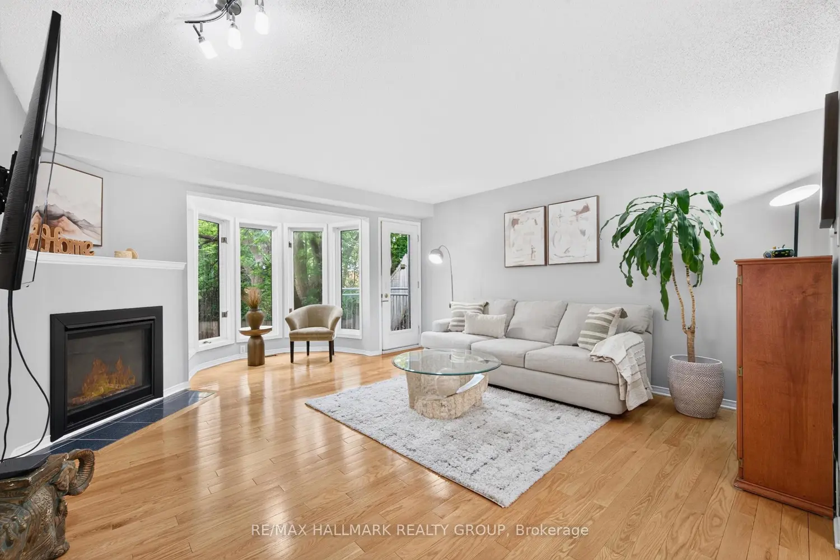
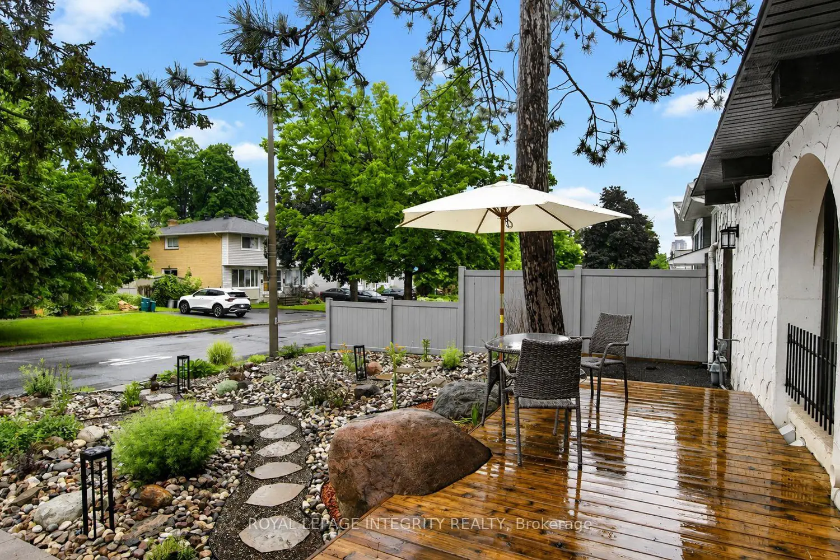
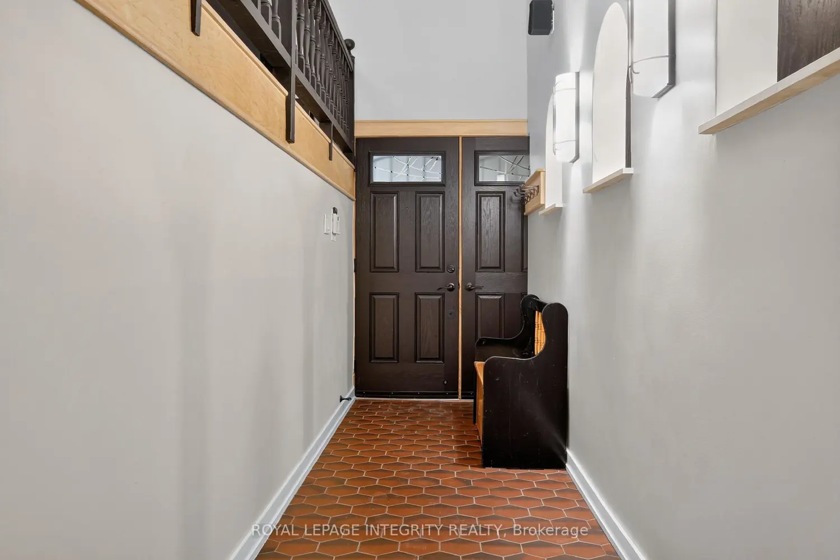
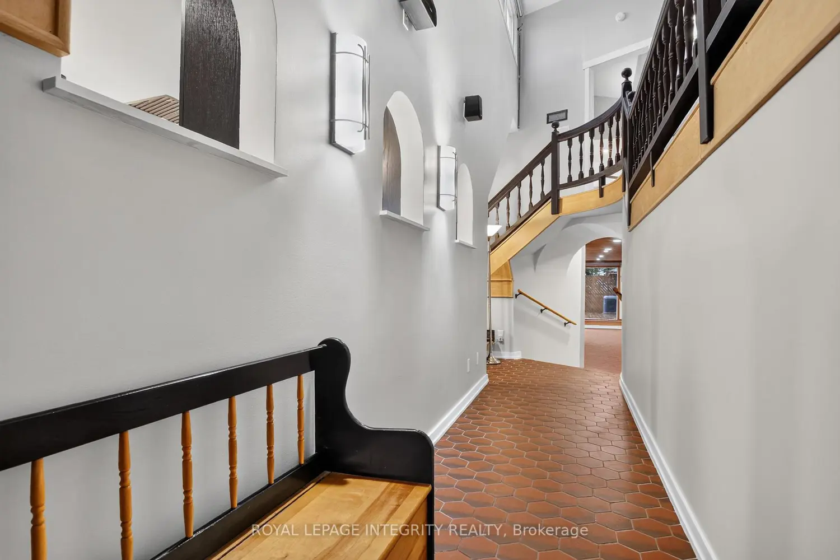
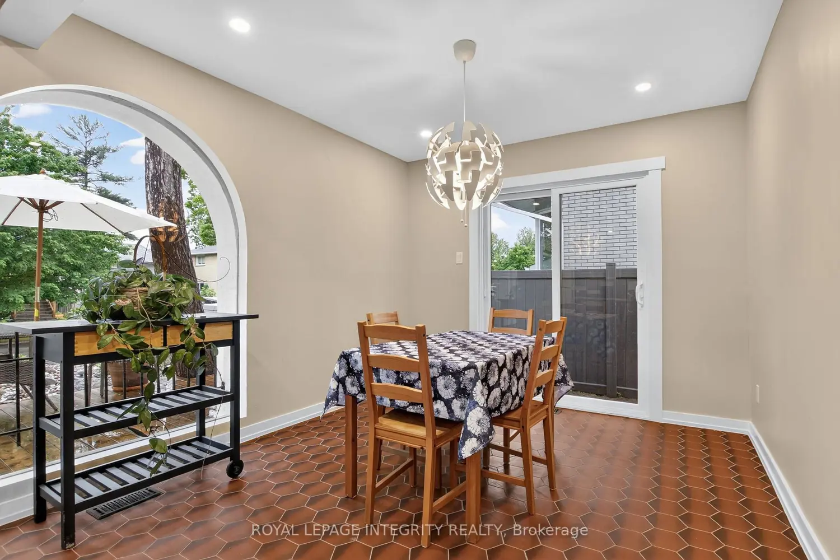
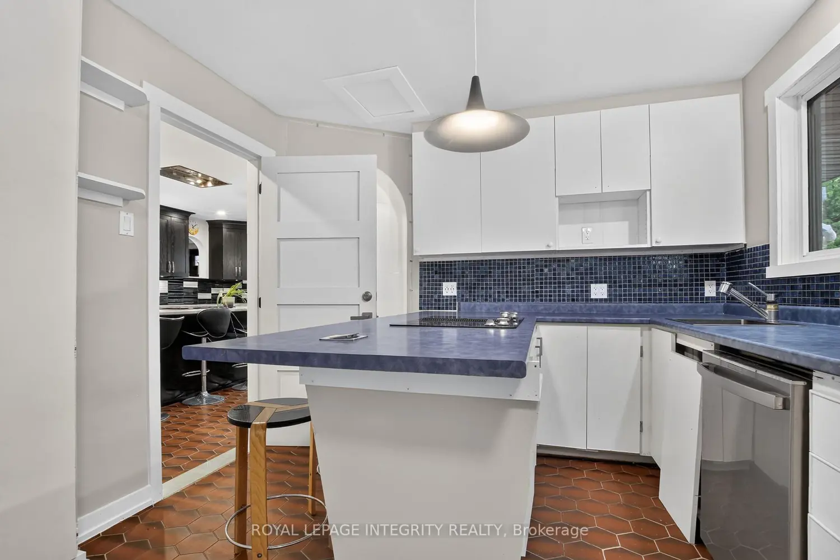
A truly one-of-a-kind residence offering exceptional space, flexibility & resort-style outdoor living. Inspired by a Mediterranean villa, this distinctive home is framed by lush landscaping, arched architectural details, stucco exterior & inviting curb appeal. Step inside to discover a dramatic foyer with soaring cathedral ceilings & an impressive multi-level design. The heart of the home is the bright open-concept kitchen featuring black cabinetry, clay tile flooring, a large island with seating & seamless flow to the dining area with access to the backyard. A secondary kitchen provides added convenience & excellent potential for multi-generational living or future income opportunities. Just steps away, the expansive living room showcases floor-to-ceiling windows, a retro-inspired wet bar, powder room & direct access to the deck, patio, and heated inground pool. The home's unique layout offers incredible versatility with multiple bedroom levels. Two bedrooms are located on the intermediate lower level, while the 2nd level features two additional bedrooms, a renovated full bathroom & a convenient laundry room. A 3rd level loft-style media room overlooks the grand foyer, creating an ideal space for movie nights, home office use or a quiet retreat. The primary suite is a private sanctuary featuring its own sitting area, balcony overlooking the backyard, separate closet & a walk-in closet to the spa-inspired en-suite with therapeutic tub, glass shower, skylights & extensive storage. A custom staircase from the primary bedroom leads to an additional loft space. The basement offers a full bathroom & ample storage. Step outside to your own backyard oasis with mature trees & fully fenced yard that offers an exceptional outdoor space featuring a heated inground pool, pool shed, expansive deck & patio, dedicated dining space and inviting areas for entertaining. This remarkable home combines character, functionality & exceptional flexibility unlike anything else.
Map coordinates have not been supplied for this listing.
Search the supplied address in mapsAdded and updated dates describe the Mirror record. Source publication and verification dates are shown separately when known; none establishes time on market. Confirm current price and availability with the listing contact.
View original listing