About this home
Single Family in Vacaville, CA - Bedrooms: 4 - Bathrooms: 2.5 - Area: 2161 sqft - Year Built: 2025 - Lot: 5667 sqft
Listing Agent: Elizabeth Matulonis Brokerage: Elevated RE Services
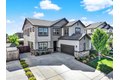
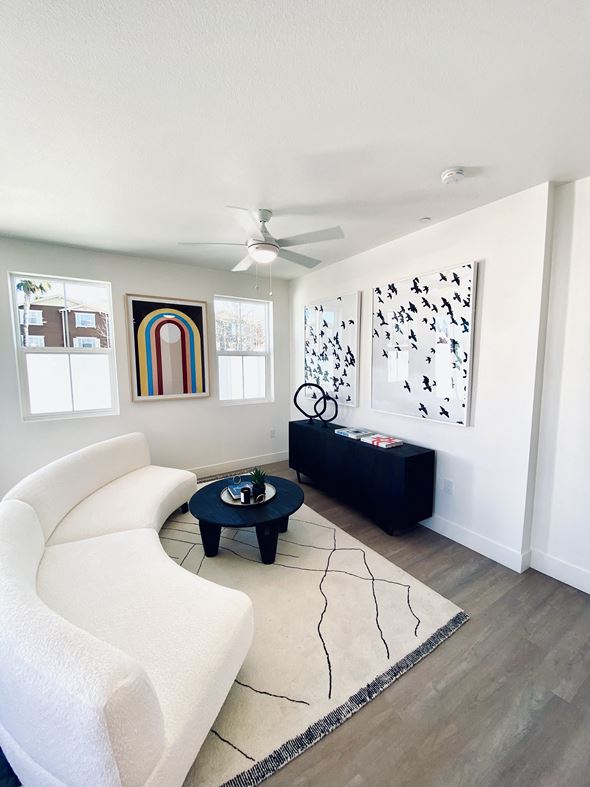
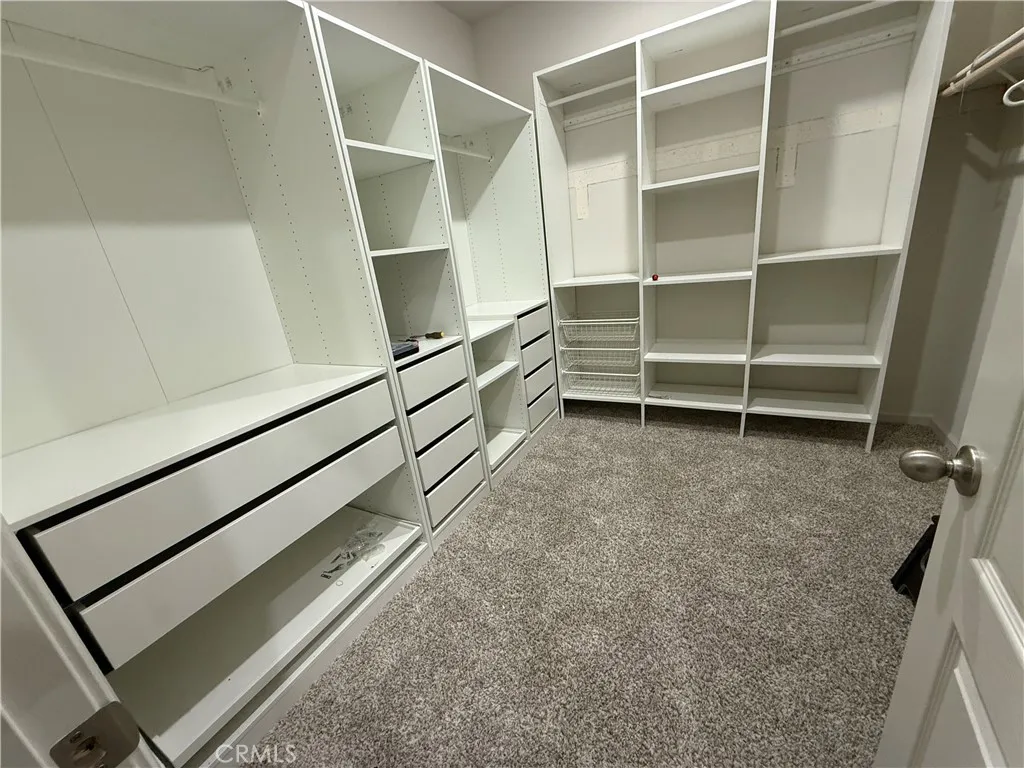
Save thousands at Parkway at Roberts Ranch with No Builder Bonds! Discover the Nut Tree Floor Plan - 2,161 sqft of thoughtfully designed living space featuring 4 bedrooms, 2.5 bathrooms, and an expansive 16 ft sliding glass door that seamlessly blends indoor and outdoor living! This home has white cabinets ( photos are a rendering) This open-concept home boasts a stylish kitchen with soft-close cabinets, upgraded Frigidaire appliances, and oversized windows that flood the space with natural light. The spacious primary suite includes an oversized walk-in closet, while the backyard showcases a beautifully designed masonry courtyard with painted stucco exterior and split-face interior walls. With spacious front yards and wide lots, this community offers a grand, luxurious feel. Packed with phenomenal upgrades, this is far from a basic home. ** You have to check out our stunning Crate & Barrel Model Home collaboration!Photos are a model representation, home is under construction. Ready for a quick move in!
Property facts
Features & amenities
Location
Similar homes nearby