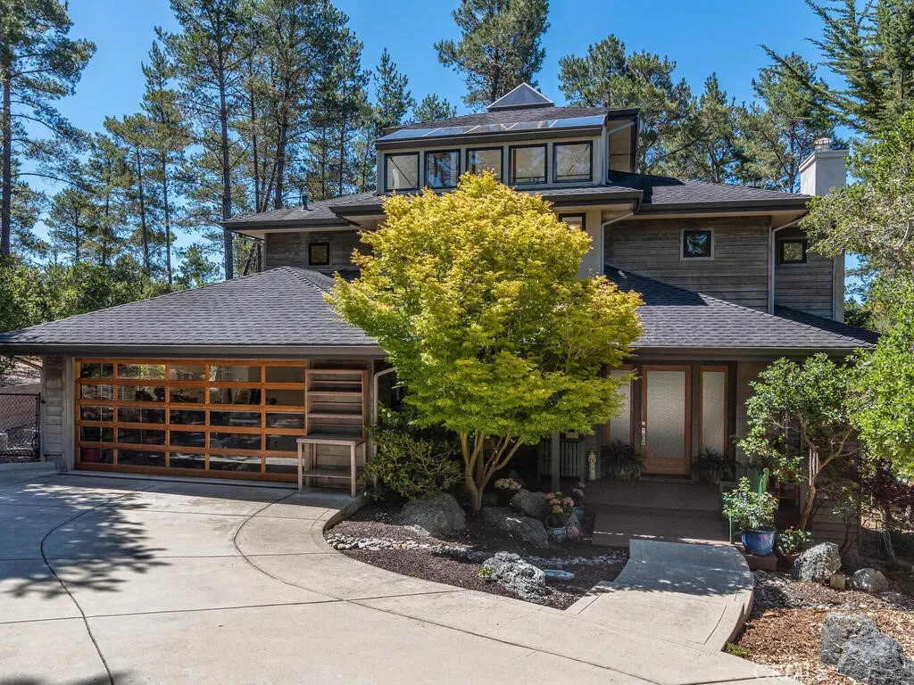
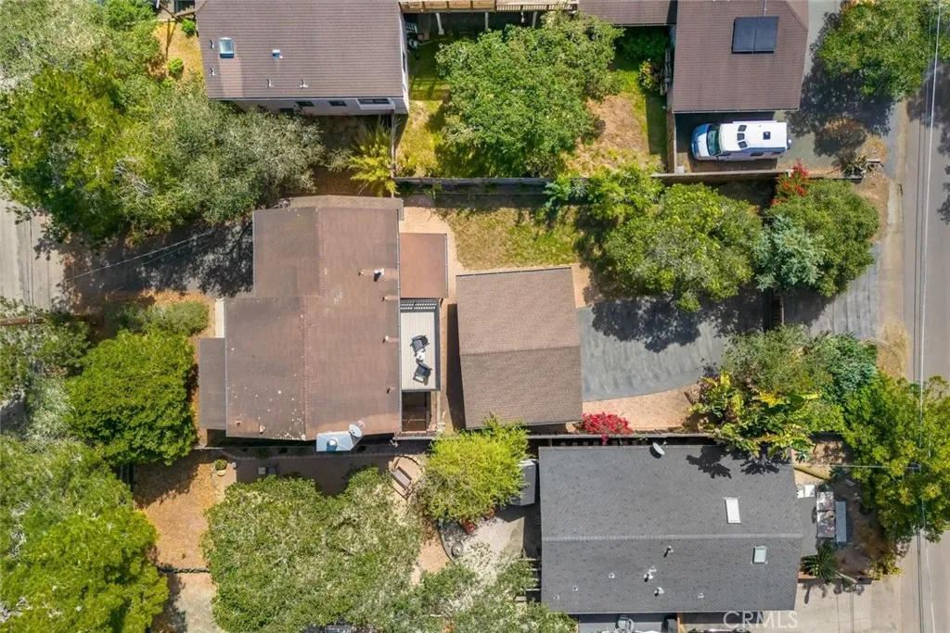
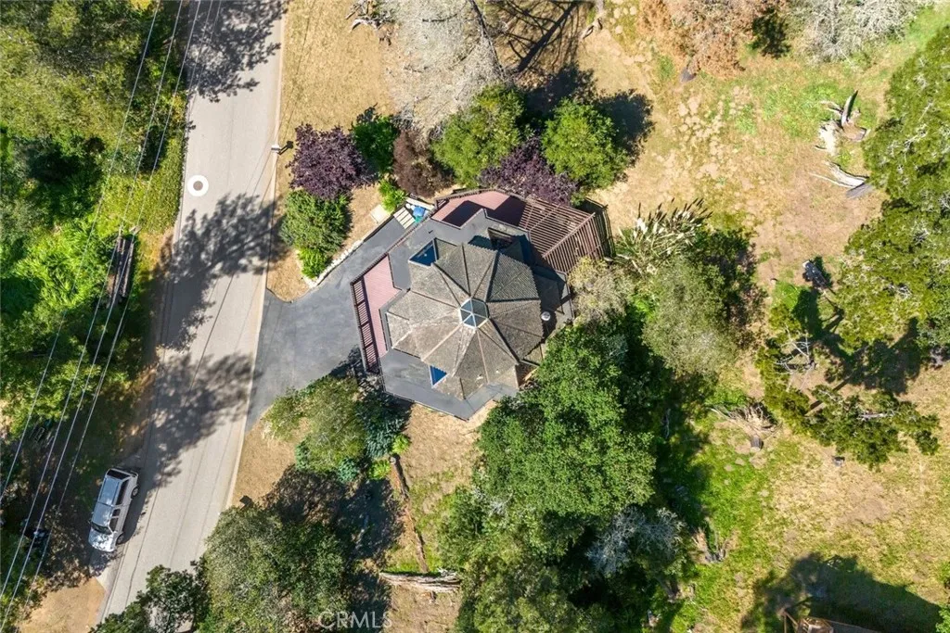
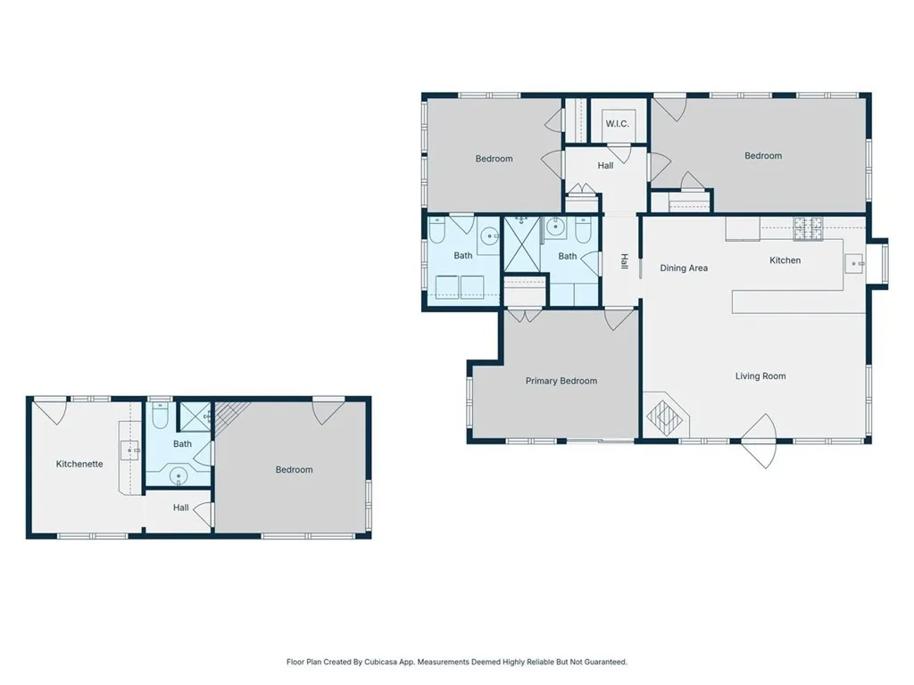
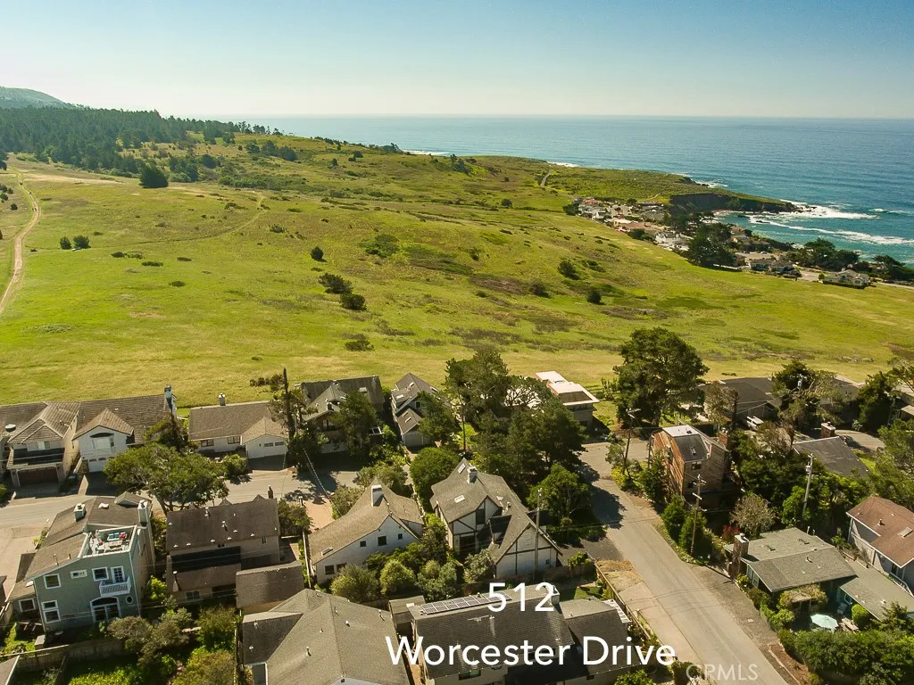
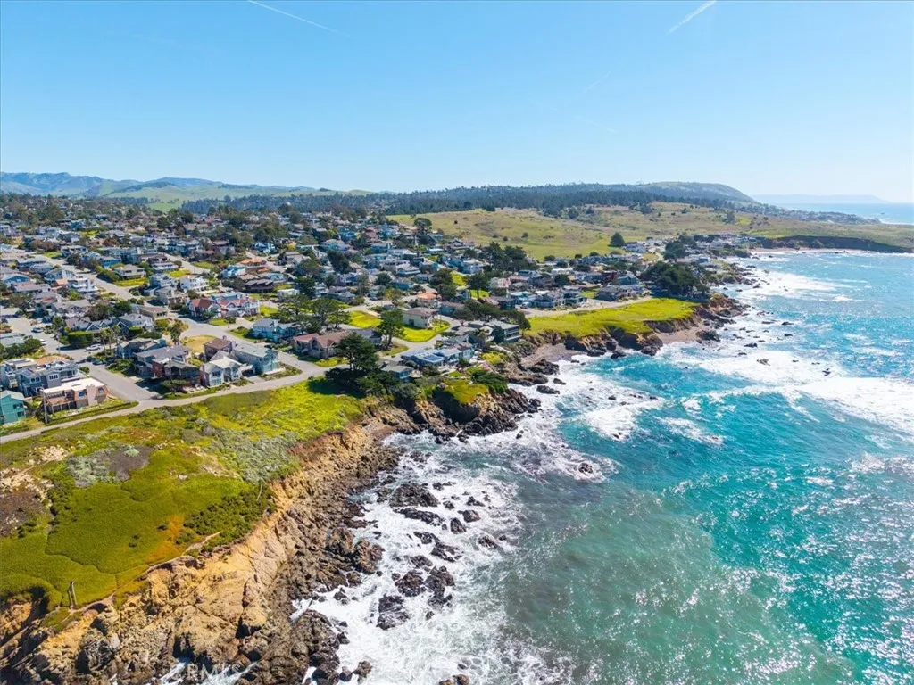
Secluded and Gated 2 acre parcel with exceptional custom Contemporary Craftsman home. Enter the gate and drive to the home past a barn and covered paddock area. The lovely covered porch entry has stone steps with glass doors. Open concept Main floor with high ceilings, a warm wood fireplace, 3/4 oak hardwood floors and walls of windows framing the forested and ocean peek views.The kitchen features granite countertops, wood custom cabinets, 5 gas burner range and windows keep it full of light. The dining space lets the outside in with with two 8 ft. sliding doors to deck. There is a half bath on the main floor with inside laundry room. The gorgeous iron work and wood on the staircase leads you up to two bedrooms and two baths. The master en suite has windows with wonderful views, walk in closet, lovely bathroom with soaking tub and walk in shower. The master opens onto a deck with a horizon ocean view. The large guest bedroom has access to a full bath. At the top of the stairs is a loft that is currently an office and guest room. Step out on to the deck and see the pretty ocean blue framed by trees.Relax in quiet sunshine and listen to the ocean, wildlife, birds and trees from three decks. The fenced two acre parcel backs up to open space and Strawberry Canyon with a gate to trails. There is a finished garage with glass panels in the door and built-ins storage. This home features quality and high end systems and finishes. Underground utilities don't block views. Come find your place in beautiful Cambria Pines by the Sea on the magnificent central Coast.
PROPERTY DETAILS:
Square Feet: 2868 | Bathrooms: 3
INTERIOR FEATURES:
• Appliances: Dryer, Washer, Dishwasher, Electric Oven, Disposal, Gas Cooktop, Ice Maker, Microwave, Refrigerator
• Flooring: Tile, Carpet, Wood
• Cooling: None
• Heating: Central
• Common Walls: No Common Walls
• Doors/Windows: Sliding Doors, Skylight(s), Wood Frames
• Fireplaces: Family Room, Gas Starter
• Security: Fire Sprinkler System
• Additional Interior Features: Built-in Features, Granite Counters, High Ceilings, Open Floorplan, Pantry, Recessed Lighting
EXTERIOR FEATURES:
• Parking: 2 Garage Spaces, 7 Parking Spaces, Driveway, Garage Faces Front, Gated, Attached.
• Exterior: Stucco
• Patio: Porch, Patio, Deck, Front Porch, Terrace
• Pool Description: None
• Spa: None
• Lot View: Panoramic, Trees/Woods
• Fence: Chain Link
• Additional Exterior/Lot Features: Rain Gutters, Porch, Patio, Deck, Front Porch, Terrace, Stable(s), Barn(s), Shed(s)
LISTING AGENT:
Agent: Laura McKinney | Office: Central Coast Sotheby’s International Realty | Phone: 8052350457 | Email: [email protected]
LISTING INFORMATION:
MLS#: SC21125742