Log in Sign up
Back to search Home Countries United States Sacramento 9597 Ogden Ranch Rd, Sacramento, CA, 95829
$579,999

9597 Ogden Ranch Rd, Sacramento, CA, 95829

9597 Ogden Ranch Rd, Sacramento, CA, 95829
3 beds 2.5 baths single family

Property facts

Property type
single family
Bedrooms
3
Bathrooms
2.5
Lot size
3480 sqft

Only details supplied with this listing are shown. Ask the listing contact to confirm measurements, taxes and costs.

About this home

Single Family in Sacramento, CA - Bedrooms: 3 - Bathrooms: 2.5 - Area: 1908 sqft - Year Built: 2021 - Lot: 3480 sqft

Listing Agent: Zoe Samizay Brokerage: eXp Realty of Northern Califor

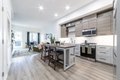
Built in 2021, this like-new, highly sought-after 3 bedroom, 2.5 bath Beaumont plan by Richmond American offers over $50K+ in upgrades and is completely move-in ready in a secure gated community featuring two private parks, a dog park, and scenic walking trails with greenbelt views. The home is ideally located near top-rated EGUSD schools, parks, shopping, hospitals, Pat O'Brien Community Center and everyday conveniences including nearby grocery stores like Safeway, Bel Air, and CVS, with easy access to Highway 99 & 50. Step inside to an open, light-filled layout, premium vinyl plank flooring throughout the main level, and soaring ceilings. The modern kitchen is designed for both everyday living and entertaining, featuring a large center island, upgraded white cabinetry, glass mosaic backsplash, stainless steel appliances, and a spacious walk-in pantry. A true focal point of the home is the striking wall-mounted fireplace, a rare builder upgrade found in only a handful of select homes, adding a custom, elevated touch that sets this residence apart from others with the same floor plan. Upstairs, all bedrooms are thoughtfully positioned along with a versatile loft and convenient laundry room. The spacious primary suite includes a walk-in closet, additional linen storage, and a beautifully upgraded bathroom with marble countertops, double sinks, and a marble shower enclosure. The secondary bathroom also features upgraded marble counters and cabinetry. Energy-efficient features include a tankless water heater, solar, and energy-saving appliances to help keep utility costs low. Rare for a two-story home, this property is surrounded by single-story homes on all sides, offering enhanced privacy and open sight lines. The fully landscaped front yard features a low-maintenance design and a covered front patio, perfect for enjoying morning coffee or relaxing in the evenings, while the backyard provides a blank canvas ready for your own outdoor oasis. Modern, upgraded, and thoughtfully designed, this is an exceptional opportunity offering all the benefits of new construction without the wait.

Features & amenities

Features & finishes
Bedrooms: 3
Total Bathrooms: 3
Full Bathrooms: 2
1/2 Bathrooms: 1
Primary Bathroom Features: Shower Stall(s)
Cathedral Ceiling
Formal Entry
Flooring: Carpet
Tile
Luxury Vinyl Plank
Wood
Window Features: Dual Pane Full
Window Screens
Free Standing Gas Range
Gas Cook Top
Built-In Gas Oven
Dishwasher
Disposal
Microwave
Plumbed For Ice Maker
Tankless Water Heater
ENERGY STAR Qualified Appliances
Laundry Features: Gas Hook-Up
Inside Area
Inside Room
Main Level: Family Room
Partial Bath(s)
Garage
Kitchen
Upper Level: Loft
Fireplace Features: Family Room
Gas Piped
Heating Features: Central
Fireplace(s)
Natural Gas
Heating: Yes
Number of Fireplaces: 1
Kitchen Features: Breakfast Area
Pantry Closet
Granite Counter
Island
Stone Counter
Island w/Sink
Builder Model: Beaumont Plan
Fencing: Back Yard
Fenced
Patio And Porch Features: Front Porch
Porch: Yes
Lot Description: Auto Sprinkler F&R
Curb(s)/Gutter(s)
Garden
Gated Community
Greenbelt
Stree

Location

If the interactive map is unavailable, open the supplied location in maps.

Open location in maps

The pin uses coordinates supplied with this listing. Confirm the exact location with the listing contact.

Listing information

Original source
www.realtor.com
Listing / MLS reference
226020048
Added to Mirror

Added and updated dates describe the Mirror record. Source publication and verification dates are shown separately when known; none establishes time on market. Confirm current price and availability with the listing contact.

View original listing

Similar homes nearby

8841 LA Riviera Dr Unit E, Sacramento, CA, 95826
For Sale
$288,000
8841 LA Riviera Dr Unit E, Sacramento, CA, 95826
3 bd 2 ba condos
Sacramento
Listed by Realty One Group Complete
1916 45th St, Sacramento, CA, 95819
For Sale
$649,900
1916 45th St, Sacramento, CA, 95819
2 bd 1 ba single family
Sacramento
Listed by Guide Real Estate
4744 Greenholme Dr Apt 4, Sacramento, CA, 95842
For Sale
$175,000
4744 Greenholme Dr Apt 4, Sacramento, CA, 95842
2 bd 1 ba condos
Sacramento
Listed by Coldwell Banker Realty
609 Capitol Mall, Sacramento, CA, 95814
For Rent
$2,147/mo
609 Capitol Mall, Sacramento, CA, 95814
1 bd 1 ba apartment
Sacramento
Listed by Zillow
2645 Stonecreek Dr, Sacramento, CA, 95833
For Rent
$1,666/mo
2645 Stonecreek Dr, Sacramento, CA, 95833
1 bd 1 ba apartment
Sacramento
Listed by Zillow
1627-29 H St, Sacramento, CA, 95814
For Rent
$1,695/mo
1627-29 H St, Sacramento, CA, 95814
1 bd 1 ba apartment
Sacramento
Listed by Appfolio - DUPLICATE
2540-2548 Crosby Way, Sacramento, CA, 95815
For Rent
$1,250/mo
2540-2548 Crosby Way, Sacramento, CA, 95815
1 bd 1 ba apartment
Sacramento
Listed by Appfolio - DUPLICATE
8550 Florin Rd, Sacramento, CA, 95828
For Rent
$1,545/mo
8550 Florin Rd, Sacramento, CA, 95828
1 bd 1 ba apartment
Sacramento
Listed by Zillow
$579,999
3 beds · 2.5 baths
Log in Sign up