Log in Sign up
Back to search Home Countries Unknown Boston 96 Cottage St Unit 8, Boston, MA, 02128
CAD750,000
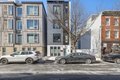
96 Cottage St Unit 8, Boston, MA, 02128
2 beds 1 baths condos

About this home

Condos in Boston, MA - Bedrooms: 2 - Bathrooms: 1.5 - Area: 1030 sqft - Year Built: 2021 - Lot: N/A

Listing Agent: null Proactive Re Team Brokerage: Keller Williams Realty

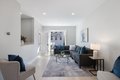
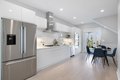
This sun-filled 2 bed, 1.5 bath condo, located in the Jeffries Point Neighborhood of E. Boston, blends modern design with everyday convenience. The open layout feels airy and bright, with wide-plank floors, oversized windows, and a sleek chef's kitchen featuring quartz counters, gas cooking, stainless appliances, and clean-lined cabinetry. The spacious living and dining area flows seamlessly to a private balcony perfect for morning coffee or evening unwinding. Two well-proportioned bedrooms offer great closet space, complemented by a full bath with modern finishes and a stylish half bath for guests. Includes 1 assigned off-street parking spot. Less than half a mile to the Blue Line and Ferry to Downtown, with Logan International Airport under a mile away. Modern comfort, effortless commuting, and neighborhood charm - all in one exceptional Jeffries Point address.
Property facts

Property type
condos
Bedrooms
2
Bathrooms
1
Days on market
97 days

Features & amenities

Features & finishes
Bedrooms: 2, Primary Bedroom Dimensions: 11.25' x 14.166666666', Bedroom 2 Dimensions: 12.416666666' x 10.666666666', Primary Bedroom Sqft: 159, Bedroom 2 Sqft: 132, Primary Bedroom Level: First, Bedroom 2 Level: First, Primary Bedroom Features: Walk-In Closet(s),Flooring - Engineered Hardwood, Bedroom 2 Features: Closet, Recessed Lighting, Flooring - Engineered Hardwood, Total Rooms: 5, Living Room Dimensions: 16.75' x 10.75', Living Room Sqft: 180, Entry Foyer Level: 1, Living Room Level: Second, Living Room Features: Bathroom - Half, Window(s) - Picture, Recessed Lighting, Flooring - Engineered Hardwood, Total Bathrooms: 1.5, Full Bathrooms: 1, 1/2 Bathrooms: 1, Bathroom 1 Dimensions: 5' x 3.083333333', Bathroom 2 Dimensions: 7.916666666' x 6.583333333', Bathroom 1 Sqft: 15, Bathroom 2 Sqft: 52, Bathroom 1 Level: Second, Bathroom 2 Level: First, Bathroom 1 Features: Bathroom - Half, Flooring - Stone/Ceramic Tile, Bathroom 2 Features: Bathroom - Full, Flooring - Stone/Ceramic Tile, O

Location

Approximate location · exact address shared on inquiry

Similar homes nearby

Main Road, Wrangle, Boston
For Sale
GBP650,000
Main Road, Wrangle, Boston
5 bd 2 ba Detached house
Boston
Listed by William H Brown - Boston
Leverett Road, Boston
For Sale
GBP190,000
Leverett Road, Boston
3 bd 1 ba Semi-detached house
Boston
Listed by William H Brown - Boston
Photos coming soon
For Sale
CAD1,749,000
65 E India Row Unit 23B Unit 23B, Boston, MA, 02110
2 bd 2 ba Townhouse
Boston
Listed by Redfin
Photos coming soon
For Sale
CAD2,810,000
240 Devonshire St #5310 #5310, Boston, MA, 02110
2 bd 2 ba Townhouse
Boston
Listed by Redfin
Photos coming soon
For Sale
CAD2,285,000
240 Devonshire St #5011 #5011, Boston, MA, 02110
1 bd 2 ba Townhouse
Boston
Listed by Redfin
Photos coming soon
For Sale
CAD7,995,000
150 Seaport Blvd Ph 2C Ph 2C, Boston, MA, 02210
3 bd 4 ba Townhouse
Boston
Listed by Redfin
Photos coming soon
For Sale
CAD799,000
249 Corey Rd #304 #304, Boston, MA, 02135
1 bd 1 ba Townhouse
Boston
Listed by Redfin
Photos coming soon
For Sale
CAD669,000
170 Tremont St #204 #204, Boston, MA, 02111
1 bd 1 ba Townhouse
Boston
Listed by Redfin
CAD750,000
2 bd · 1 ba
Contact agent
KW
Keller Williams Realty
Contact this agent
Log in Sign up