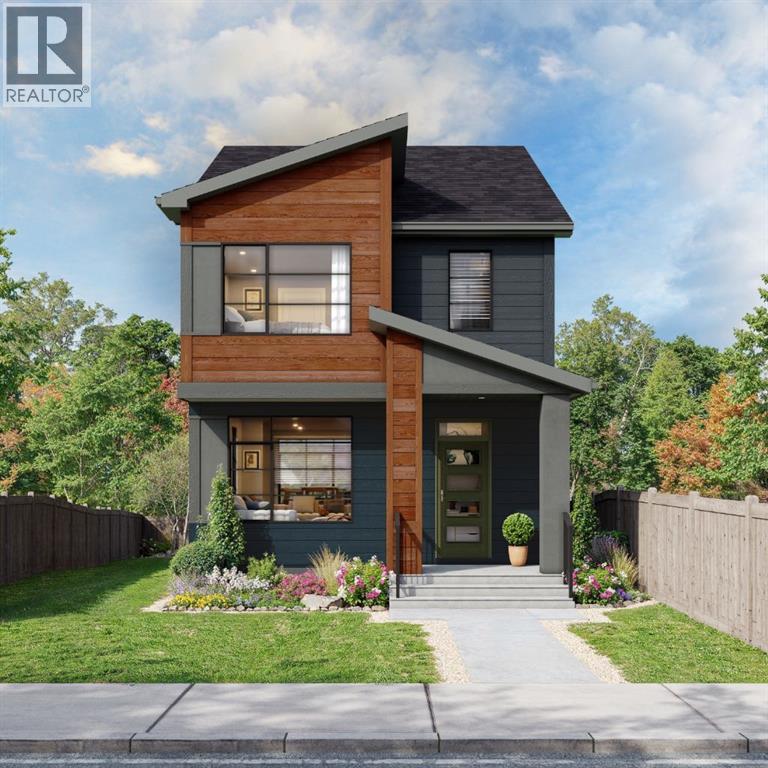
MLS Number: A2241733
Property Details:
• Type: Single Family
• Ownership Type: Freehold
• Bedrooms: 3
• Bathrooms: 2
• Building Type: House
• Building Size: N/A sqft
• Building Storeys: N/A
• Building Amenities: N/A
• Floor Area: N/A
• Land Size: N/A
• Land Frontage: N/A
• Parking Type: Parking Pad
• Parking Spaces: N/A
Description:
Brand new quick possession by ROHIT HOMES - known for their designer interiors in a highly sought after location featuring: Separate entrance, luxury Upgrades, open floor plan, 9ft ceilings (main), quartz throughout, landscape & so much more in SE Calgarys newest Developement 'Heartwood' - next to seton, one of the largest YMCA , south campus hospital, easy access to highways, tons of amenities and more. Step inside to a sun soaked open floor plan with large windows throughout, and high 9ft ceilings leaving your home feel bright and inviting. Main floor connects the living, dining, and kitchen seamlessly creating a one of kind place to gather. With standout feature like coffered ceilings, elevating the elegance from the moment you walk in. The kitchen features large quartz island prep space with eating bar for stools, SS appliance package, cabinet to ceiling, and lots of cabinet storage space. The main floor is complete with built in shelving, half bath, and mud room with closet. Upstairs, be enthralled with designer features like custom light fixtures. There are 3 bedrooms up, all good size. With the primary room being a great size, with 3 separate closet spaces - ensuring your items will be tidy all the time and great set up for shared space with significant other. The primary ensuite features: Walk in shower, vanity with quartz, and storage space. The upper level is complete with laundry room (washer dryer included!) as well as another full bath. Basement has separate entrance, and is awaiting your creativity. Landscaped lot, and a rear detached. concrete pad make this the perfect set up to move in and enjoy your brand new home by 'Rohit Homes' - an award winning home builder for over 35 years. Quick close targeting end of summer early fall close (only few months away!). *Visit show home at 318 sora way SE Calgary mon-thurs 4-7pm, sat/sunday 2-5pm. (30877470)
Agent Information:
• Agents: Austin Fleming; Richard D. Fleming
• Contact: 403-999-1590; 403-651-4400
• Brokerage: RE/MAX Real Estate (Mountain View); RE/MAX Real Estate (Mountain View)
Time on Realtor: 3 days ago