96 Thomas Street
Property facts
- Property type
- Owner
- Bedrooms
- 4
- Bathrooms
- 4
- Parking
- private double
- Taxes (as supplied)
- 2025
Only details supplied with this listing are shown. Ask the listing contact to confirm measurements, taxes and costs.
About this home
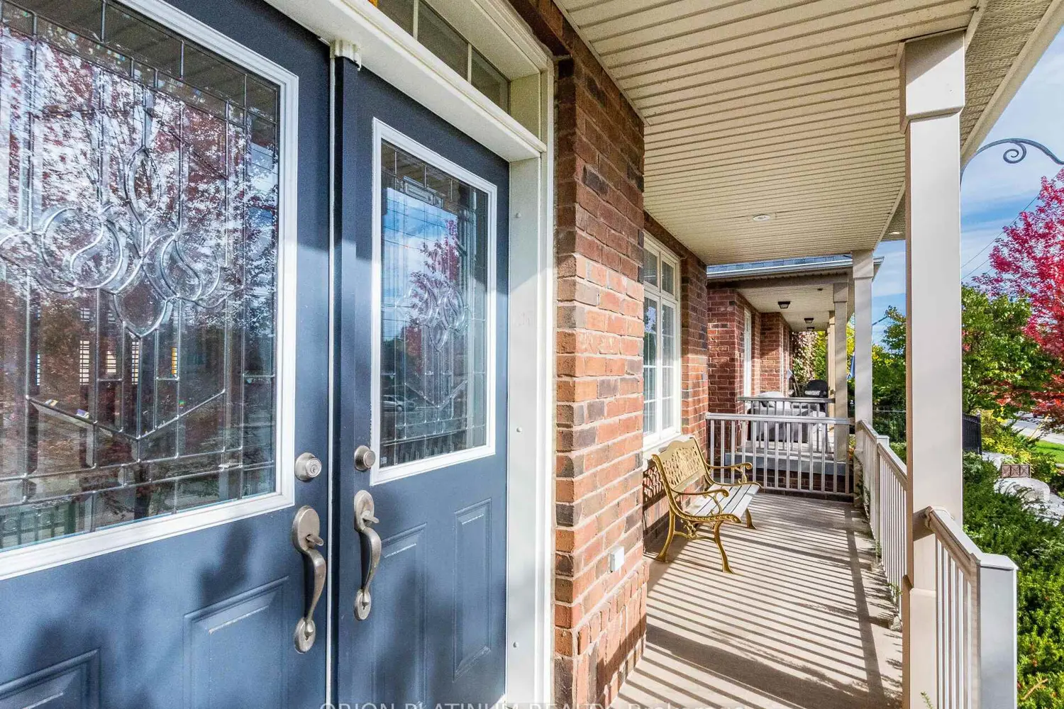
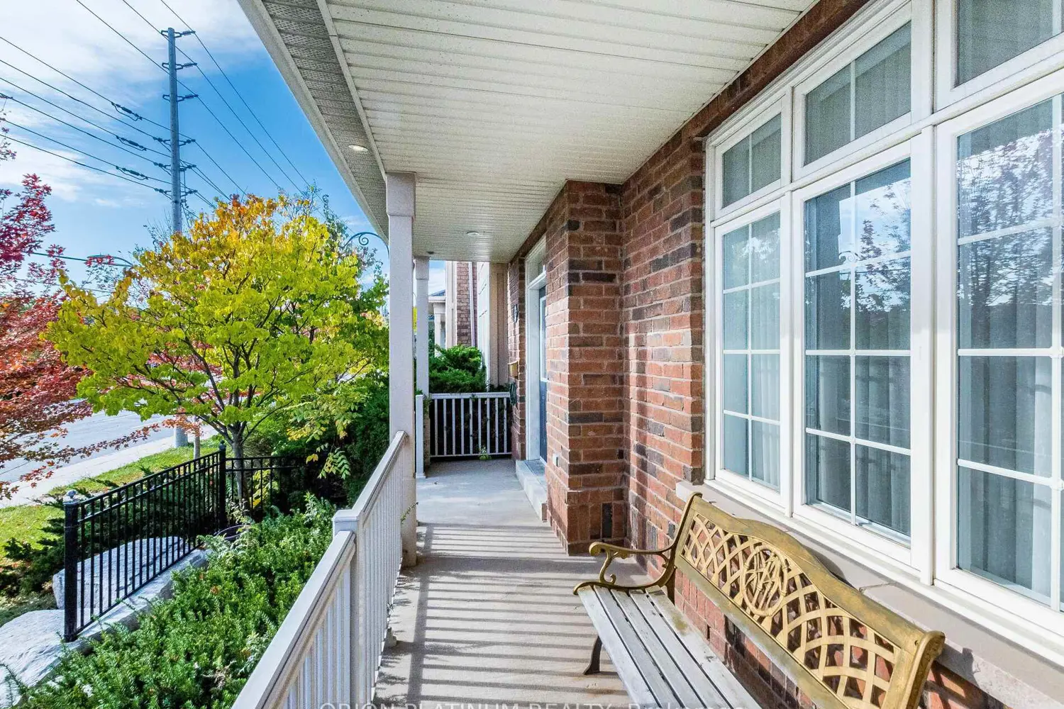
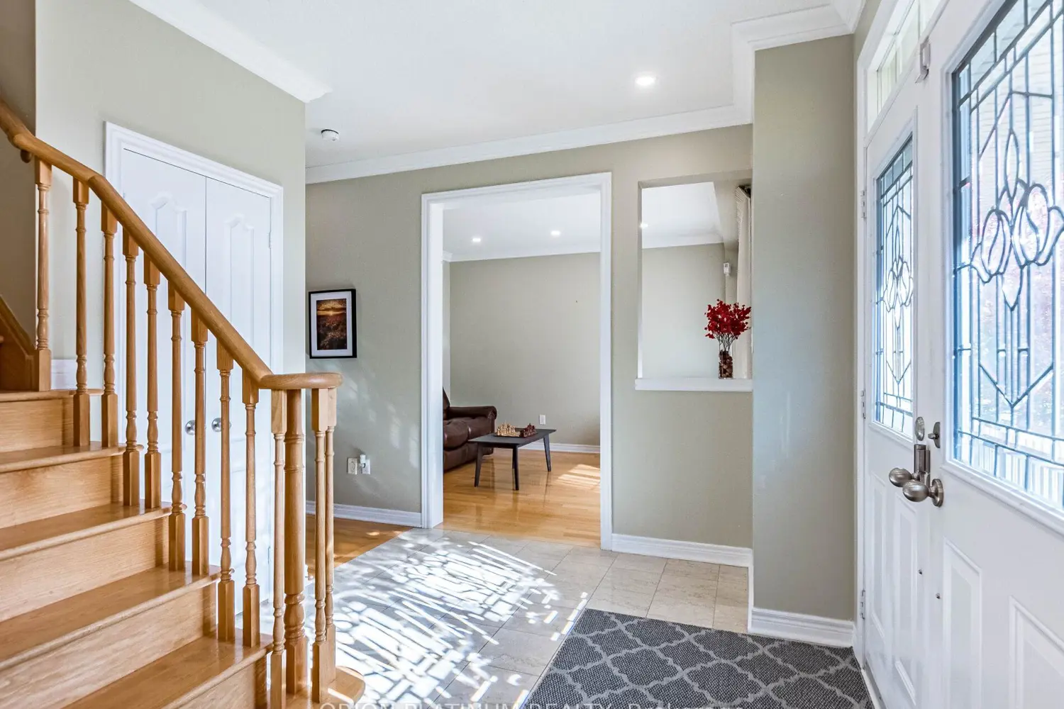
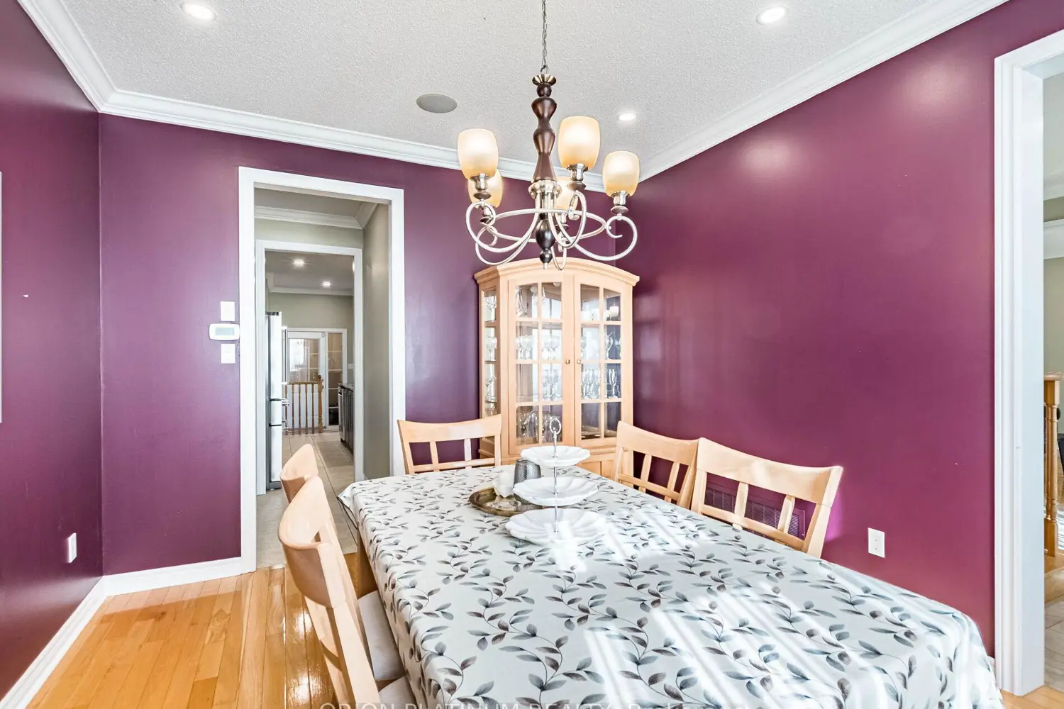
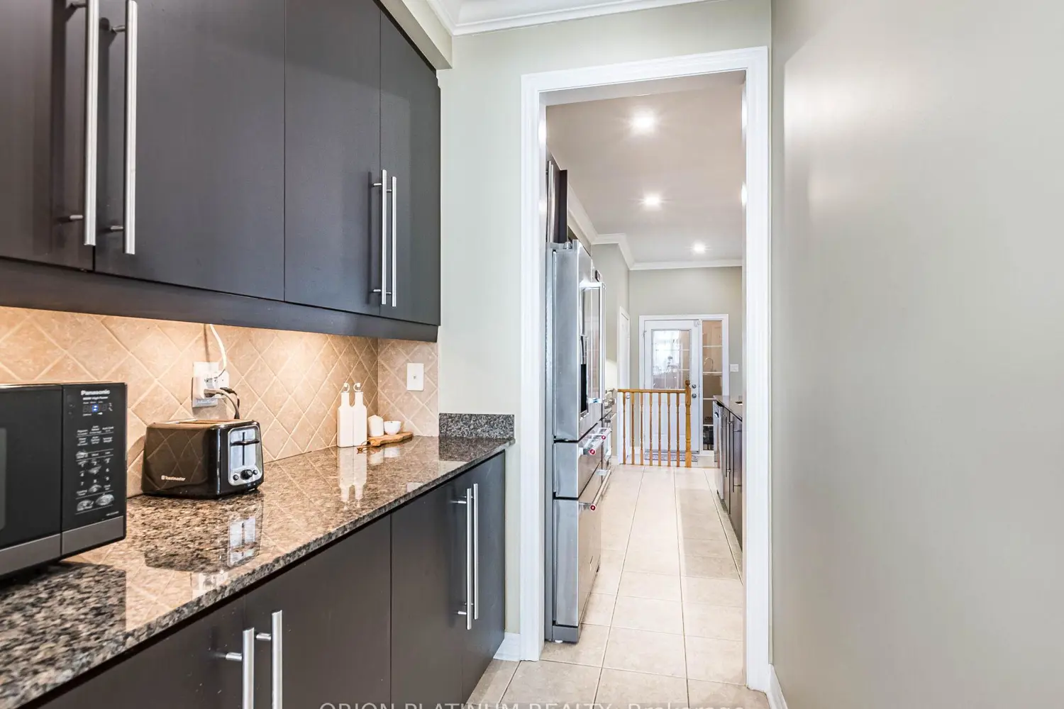
4 Bedroom | 3.5 Bath Daniels Built Executive Detached Home Offering Approx. Over 2,500 Sq Ft of Living Space Above Grade In The Heart Of Sought-After Streetsville! Nestled On A Deep Professionally Landscaped Lot, This Elegant Residence Showcases Marble, Porcelain & Hardwood Floors, 9Ft Ceilings, Crown Moulding, Pot Lights, Transom Windows, Built-In Speakers & Abundant Natural Light Throughout. Gourmet Kitchen Features Granite Counters, Upgraded Cabinetry w/ Valance Lighting, Butler's Servery & Large Centre Island Overlooking The Inviting Family Room w/ Gas Fireplace. Walk-Out To A Private Wrought-Iron Fenced Courtyard & Patterned Concrete Patio Surrounded By Mature Trees & Perennials. Sunken Mudroom/Breezeway Offers Direct Garage Access. Spacious Primary Retreat Features Custom Walk-In Closet & Elegant 5Pc Ensuite, Plus A Junior Suite w/ Private 4Pc Ensuite & Two Additional Bedrooms Sharing A 4Pc Bath. Unspoiled Approx. 1,250 Sq Ft Basement Offers Endless Potential For A Rec Room, Gym Or In-Law Suite. Walk To Village Shops, Restaurants, GO Train, Parks & Schools. Minutes To Hospital, Major Highways & All Amenities. A Rare Opportunity In The Heart Of Streetsville!
Location
Map coordinates have not been supplied for this listing.
Search the supplied address in mapsListing information
- Original source
- mississauga.listing.ca
- Added to Mirror
Added and updated dates describe the Mirror record. Source publication and verification dates are shown separately when known; none establishes time on market. Confirm current price and availability with the listing contact.
View original listingSimilar homes nearby