MLS Number: A2259902
Property Details:
• Type: Single Family
• Ownership Type: Freehold
• Bedrooms: 2 + 1
• Bathrooms: 2
• Building Type: House
• Building Size: N/A sqft
• Building Storeys: N/A
• Building Amenities: N/A
• Floor Area: N/A
• Land Size: N/A
• Land Frontage: N/A
• Parking Type: Detached Garage (2), Oversize
• Parking Spaces: N/A
Description:
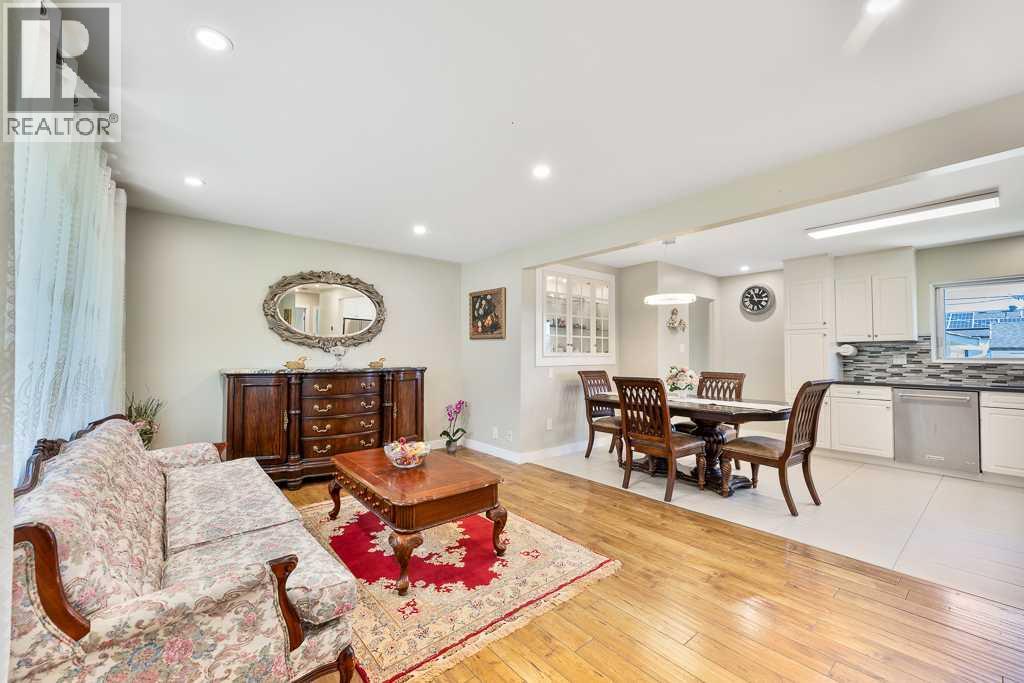
Discover this beautifully updated bungalow nestled on a 5,994 sq ft lot ( 60'X100")with 60 feet of frontage in the desirable inner-city community of Wildwood. Just a short walk from Edworthy Park and the picturesque Bow River, this location offers the perfect balance of nature and city living. Enjoy peaceful river walks, nearby parks, and local shops and cafés—all within easy reach. With downtown Calgary only a quick 10-minute drive away, you have seamless access to urban amenities while benefiting from a calm, community-focused neighborhood. The open-concept floor plan features a sunny, south-facing living room, dining area, and kitchen at the heart of the home, with the bedrooms and an updated main bathroom tucked away for privacy. Newly installed pot lights in the living room and kitchen illuminate the entire space beautifully. The kitchen is equipped with stainless steel appliances, quartz countertops, and abundant cabinetry. The primary bedroom has been thoughtfully expanded by merging two bedrooms, offering ample space and privacy. The finished basement includes a spacious bedroom with its own ensuite and walk-through closets, along with a large recreation room offering endless possibilities for family activities. A backdoor and separate basement entrance provide flexibility for future use. Recent upgrades include brand new pot lights and ceiling fixtures on the main floor, fresh paint throughout the main level, a new garage roof (August 2025), new refrigerator (July 2025) and electric stove (June 2025), a newer furnace (2022), and a new garage man door (August 2025). Outdoors, you’ll find an organic garden and a generous backyard perfect for enjoying fresh vegetables right at home. The oversized double detached garage, accessible via the back alley, offers excellent potential for future redevelopment. There is also a gated concrete pad for your third vehicle or trailer. Please review the 3D virtual linke for more information. Quick possession is available. (31170674)
Agent Information:
• Agents: Allen Tian
• Contact: 403-390-8863; 403-250-3226
• Brokerage: CIR Realty
Time on Realtor: 2 hours ago