For Sale
$4,850
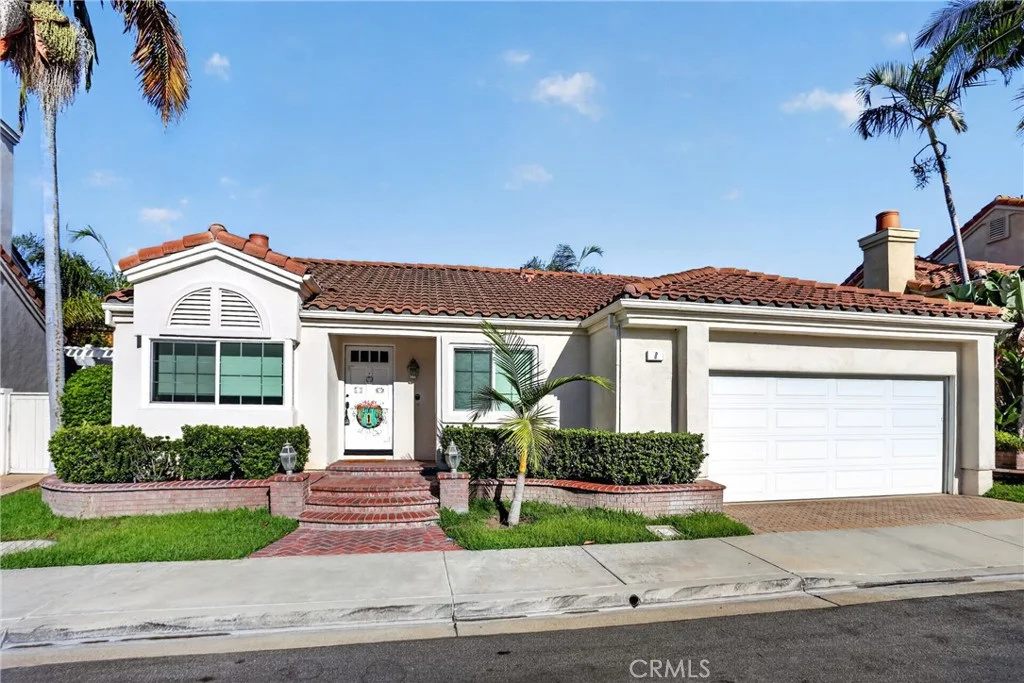
8 Galanto, Irvine, CA 92614
Studio
2 ba
Irvine
Listed by RE/MAX Connections
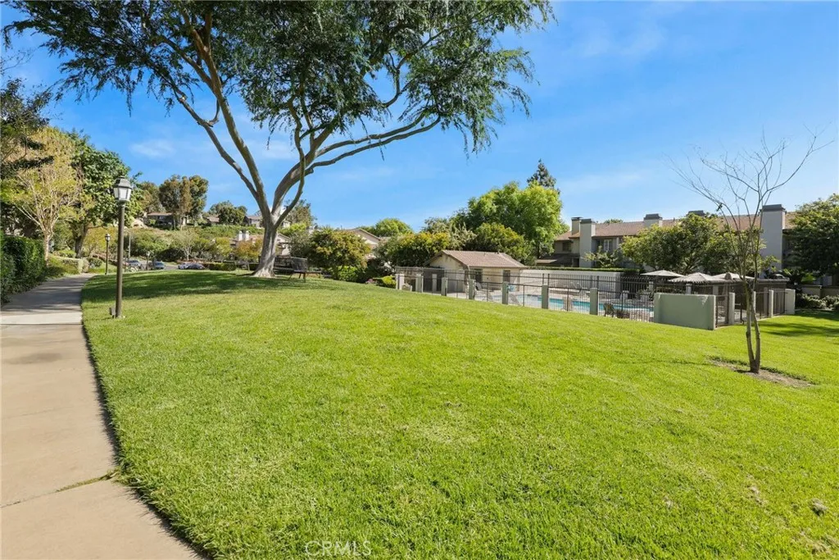
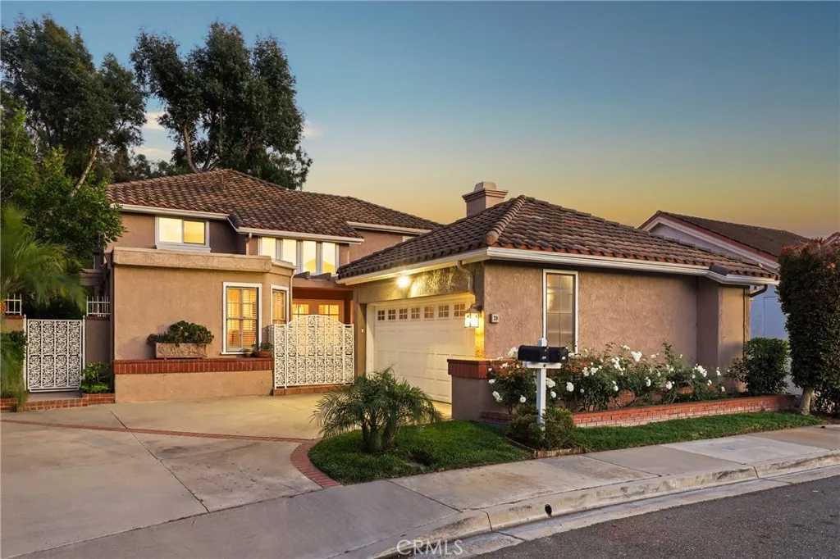
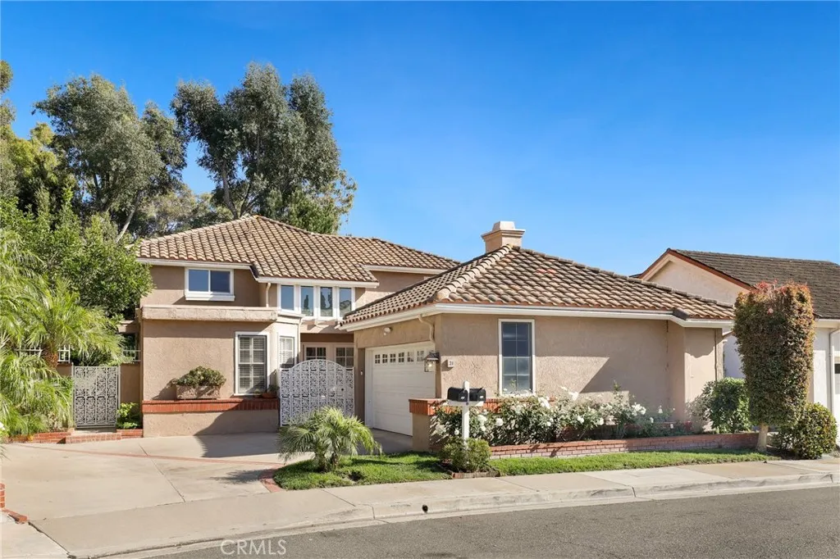
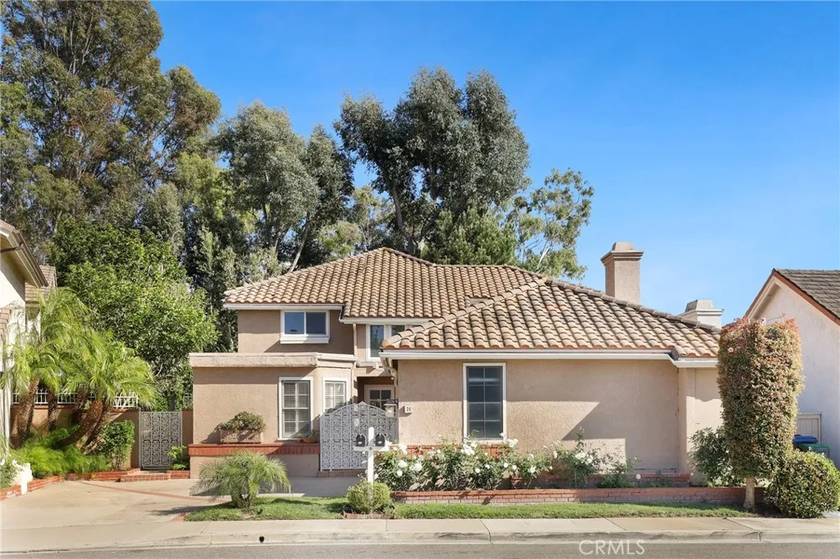
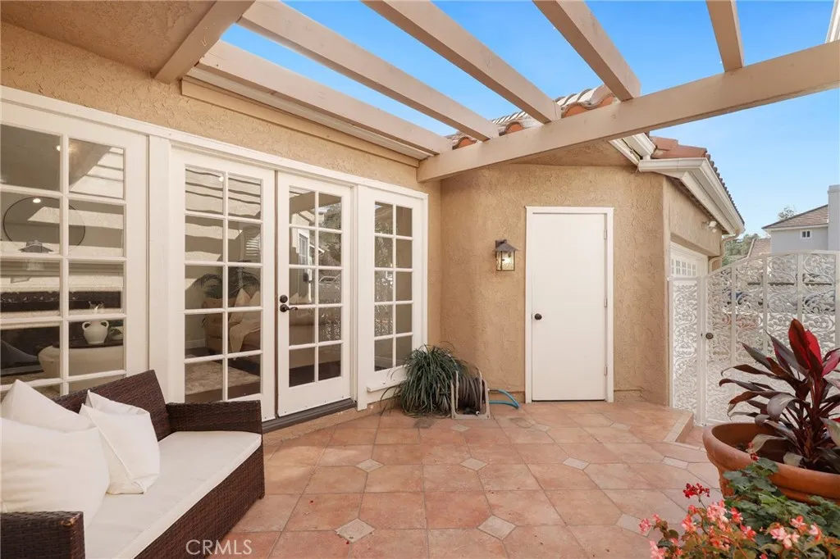
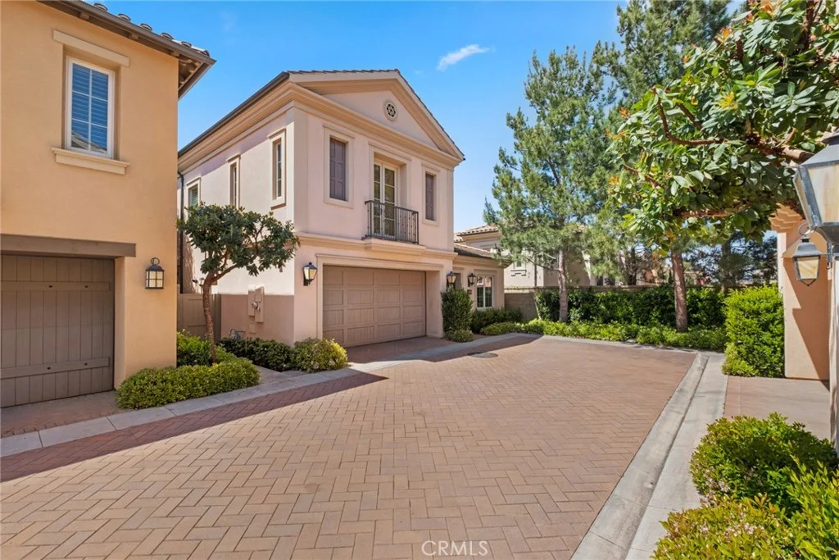
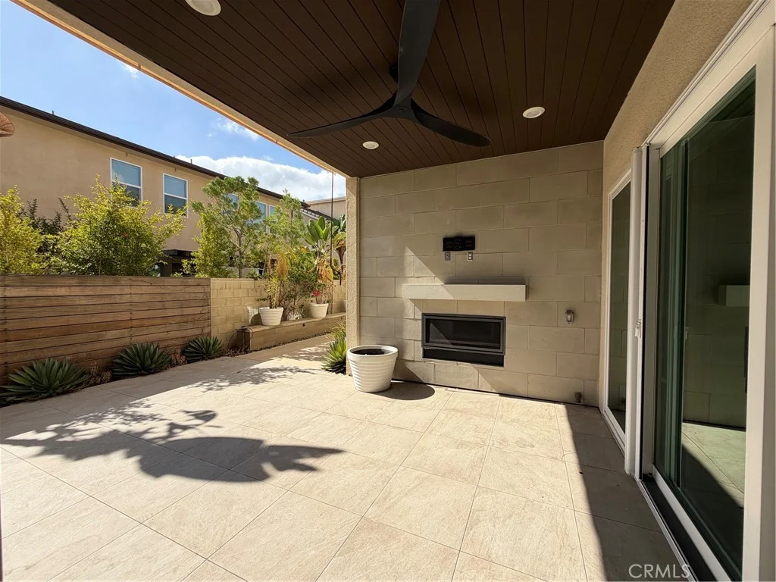
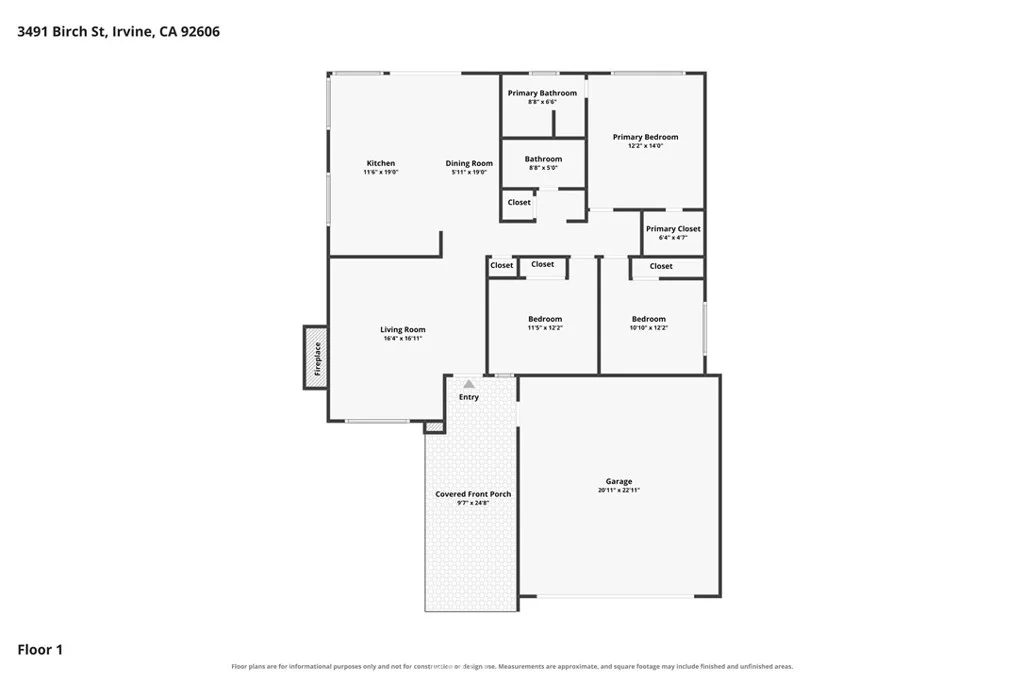
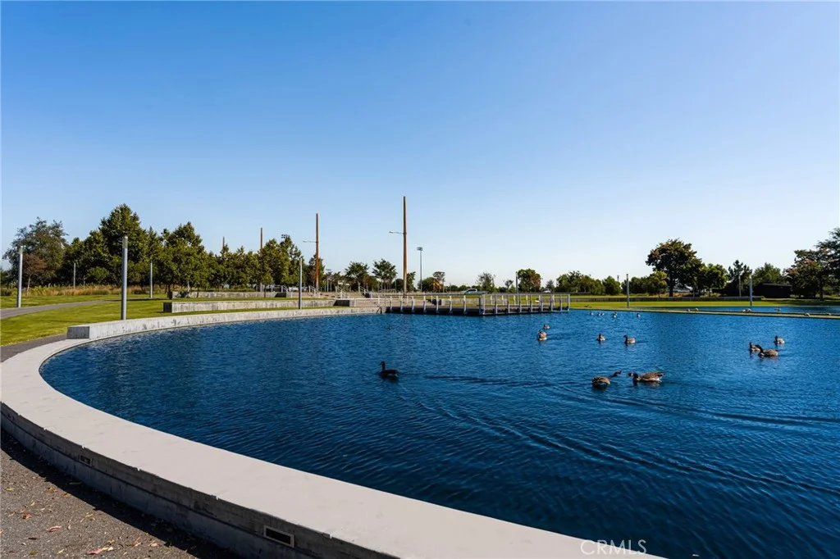
Nestled in the highly sought-after community of Turtle Rock in Irvine, this beautifully appointed 4-bedroom, 3-bath home blends comfort, elegance, and thoughtful design. A charming courtyard entry and dramatic foyer with soaring ceilings create a bright, welcoming first impression. The first floor features a seamless flow between living spaces, with a formal living and dining room leading into an oversized kitchen with a breakfast area, all opening to a spacious second living area - ideal for everyday living and entertaining. Also on the main level, a full bathroom and spacious bonus room offers flexibility to be easily converted back into a fourth bedroom with the seller offering a concession to do so. In addition, a separate, dedicated office with doors leading out to the backyard provides the perfect setting for work-from-home convenience or a quiet retreat. Upstairs, a versatile loft area with built-ins provides an additional living space ideal for a media room, study area, or lounge. This level also features two secondary bedrooms along with the expansive primary suite, which serves as a true retreat with its own cozy fireplace and private deck - perfect for relaxing mornings or unwinding in the evening. The oversized lot offers ample room for outdoor enjoyment. Located in a prestigious school district, residents also enjoy Turtle Rock Ridge amenities including a pool, spa, tennis courts, trails, parks, and beautifully maintained grounds. A rare opportunity to own a home with a flexible layout, timeless appeal, and an exceptional location.
PROPERTY DETAILS: Square Feet: 3014 | Bathrooms: 3
INTERIOR FEATURES: • Appliances: Oven, Microwave, Refrigerator, Self Cleaning Oven, Tankless Water Heater, Vented Exhaust Fan, Ice Maker, Electric Oven, Double Oven, Dishwasher • Flooring: Tile, Carpet, Wood • Cooling: Central Air, Electric • Heating: Gas Heat, Fireplace • Common Walls: No Common Walls • Fireplaces: Gas, Living Room, Family Room • Additional Interior Features: Kitchen Island, Walk-In Closet(s), Crown Molding, High Ceilings, Recessed Lighting, Storage, Wired for Sound, Cathedral Ceiling(s), Granite Counters
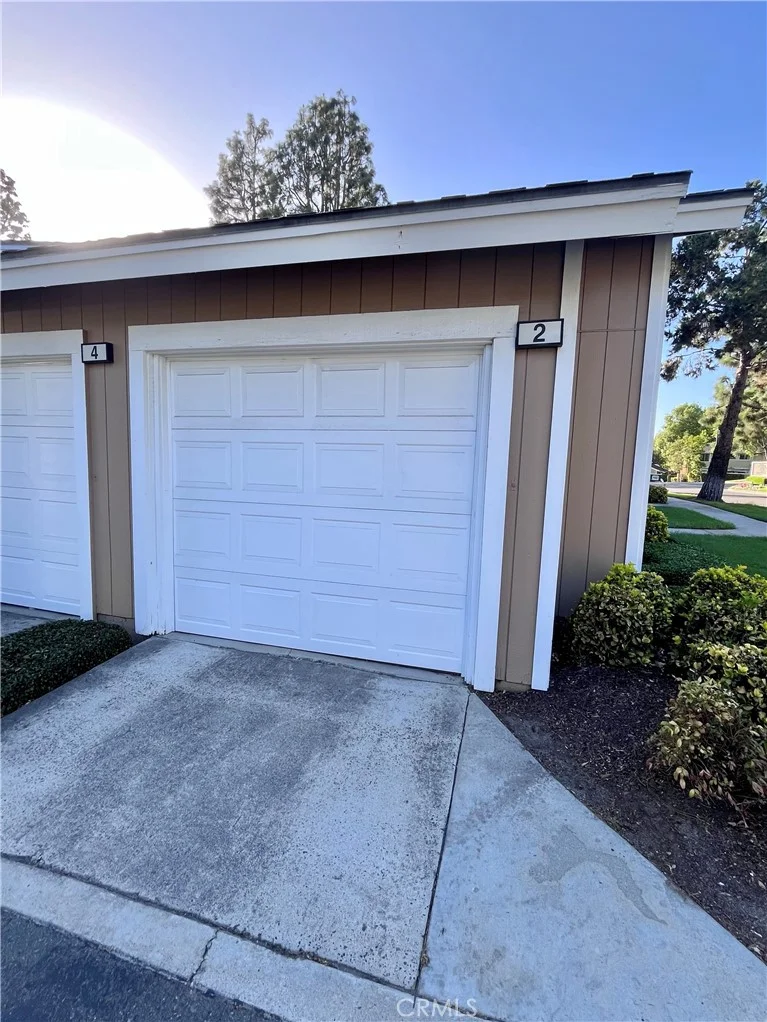
EXTERIOR FEATURES: • Parking: 2 Garage Spaces, 4 Parking Spaces, Concrete, Gated, Driveway, Garage Door Opener, Garage Faces Side. • Roof: Spanish Clay Tile • Pool Description: Association • Lot View: Other, Trees/Woods • Fence: Block • Additional Exterior/Lot Features: Balcony, Landscaped Landscaped, Level, Back Yard
LISTING AGENT: Agent: Susan Brown | Office: Redfin | Phone: 6264843530 | Email: [email protected]
LISTING INFORMATION: MLS#: OC26068811 | Status: FOR SALE