For Sale
$222,000
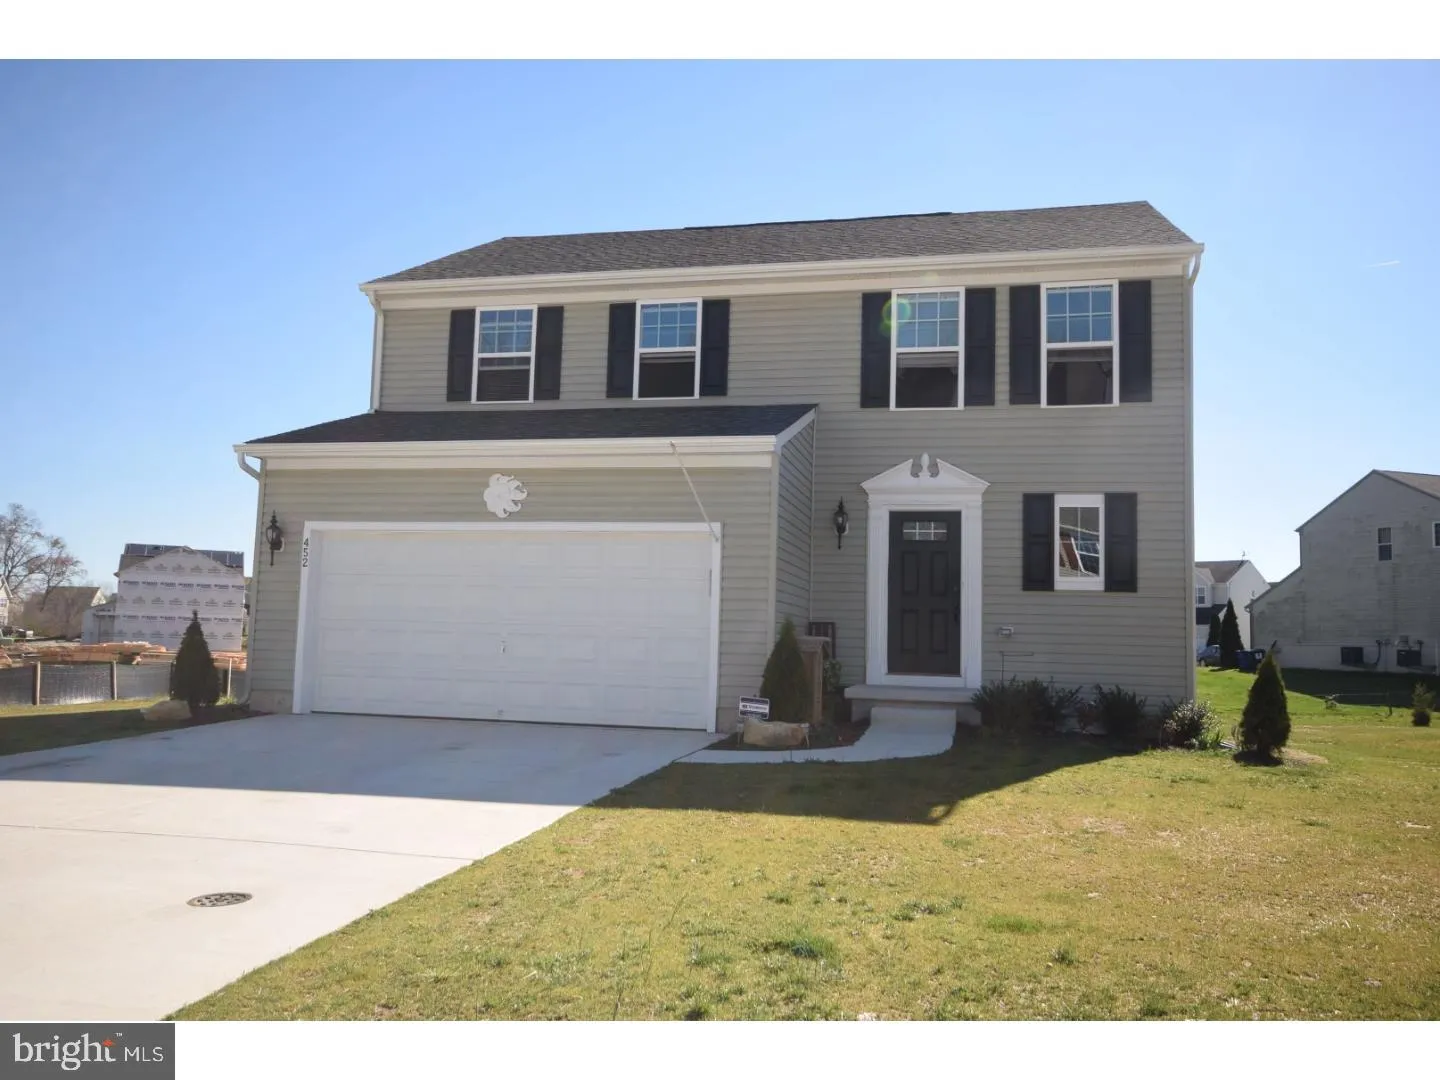
452 Boggs Run, Dover, DE 19904
Studio
3 ba
House
Dover
Listed by Thyme Real Estate Co LLC

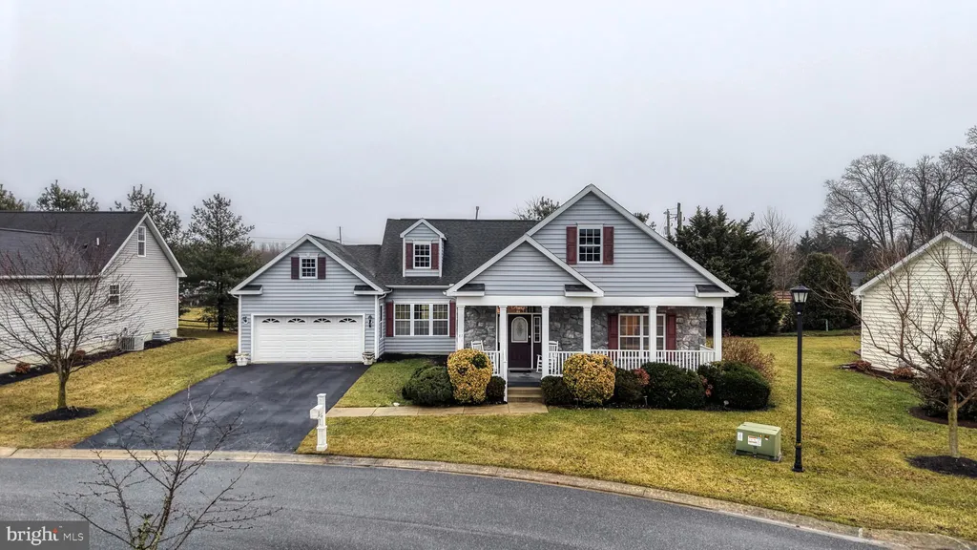


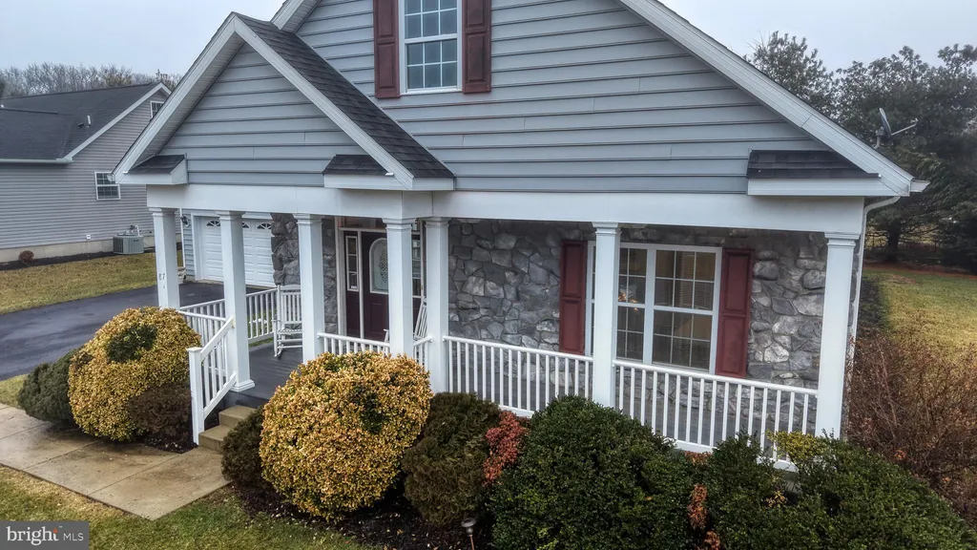
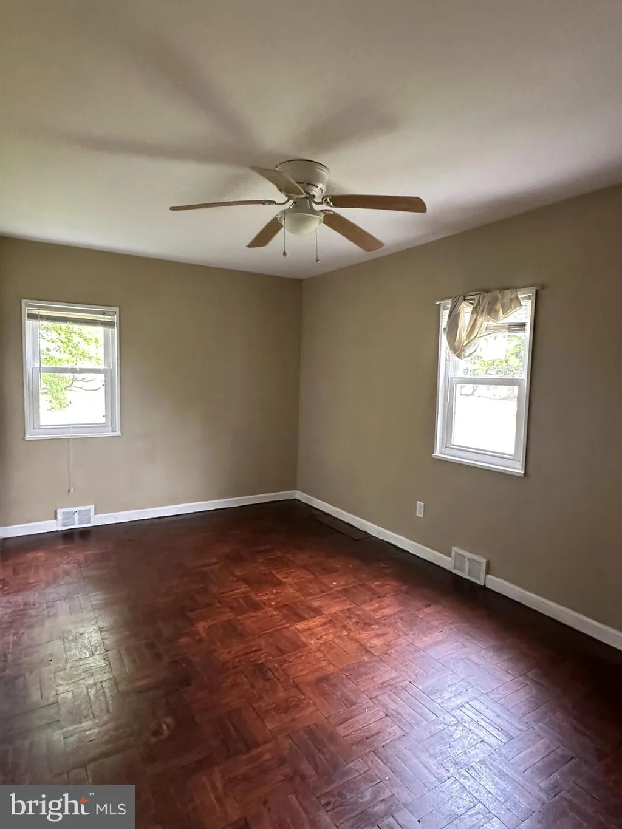
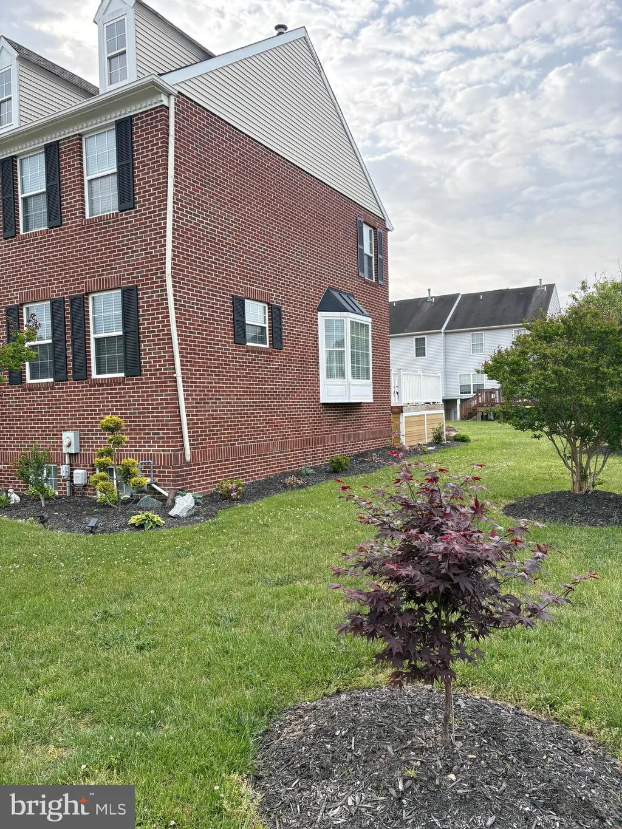
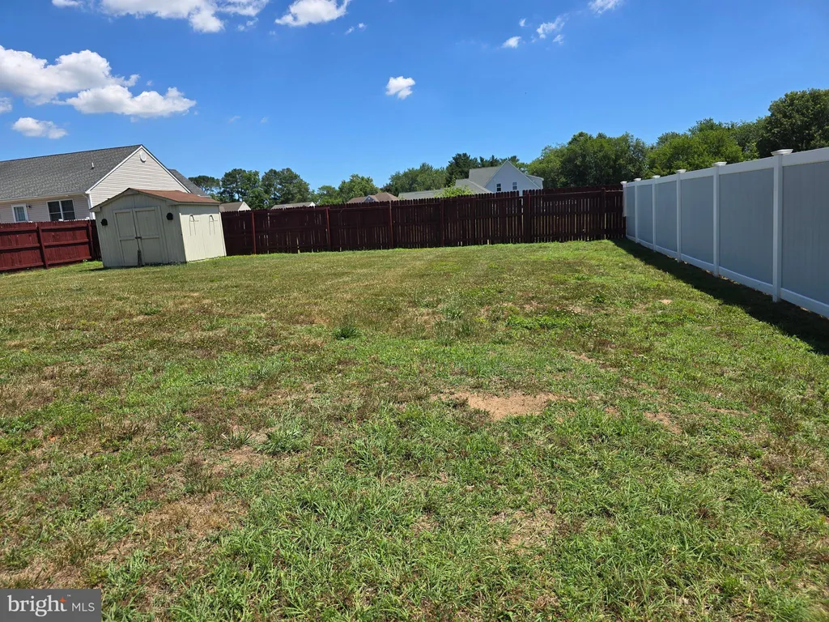
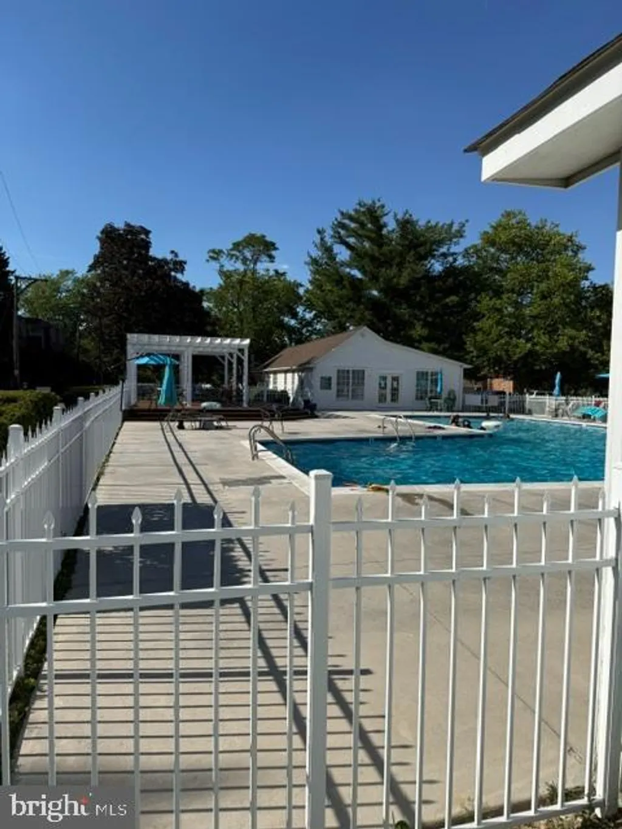
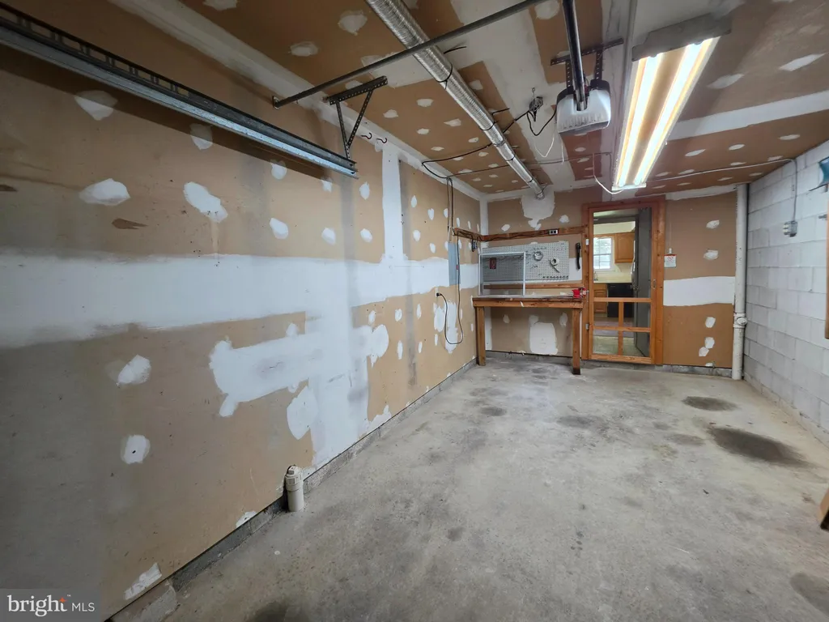
Welcome to 87 Silver Meadows Lane in the award-winning 55+ community of Nobles Pond! Located in one of Kent County's most desirable active adult communities with low HOA fees this beautifully maintained 3-bedroom, 2-bath ranch offers elegant one-level living just steps from the community's stunning clubhouse. This move-in ready home features gleaming hardwood floors throughout the living room, hallway, and all three bedrooms. The open floor plan offers a formal living and dining room, a spacious family room, and a bright sunroom - perfect for entertaining or relaxing. The gourmet kitchen is appointed with cherry cabinetry, Corian countertops, an island workspace, pendant lighting, and recessed lighting for a warm, inviting feel. The primary suite boasts hardwood flooring, a spacious walk-in closet, and a luxurious full bath with granite countertops, a beautifully tiled walk-in shower and upscale finishes. Two additional bedrooms provide flexibility for guests, office space, or hobbies. Additional highlights include a full laundry room, ceiling fans , archway accents, a 2-year-old HVAC system for peace of mind, and an oversized 2-car garage. Enjoy your mornings and evenings on the charming front porch, conveniently located near the spectacular clubhouse. This is a prime lot location to the clubhouse! Residents have access to all amenities at the grand clubhouse: Resort-style pool Tennis & pickleball courts Bocce & shuffleboard courts Putting green Outdoor kitchen & covered seating Walking & biking paths Picnic areas Active social calendar Come experience the vibrant lifestyle and exceptional amenities that make Nobles Pond one of Kent County's premier 55+ communities. This home is truly ready for you to move in and enjoy!
PROPERTY DETAILS: Square Feet: 2355 | Bathrooms: 2
INTERIOR FEATURES: • Square Footage (approx): 2,355 Sq. Ft. Above Ground, Sq. Ft. Below Ground • Flooring: Hardwood, Ceramic Tile, Laminate, Carpet • Cooling: Central Air, Electric, Ceiling Fan(s) • Heating: Gas Heat, Forced Air • Plumbing: Gas Water Heater • Basement: Crawl Space • Accessibility: Accessible Hallway(s) • Additional Interior Features: Eat-in Kitchen, Ceiling Fan(s), Kitchen Island, Recessed Lighting, Walk-In Closet(s), High Ceilings, Crown Molding, Open Floorplan
EXTERIOR FEATURES: • Parking: 2 Garage Spaces, 6 Parking Spaces, Garage Door Opener, Garage, Driveway, Other, Inside Entrance, Attached Garage. • Exterior: Vinyl • Patio: Porch • Roof: Shingle • Pool Description: Community • Lot Dimensions: 97.20 x 137.45 • Zoning: AR • Additional Exterior/Lot Features: Porch Corner Lot, Cleared
LISTING AGENT: Agent: Terri Mestro | Office: Iron Valley Real Estate Premier | Phone: 3024650453 | Email: [email protected]
LISTING INFORMATION: MLS#: DEKT2044846 | Status: Pending