Log in Sign up
Back to search Home Countries Unknown Milton 19157 E Meadowview Drive, Milton, DE 19968
USD359,900
19157 E Meadowview Drive, Milton, DE 19968
Milton
2 baths

About this home

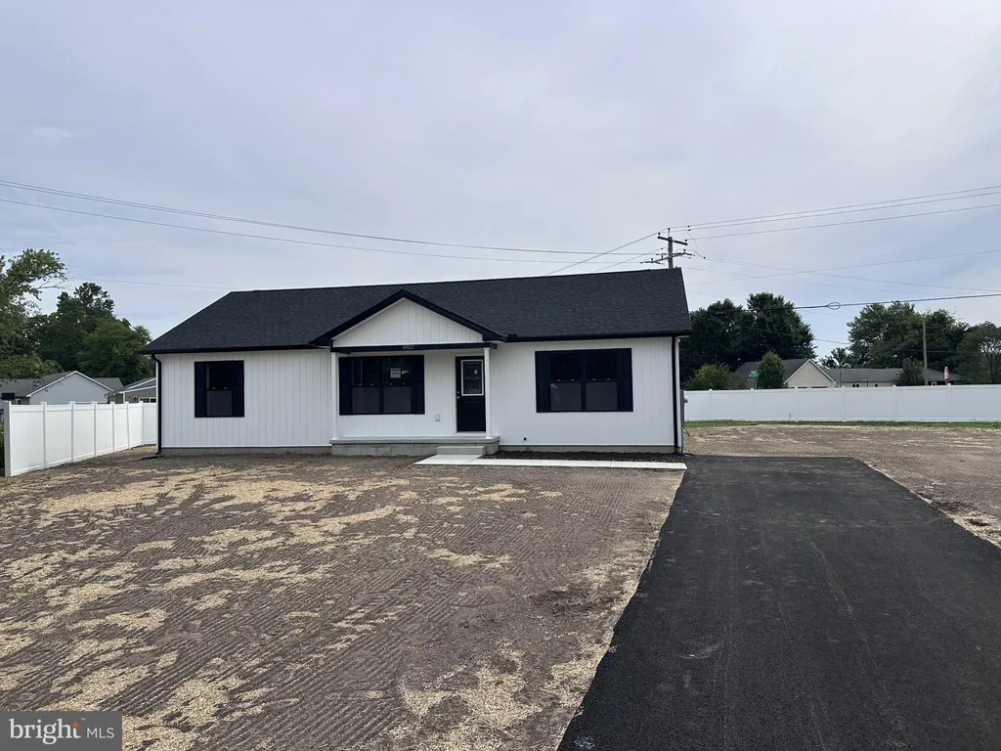
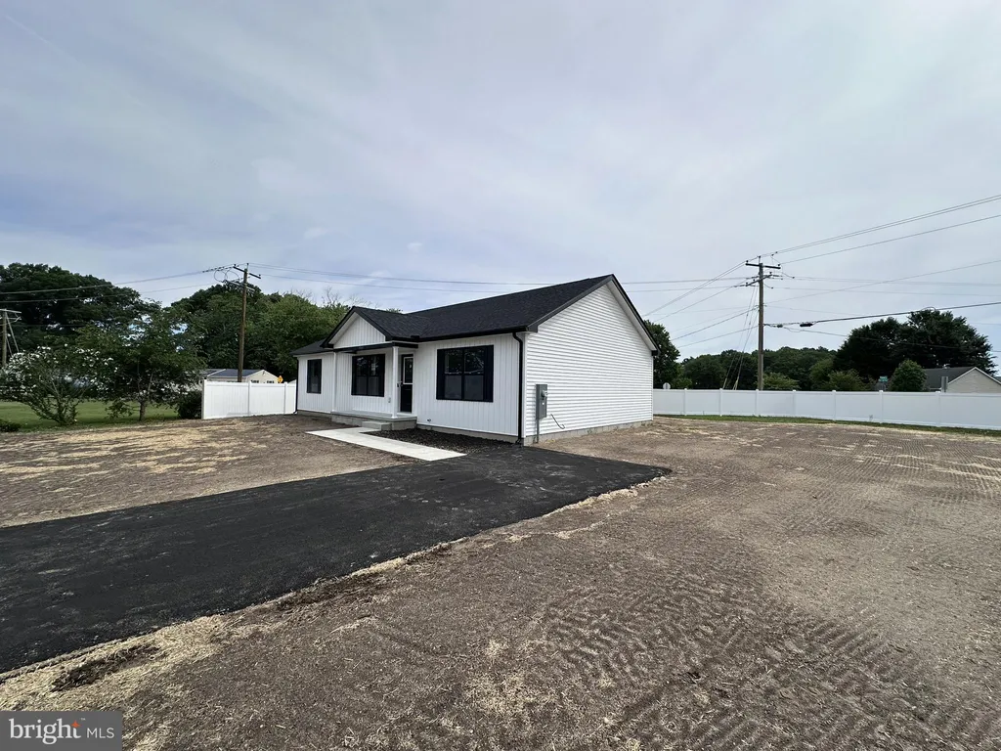
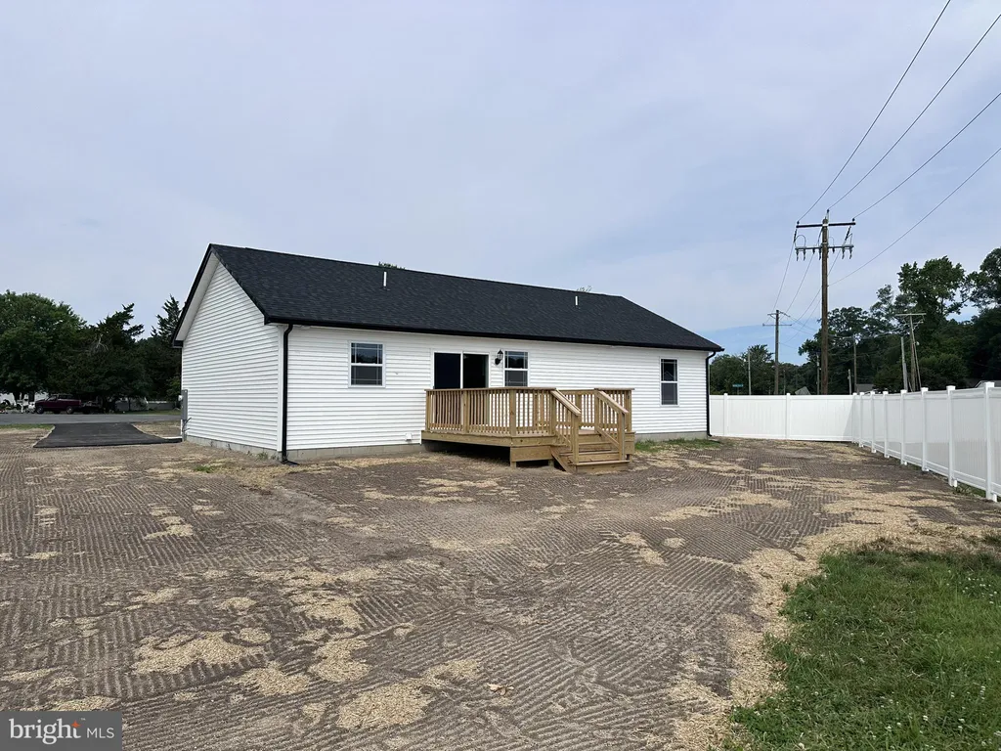
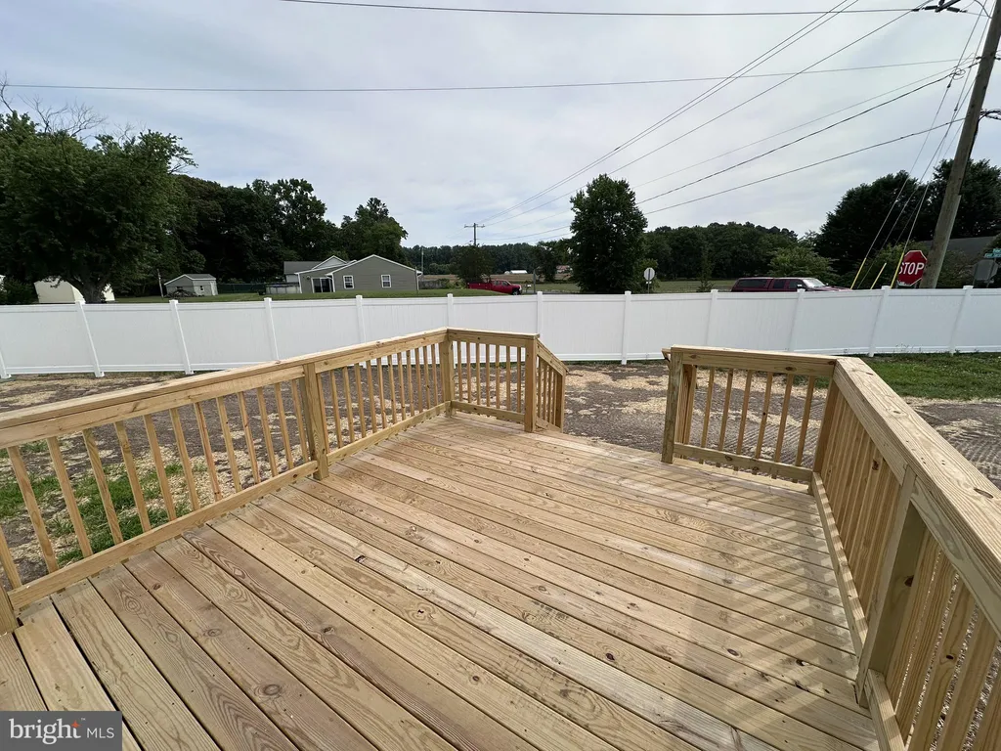
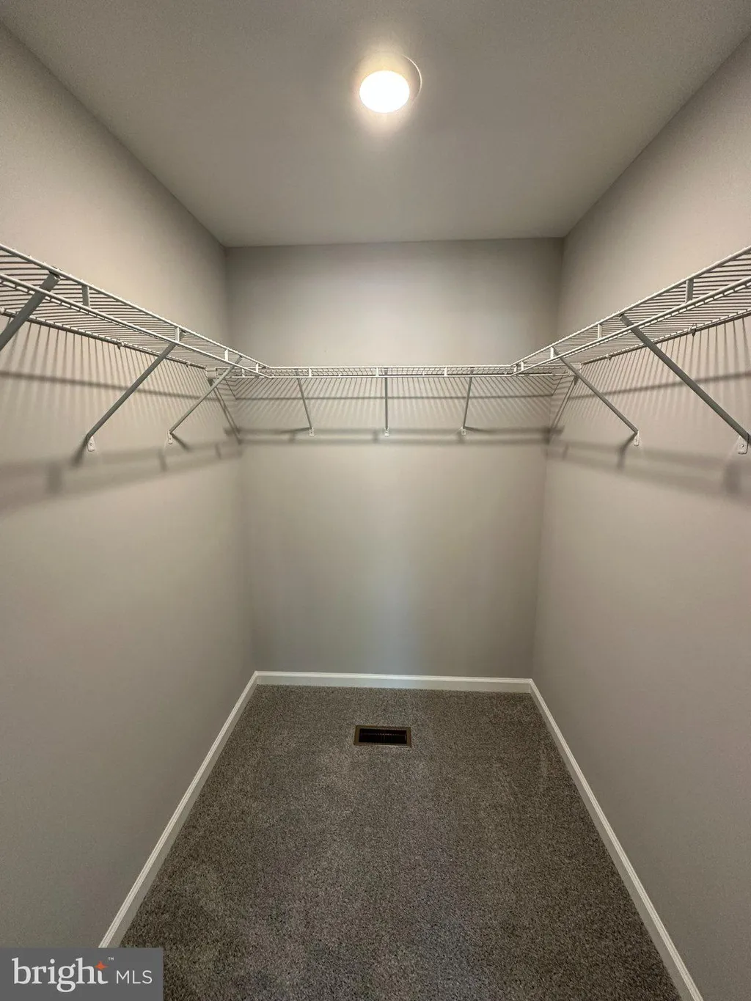
NEW CONSTRUCTION, ready to move in! This popular open concept floor plan has the living room, dining area, and kitchen all adjoining for an extra spacious feeling. The main living areas feature beautiful bamboo flooring for a crisp, contemporary look. The bedrooms have barefoot-soft carpeting & the baths feature tile floors. You are going to love the quartz counters in the kitchen & the tile backsplash. Stainless steel appliance package including dishwasher, smooth-top electric range, built-in microwave & a fridge with icemaker. Desirable split bedroom plan. The main suite has a big walk-in closet and its own private bath. Bath has a solid-surface-topped sink vanity & a spacious shower. The other two bedrooms are generously sized and share the full bath in the hall, which also has a solid surface sink vanity. Generous backyard deck is perfect for entertaining and barbecuing. The Builder used spray foam insulation in the walls and crawl space for better energy efficiency & a conditioned crawlspace.

PROPERTY DETAILS: Square Feet: 1344 | Bathrooms: 2

INTERIOR FEATURES: • Square Footage (approx): 1,344 Sq. Ft. Above Ground, Sq. Ft. Below Ground • Cooling: Central Air, Electric • Heating: Electric Heating, Heat Pump • Plumbing: Electric Water Heater

EXTERIOR FEATURES: • Parking: Driveway. • Exterior: Vinyl, Block • Pool Description: None • Zoning: GR • Structural Condition: New Construction

LISTING AGENT: Agent: Anton Balakin | Office: EXP Realty, LLC | Phone: 302-228-2756 | Email: [email protected]

LISTING INFORMATION: MLS#: DESU2114790 | Status: FOR SALE
Property facts

Bathrooms
2
Days on market
3 days

Features & amenities

Features & finishes
Interior Features:
• Square Footage
(approx): 1,344 Sq. Ft. Above Ground, Sq. Ft. Below Ground
• Cooling: Central Air, Electric
• Heating: Electric Heating, Heat Pump
• Plumbing: Electric Water Heater
Exterior Features:
• Parking: Driveway.
• Exterior: Vinyl, Block
• Pool Description: None
• Zoning: GR
• Structural Condition: New Construction

Location

Map unavailable
Approximate location · exact address shared on inquiry

Similar homes nearby

698 Megson Terrace, Milton, ON, L9T 8K5
For Rent
CAD3,199/mo
698 Megson Terrace, Milton, ON, L9T 8K5
3 bd 3 ba SEMI-DETACHED
Milton
Listed by RE/MAX GOLD REALTY INC
358 Pringle Avenue, Milton, ON, L9T 7N2
For Sale
CAD1,399,900
358 Pringle Avenue, Milton, ON, L9T 7N2
4 bd 4 ba Detached
Milton
Listed by ROYAL LEPAGE CERTIFIED REALTY
1521 Swann Crescent, Milton, ON, L9T 5K2
For Sale
CAD878,000
1521 Swann Crescent, Milton, ON, L9T 5K2
3 bd 2 ba Detached
Milton
Listed by SUTTON GROUP - SUMMIT REALTY INC
1-80 Reichert Court, Milton, ON, L9T 8R7
For Rent
CAD1,700/mo
1-80 Reichert Court, Milton, ON, L9T 8R7
1 bd 1 ba Att/Row/Townhouse
Milton
Listed by HOMELIFE/MIRACLE REALTY LTD
102-1440 Main Street E, Milton, ON, L9T 8W3
For Rent
CAD2,850/mo
102-1440 Main Street E, Milton, ON, L9T 8W3
2 bd 2 ba Condo Apartment
Milton
Listed by REAL ONE REALTY INC
1414 Wellwood Terrace, Milton, ON, L9E 1V1
For Rent
Price on request
1414 Wellwood Terrace, Milton, ON, L9E 1V1
Studio Detached
Milton
593 Caverhill Crescent, Milton, ON, L9T 5K1
For Sale
CAD999,900
593 Caverhill Crescent, Milton, ON, L9T 5K1
3 bd 4 ba Detached
Milton
Listed by COLDWELL BANKER ESCARPMENT REALTY
1213 Sweetfern Crescent, Milton, ON, L9W 1L9
For Rent
Price on request
1213 Sweetfern Crescent, Milton, ON, L9W 1L9
Studio Detached
Milton
USD359,900
2 ba
Contact agent
AB
Anton Balakin
EXP Realty, LLC
Contact this agent
Log in Sign up