For Sale
$3,995
802 E La Veta Ave, Orange, CA 92866
Studio
2 ba
Orange
Listed by Lionheart Pride
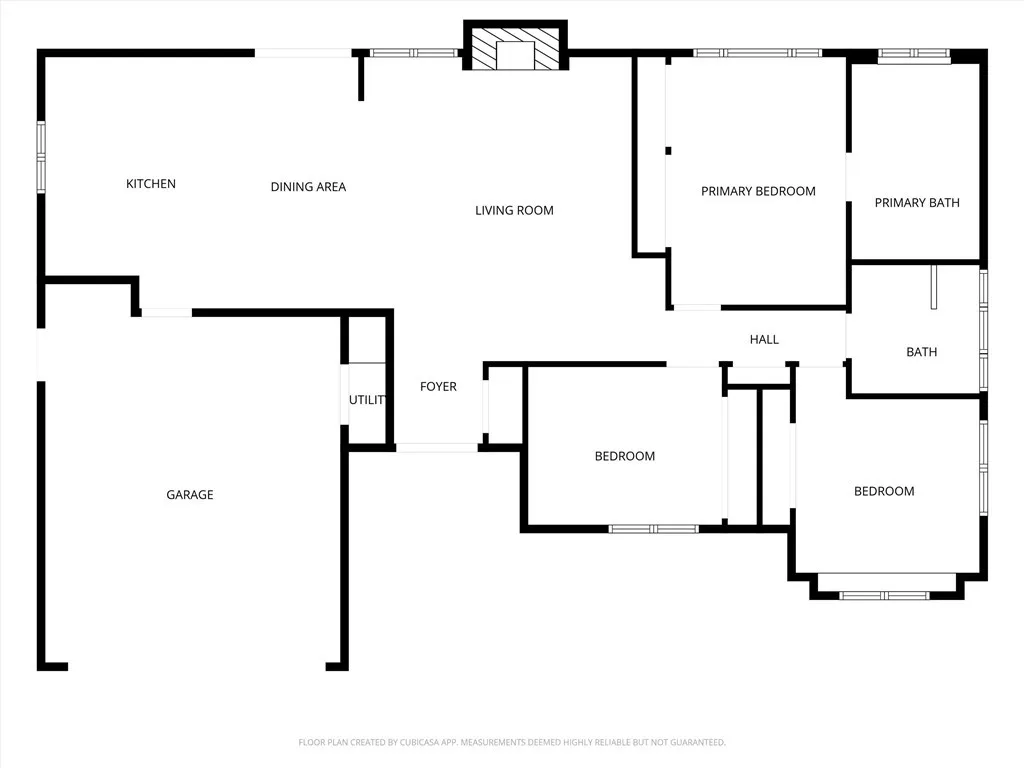
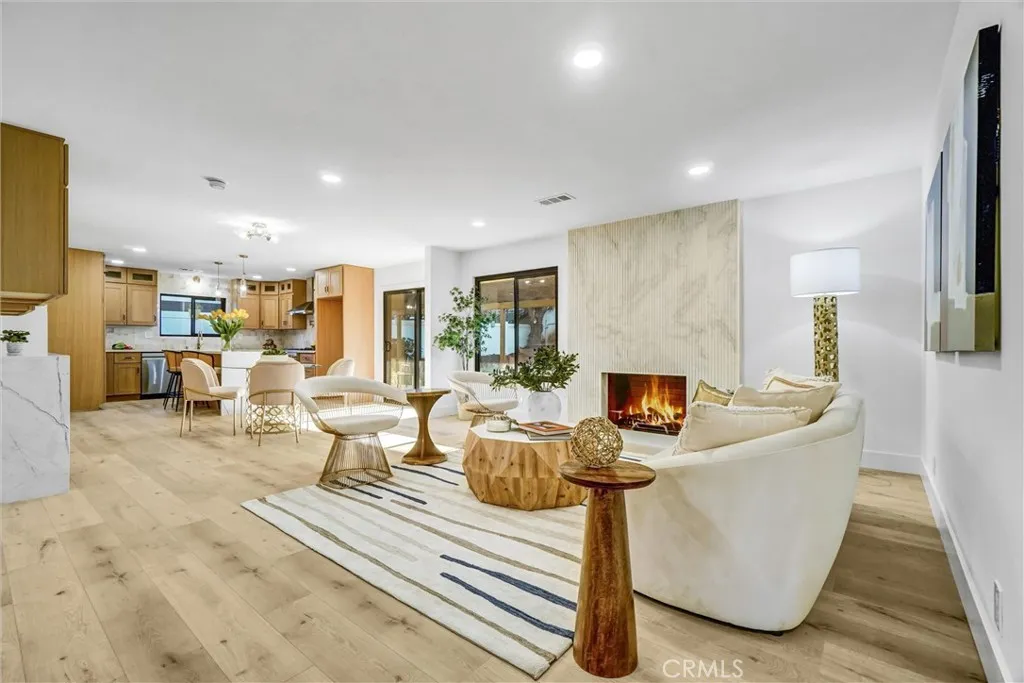
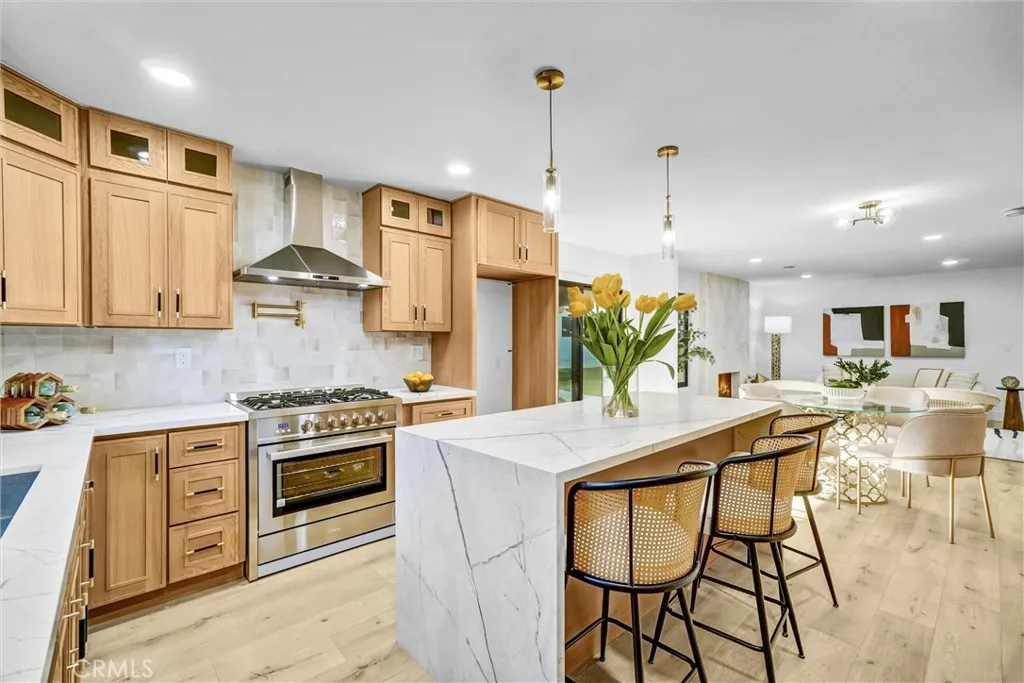
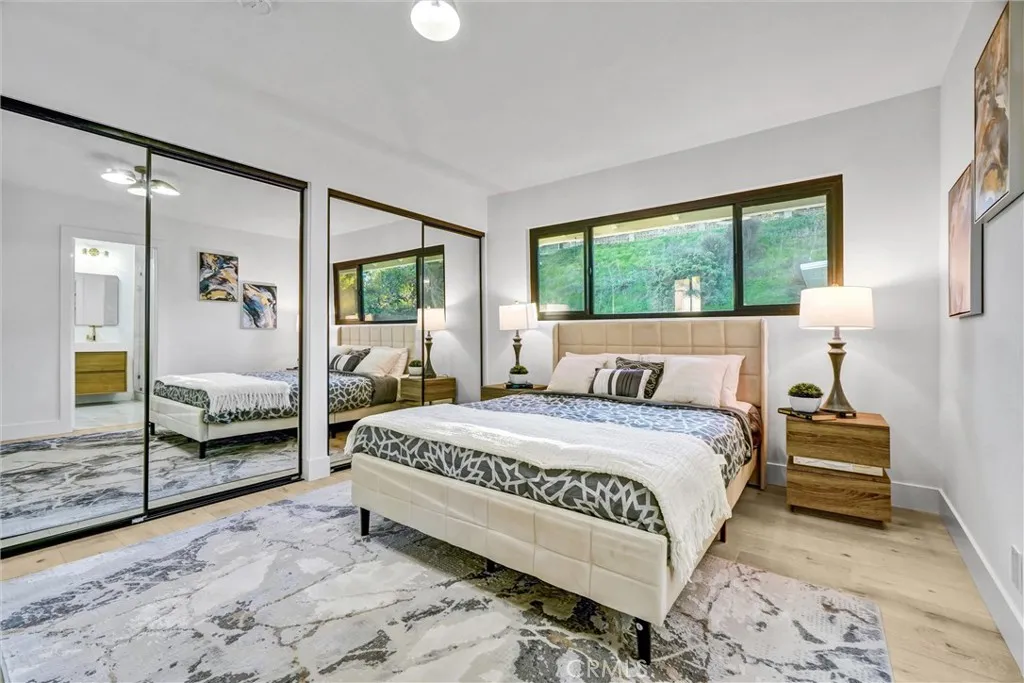
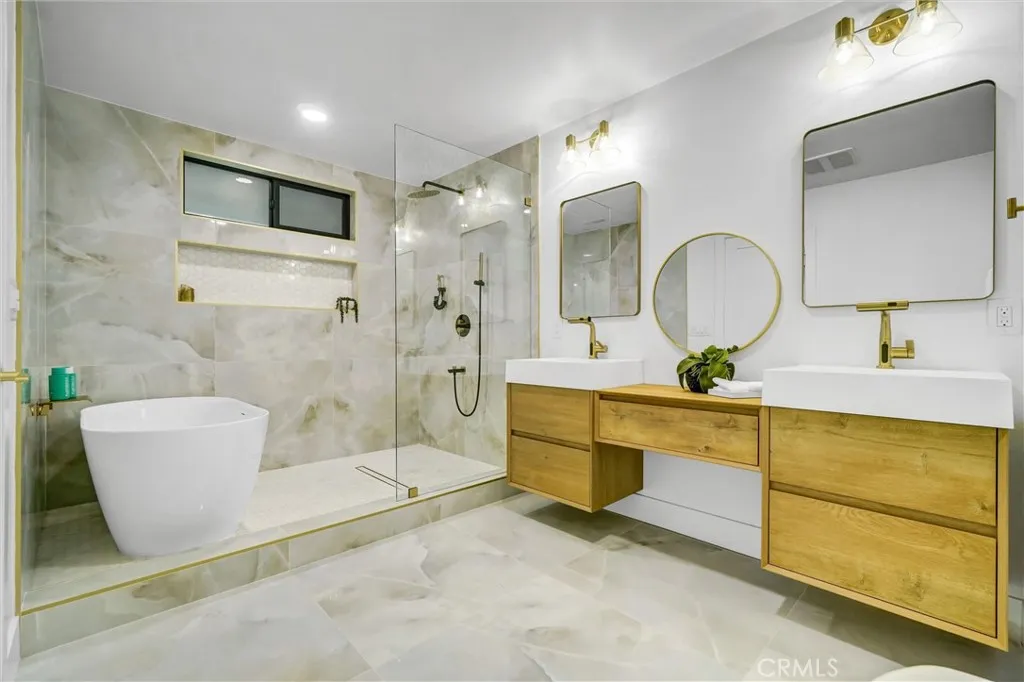
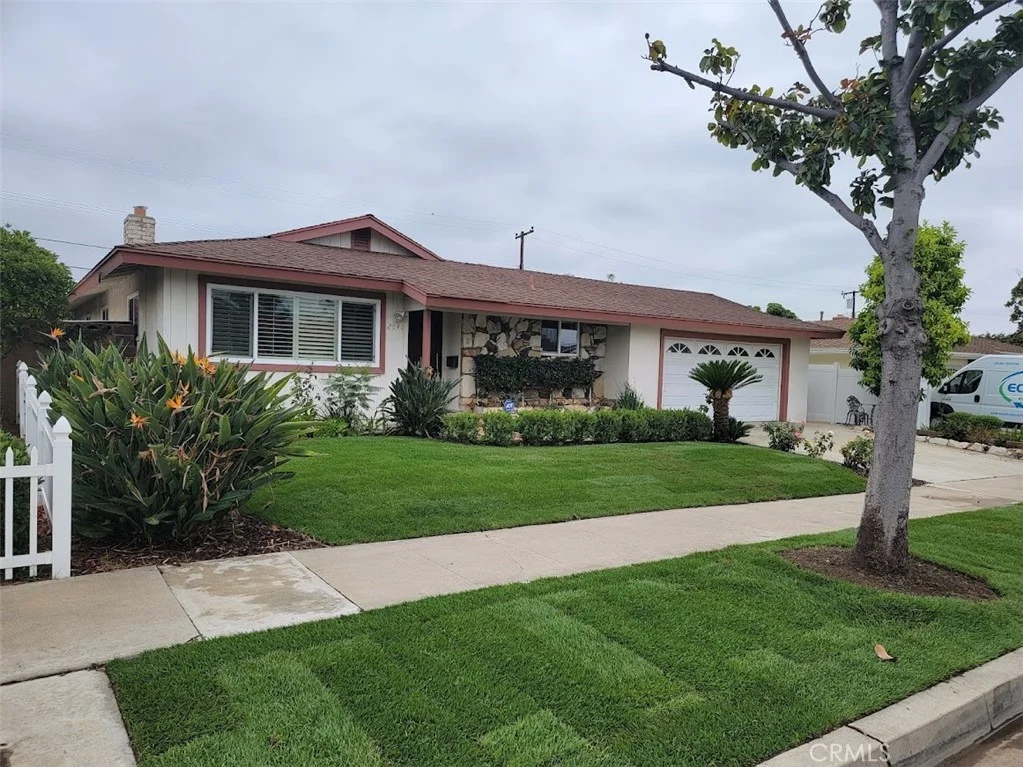
Welcome to your dream home in the prestigious Olive Hills community, where sophistication meets comfort in this meticulously crafted residence. Step through the striking double-door entry adorned with modern walnut doors and discover 1,471 square feet of thoughtfully designed living space featuring luxurious light oak vinyl flooring throughout. The heart of this home showcases a gourmet kitchen that would make any culinary enthusiast swoon, boasting gleaming quartz countertops, premium stainless steel appliances, and elegant light oak shaker cabinets that provide abundant storage for all your kitchen essentials. The adjacent living room creates an inviting atmosphere with its stunning porcelain-clad fireplace, perfect for cozy evenings and entertaining guests. This three-bedroom, two-bathroom sanctuary offers spacious accommodations, including a primary bedroom retreat featuring convenient mirrored wardrobe doors and an attached bath complete with a freestanding tub for ultimate relaxation. The additional bedrooms also feature mirrored wardrobe doors, maximizing both storage and natural light reflection. Contemporary touches abound with recessed lighting and brushed gold hardware adding warmth and elegance throughout. The attached two-car garage provides secure parking and storage, while the expansive yard offers endless possibilities for outdoor enjoyment and includes a separate workshop or office space for those work-from-home needs. Located near excellent schools, beautiful parks including Eisenhower Park, convenient shopping at Vons, and public transportation options, this home perfectly balances tranquil residential living with urban accessibility. Don't miss this opportunity to own a slice of Orange County paradise.
PROPERTY DETAILS: Square Feet: 1471 | Bathrooms: 2
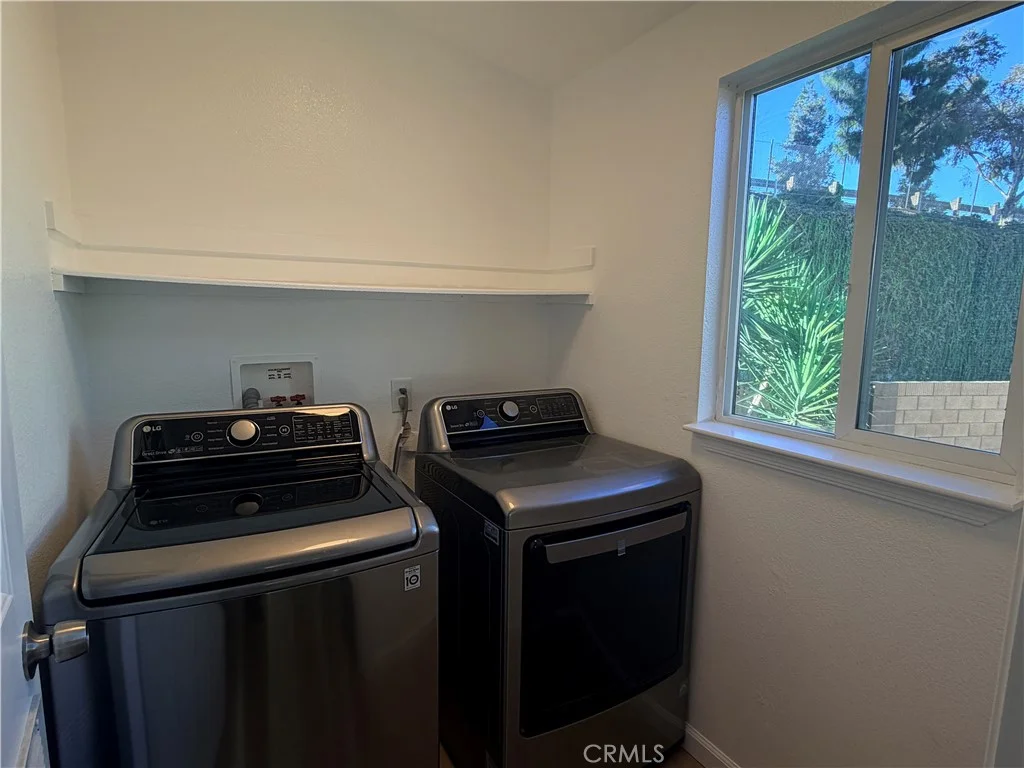
INTERIOR FEATURES: • Appliances: Range, Dishwasher, Free-Standing Range, Gas Range, Microwave, Water Heater • Flooring: Laminate • Cooling: Central Air • Heating: Central • Common Walls: No Common Walls • Fireplaces: Living Room, Gas Starter • Additional Interior Features: Kitchen Island, Open Floorplan, Pantry, Recessed Lighting, Storage
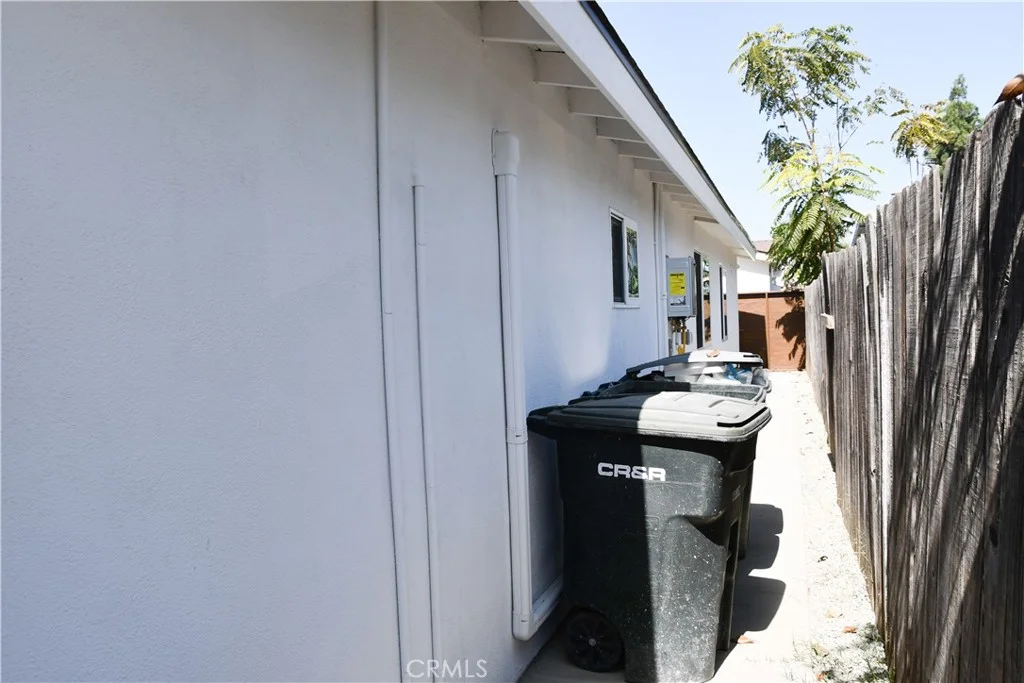
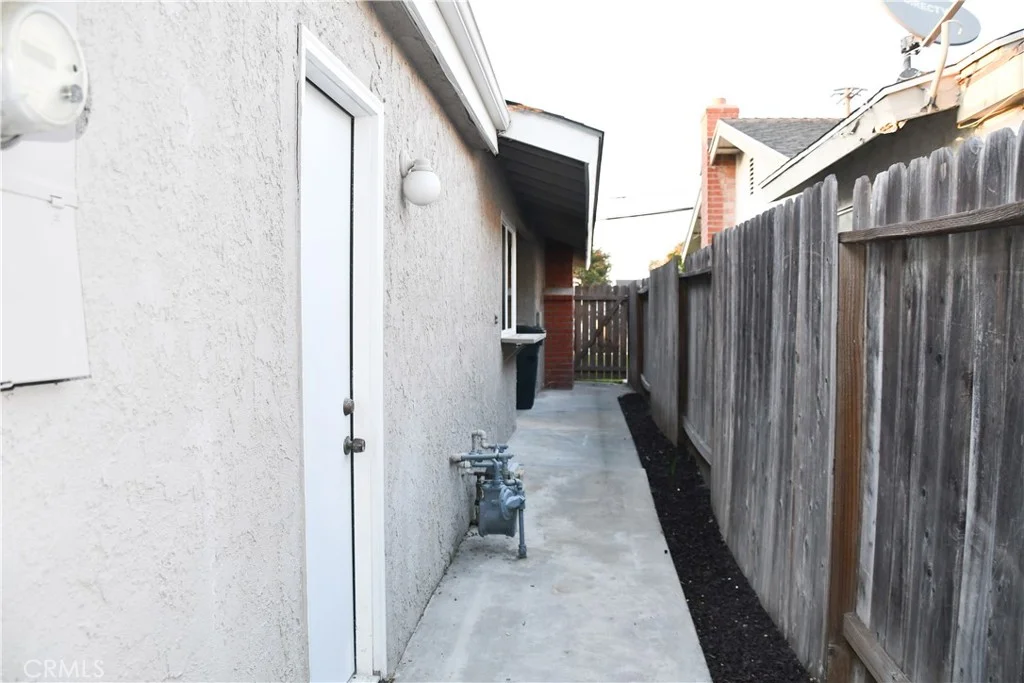
EXTERIOR FEATURES: • Parking: 2 Garage Spaces, 6 Parking Spaces, Driveway, Garage, Garage Faces Front, Attached Garage. • Exterior: Stucco • Patio: Patio, Covered • Roof: Composition • Pool Description: None • Spa: None • Lot View: Hill • Fence: Vinyl • Additional Exterior/Lot Features: Landscaped, Workshop, Patio Back Yard, Front Yard, Landscaped, Rectangular Lot
LISTING AGENT: Agent: Janan Hishmeh | Office: Sal Nesh, Broker | Phone: 7142357828 | Email: [email protected]
LISTING INFORMATION: MLS#: PW25267282 | Status: FOR SALE