For Sale
$219,000
345 Single Avenue, New Castle, DE 19720
1 ba
New Castle
Listed by Crown Homes Real Estate
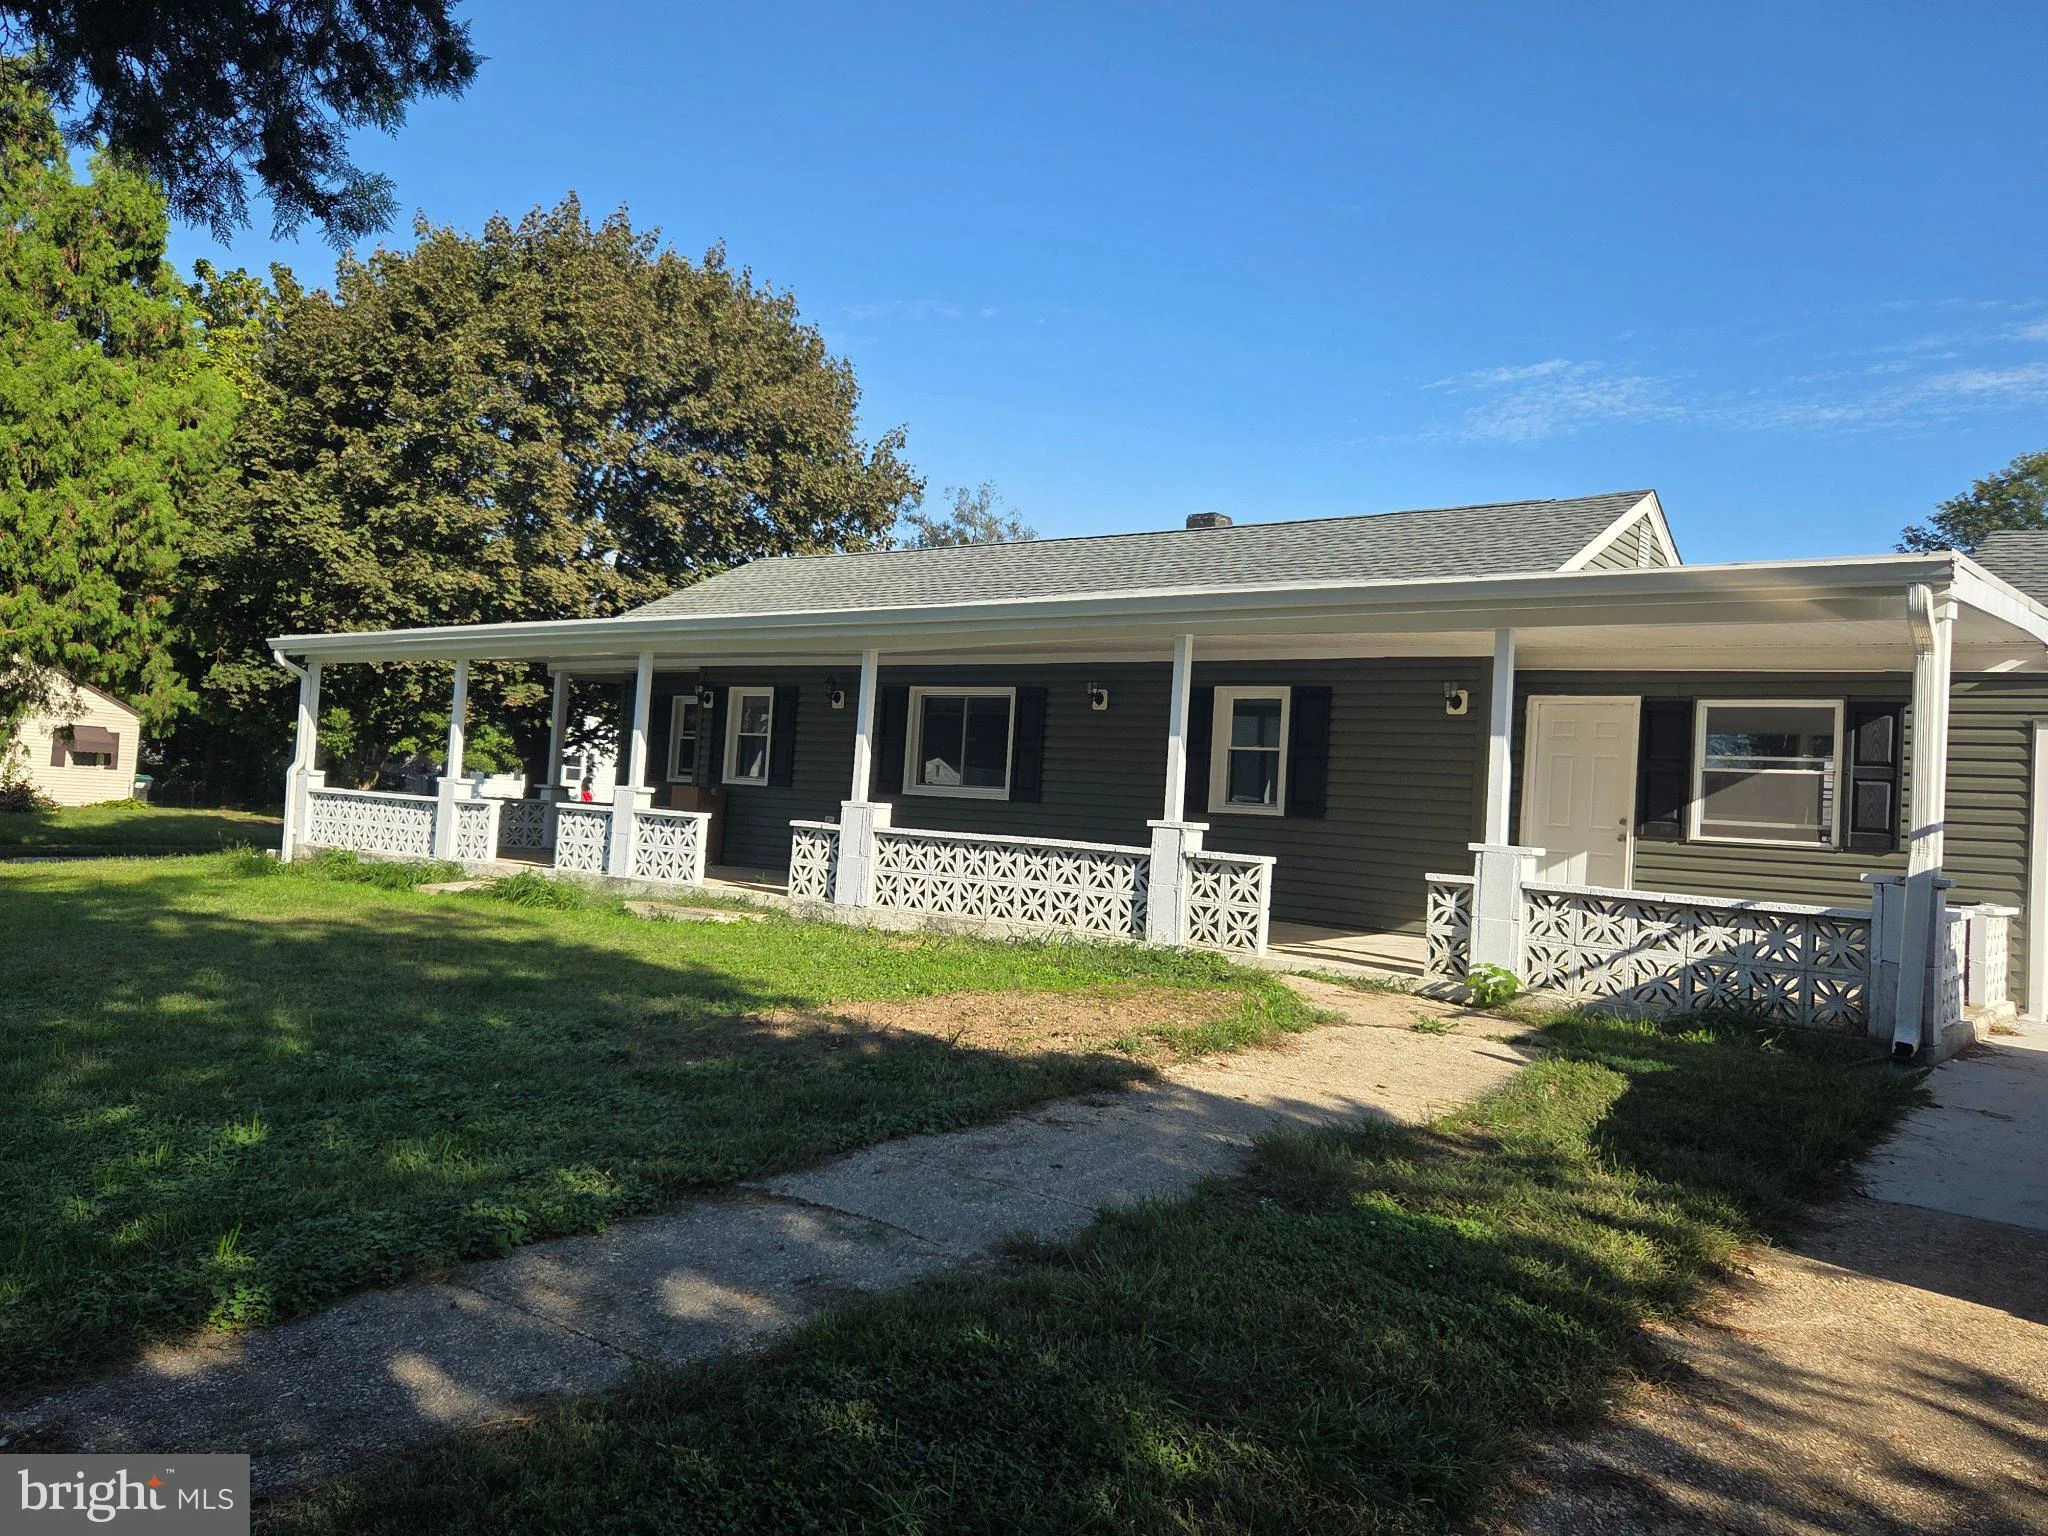


Only details supplied with this listing are shown. Ask the listing contact to confirm measurements, taxes and costs.
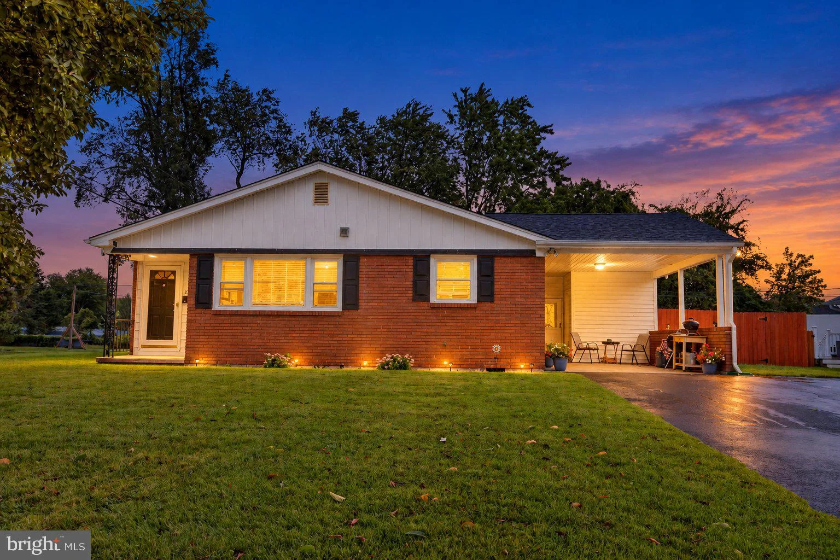
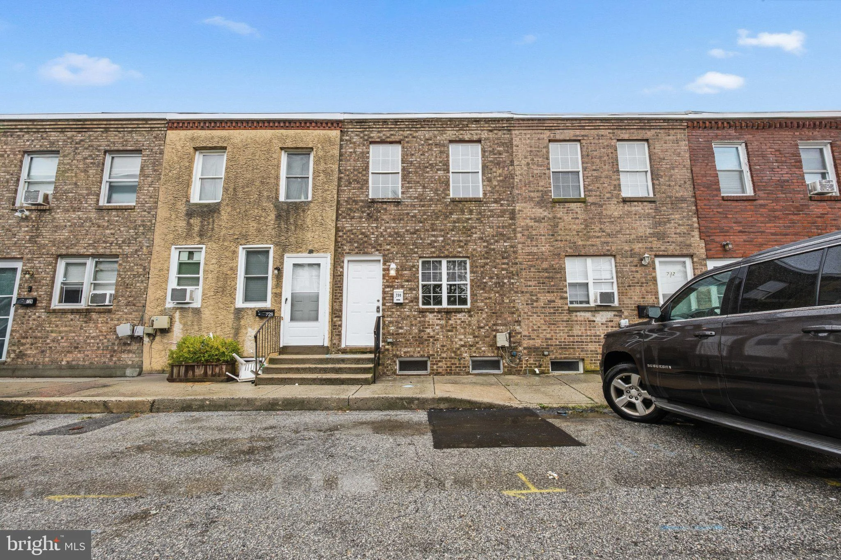
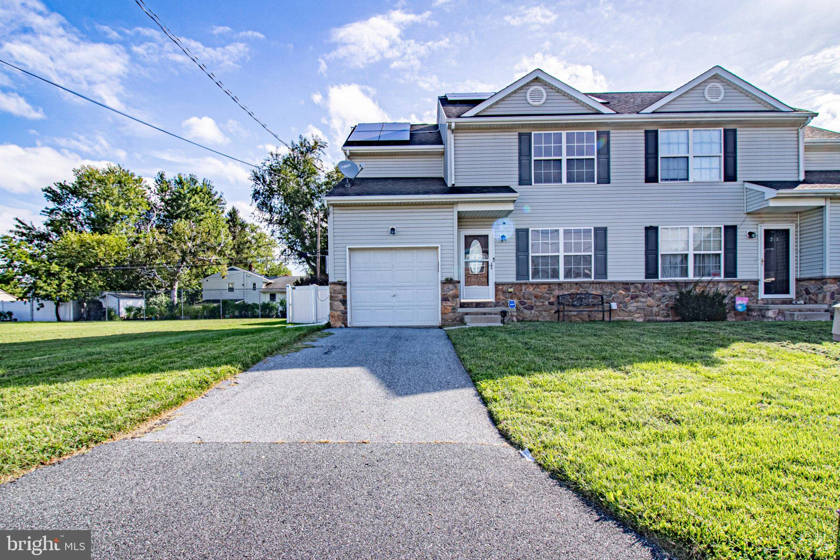
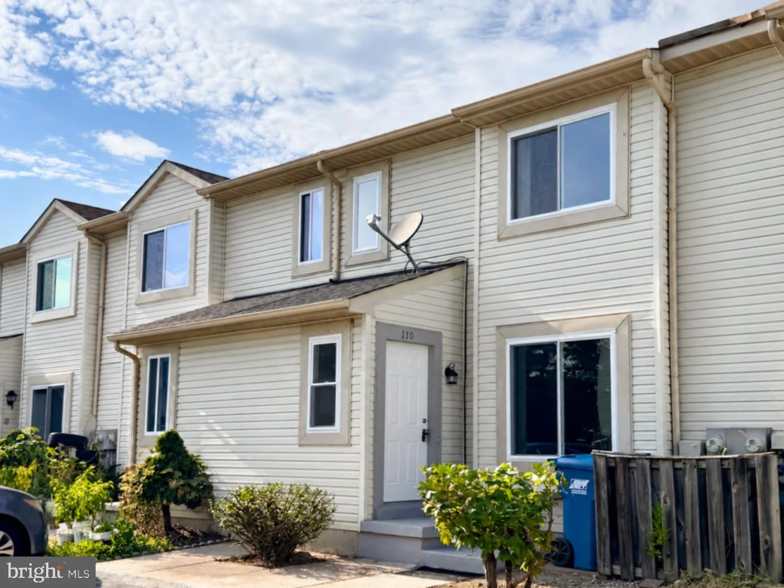
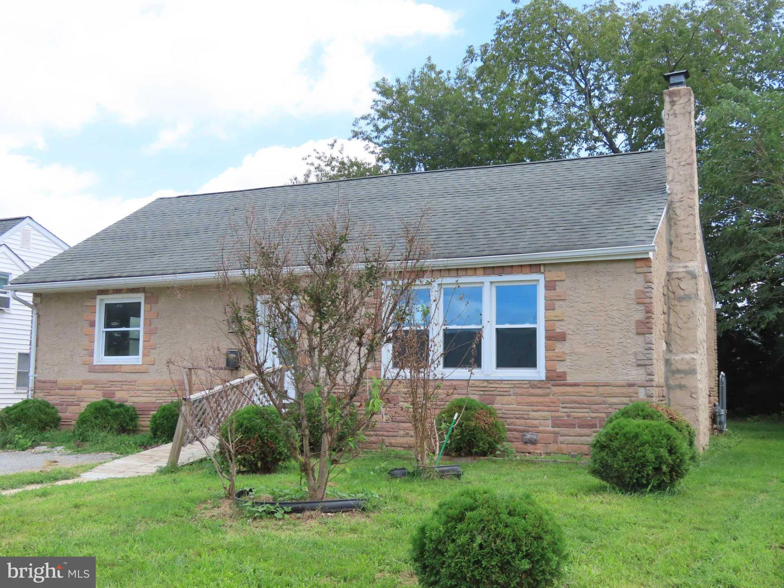
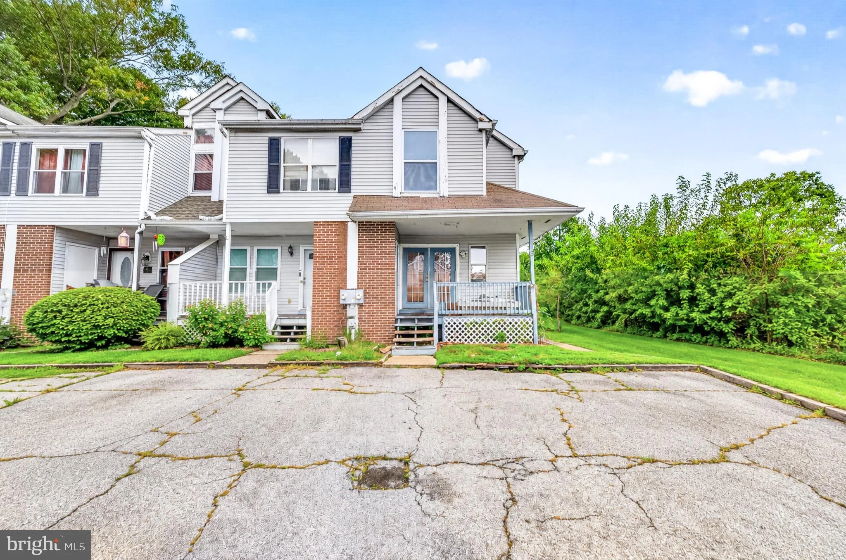
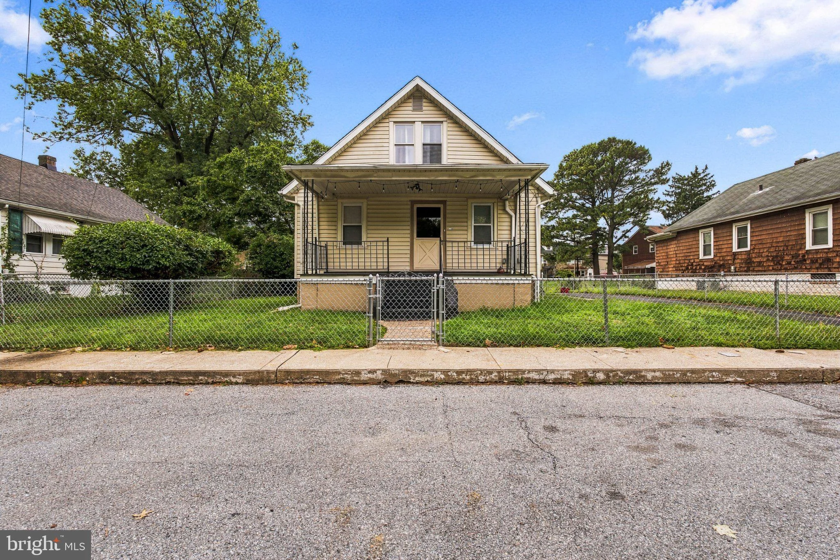
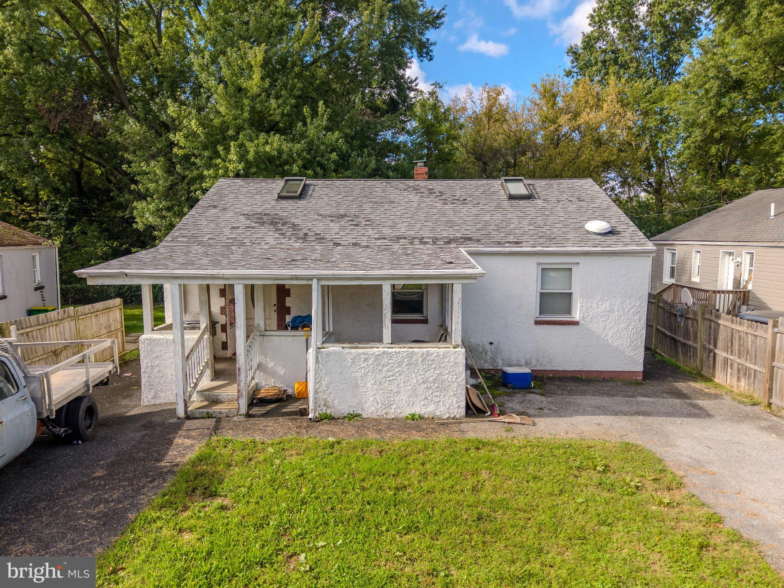
Discover the charm of this beautifully renovated ranch-style home, set to impress with its modern upgrades and inviting atmosphere. With a major renovation scheduled for 2026, this residence boasts a fresh, contemporary feel while retaining its classic appeal. The galley kitchen is equipped with stainless steel appliances, including a gas oven/range and dishwasher, ensuring culinary adventures are a delight. Enjoy the comfort of three spacious bedrooms and two full bathrooms, designed for both functionality and relaxation. Natural light floods the space through energy-efficient double-pane windows, while ceiling fans provide a refreshing breeze. The luxury vinyl plank flooring adds a touch of elegance and durability throughout the home. An attic offers additional storage, catering to your organizational needs. The property features an attached garage with inside access, complemented by an asphalt driveway for convenient parking. Nestled on a 0.15-acre lot, this home provides a manageable outdoor space without the burden of extensive maintenance. Available for lease starting October 8, 2026, with flexible terms ranging from 12 to 24 months, this property is a perfect opportunity for those seeking a blend of comfort and style. Don't miss your chance to make this exceptional home your own! Please note: Private showings are not offered by the Listing agent/Management company. open house style showings will be offered. Please reach out an employ a Buyer/lessee agent to see property at your convenience
PROPERTY DETAILS: Square Feet: 1104 | Bathrooms: 2
INTERIOR FEATURES: • Square Footage (approx): 1,104 Sq. Ft. Above Ground, Sq. Ft. Below Ground • Appliances: Gas Range, Gas Oven, Dishwasher, Dryer, Exhaust Fan, Stainless Steel Appliance(s), Washer, Water Heater • Flooring: Vinyl • Cooling: Central Air, Electric, Ceiling Fan(s) • Heating: Gas Heat, Forced Air • Plumbing: Electric Water Heater • Doors/Windows: Double Pane Windows • Accessibility: Doors, Accessible Doors • Security: Smoke Detector(s) • Additional Interior Features: Ceiling Fan(s), Open Floorplan
EXTERIOR FEATURES: • Parking: 1 Garage Spaces, 1 Parking Spaces, Asphalt, On Street, Garage, Driveway, Inside Entrance, Attached Garage. • Exterior: Brick, Brick Trim/Veneer • Pool Description: None • Zoning: NC5 • Fence: Chain Link
LISTING AGENT: Agent: Amanda Visnyiczke | Office: M Vincent Real Estate Management | Phone: (302) 335-6449 | Email: [email protected]
LISTING INFORMATION: MLS#: DENC2112726
Map coordinates have not been supplied for this listing.
Search the supplied address in mapsAdded and updated dates describe the Mirror record. Source publication and verification dates are shown separately when known; none establishes time on market. Confirm current price and availability with the listing contact.
View original listing