Log in Sign up
Back to search Home Countries United States Lincoln 967 Wilder Ln, Lincoln, CA, 95648
$767,990

967 Wilder Ln, Lincoln, CA, 95648

967 Wilder Ln, Lincoln, CA, 95648
4 beds 3 baths single family

Property facts

Property type
single family
Bedrooms
4
Bathrooms
3
Lot size
6512 sqft

Only details supplied with this listing are shown. Ask the listing contact to confirm measurements, taxes and costs.

About this home

Single Family in Lincoln, CA - Bedrooms: 4 - Bathrooms: 3 - Area: 3163 sqft - Year Built: 2026 - Lot: 6512 sqft

Listing Agent: Holly M. Auwinger Brokerage: TRI Pointe Homes, Inc.

This homesite is in very early stage construction, still with plenty of time to personalize and make it yours. Estimated competion time is November 2026. Discover modern living in this brand-new Tri Pointe Home, the two-story Mountaingate at Bickford Ranch Plan 2. This beautiful two-story plan welcomes you with a spacious entry and soaring ceilings that draw you into the heart of the home. Designed with flexibility in mind, it includes a convenient ground-floor bedroom with an ensuite bath, a gourmet kitchen with a large prep island, and a dedicated downstairs office, convenient as a work space. Upstairs, the luxurious primary suite offers a spa-like retreat with a freestanding tub and a sprawling walk-in closet, along with a versatile loft and flex room perfect for relaxing, entertaining, or hobbies. With a multitude of outdoor living options and a three-bay garage, this home blends style, comfort, and functionality for modern living. Modern LivingSmart(R) features are included throughout, along with flexible solar options available for purchase or lease, offering both comfort and efficiency.

Features & amenities

Features & finishes
Bedrooms: 4
Total Bathrooms: 3
Full Bathrooms: 3
Primary Bathroom Features: Shower Stall(s)
Loft
Office
Main Level: Bedroom(s)
Dining Room
Family Room
Full Bath(s)
Garage
Kitchen
Upper Level: Bedroom(s)
Master Bedroom
Laundry Features: Upper Floor
Heating Features: Central
Heating: Yes
Kitchen Features: Pantry Closet
Skylight(s)
Island
Window Features: Dual Pane Full
Low E Glass Full
Builder Model: Plan 2
Fencing: Back Yard
Wood
Lot Description: Landscape Front
Lot Size Acres: 0.1495
Lot Size Source: Builder
Lot Size Square Feet: 6512
Garage Spaces: 3
Parking Features: Attached
Garage Facing Front
Association: Yes
Association Amenities: Greenbelt
Trails
Association Fee: 215
Association Fee Frequency: Monthly
Association Fee Includes: Security
Management
Calculated Total Monthly Association Fees: 215
Elementary School District: Loomis Union
High School District: Placer Union High
Middle or Junior School District: Loomis Union

Location

If the interactive map is unavailable, open the supplied location in maps.

Open location in maps

The pin uses coordinates supplied with this listing. Confirm the exact location with the listing contact.

Listing information

Original source
www.realtor.com
Listing / MLS reference
226040235
Added to Mirror

Added and updated dates describe the Mirror record. Source publication and verification dates are shown separately when known; none establishes time on market. Confirm current price and availability with the listing contact.

View original listing

Similar homes nearby

1225 Silver Fork Ct, Lincoln, CA, 95648
For Sale
$569,999
1225 Silver Fork Ct, Lincoln, CA, 95648
3 bd 2 ba single family
Lincoln
Listed by eXp Realty of California Inc.
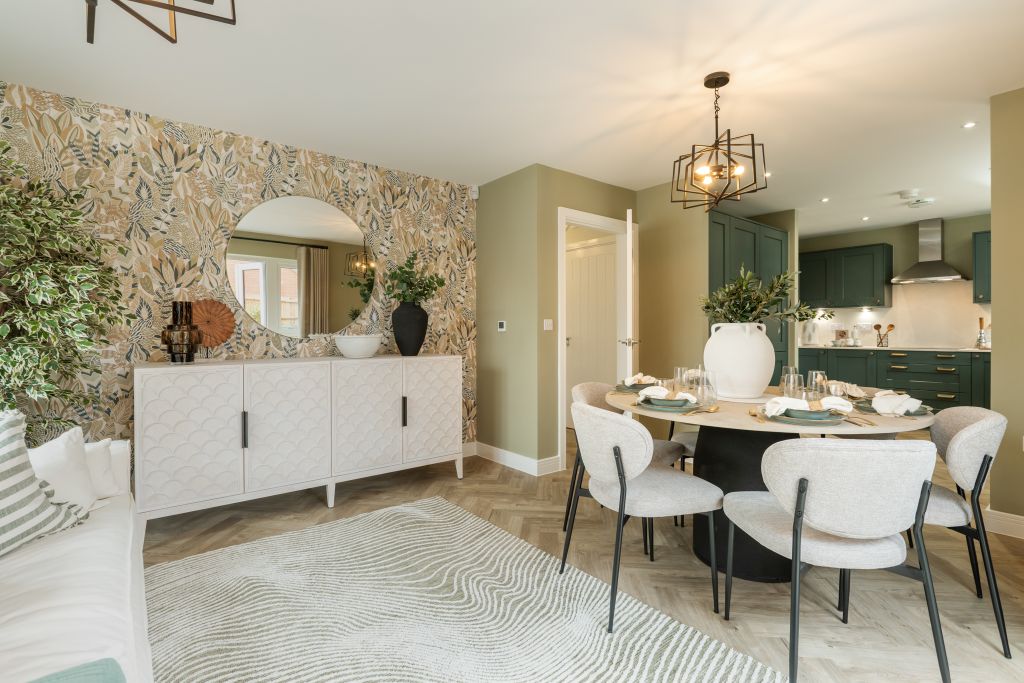
4 bed detached house for sale"The Arkwright" at Off Lincoln, Buckingham MK18
For Rent
Price on request
4 bed detached house for sale"The Arkwright" at Off Lincoln, Buckingham MK18
Lincoln
4 bed detached house for sale"The Tingewick" at Off Lincoln, Buckingham MK18
For Rent
Price on request
4 bed detached house for sale"The Tingewick" at Off Lincoln, Buckingham MK18
Lincoln
$767,990
4 beds · 3 baths
Log in Sign up