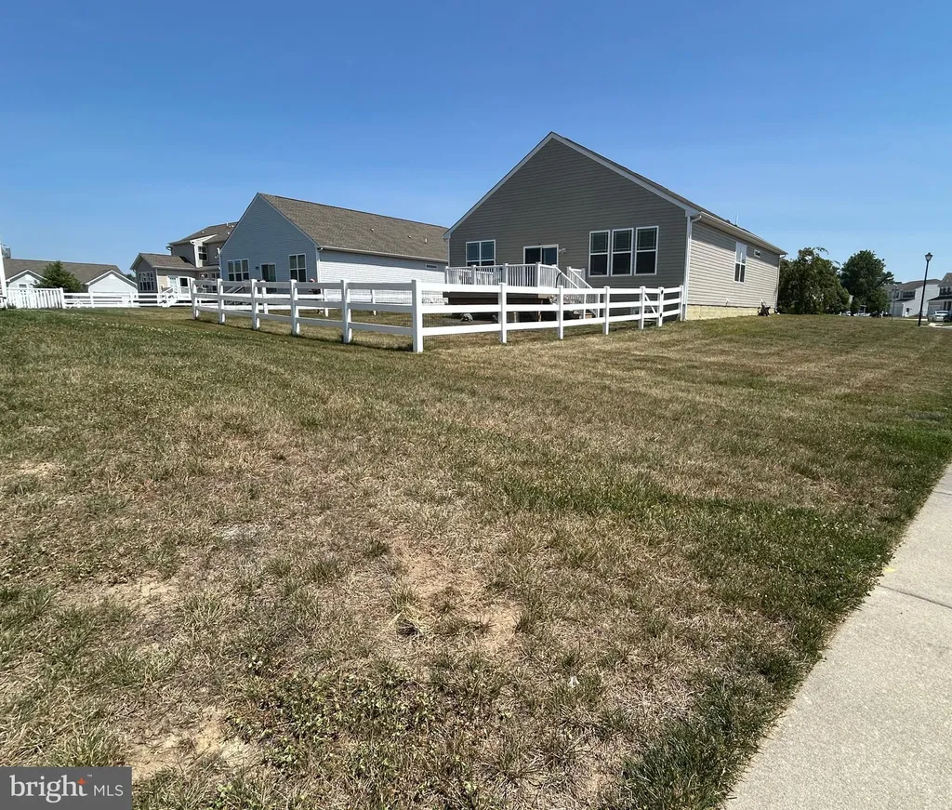
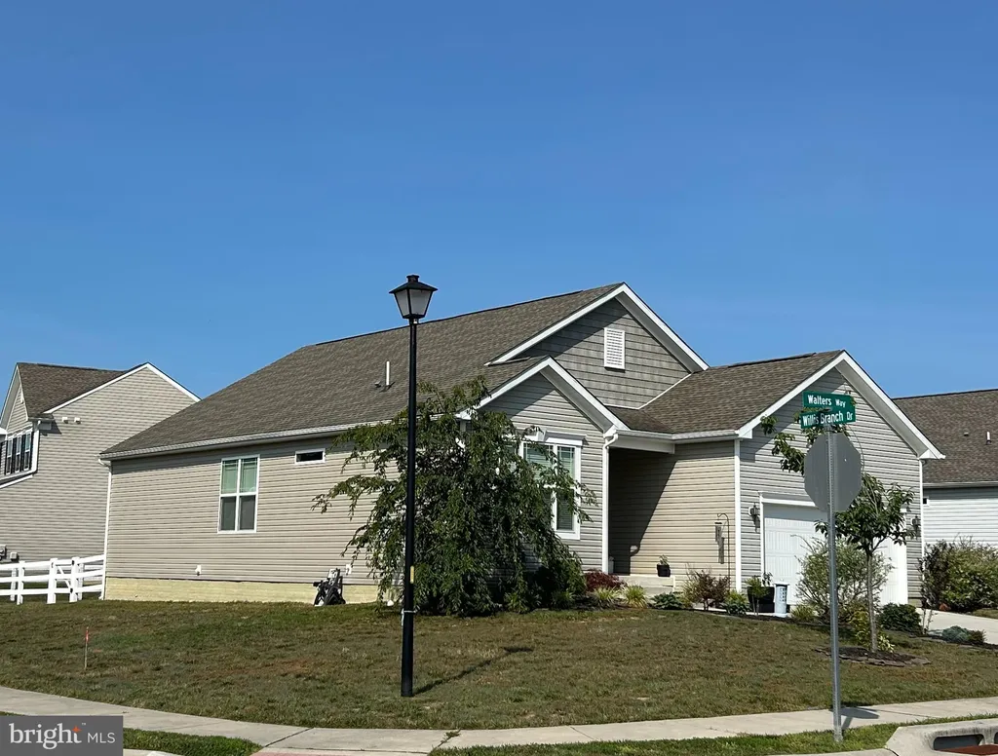
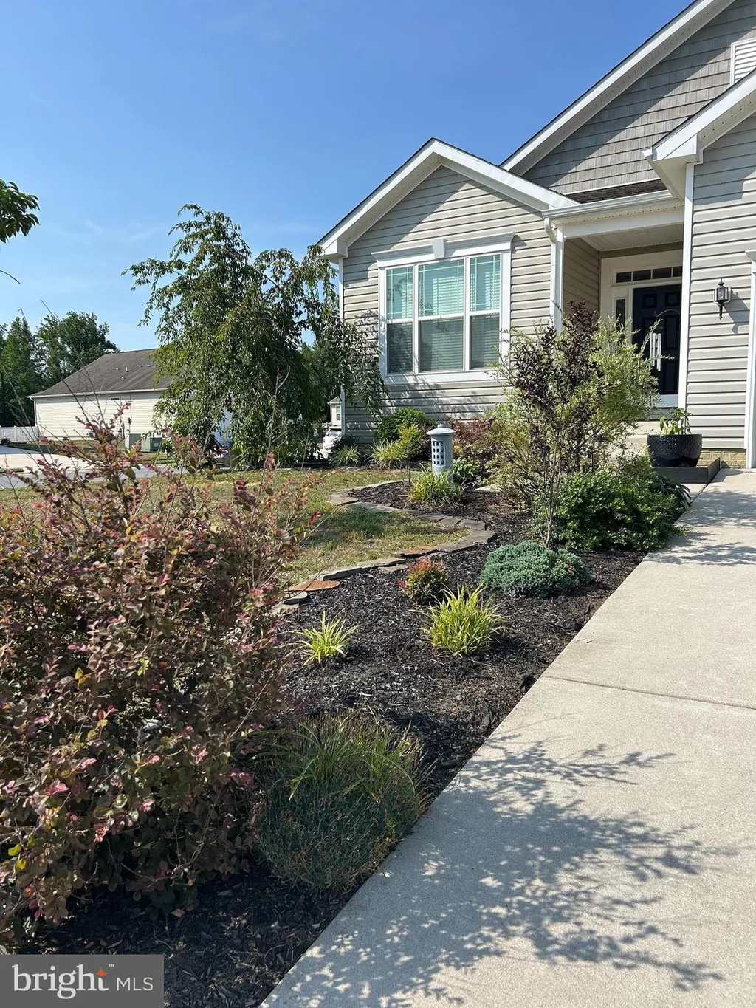
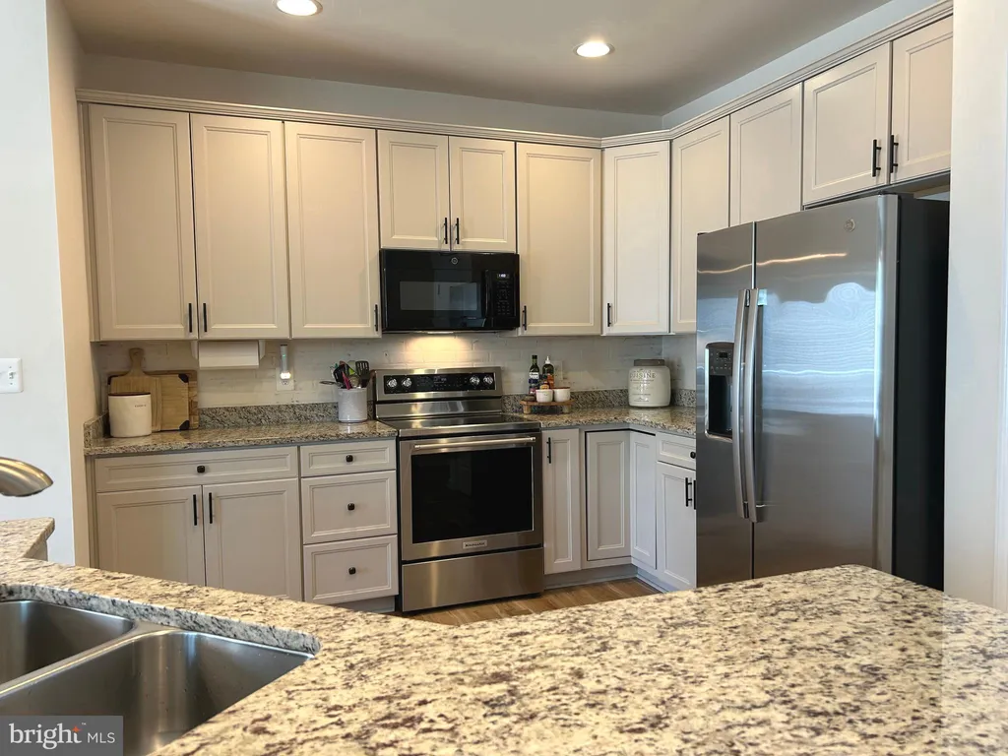
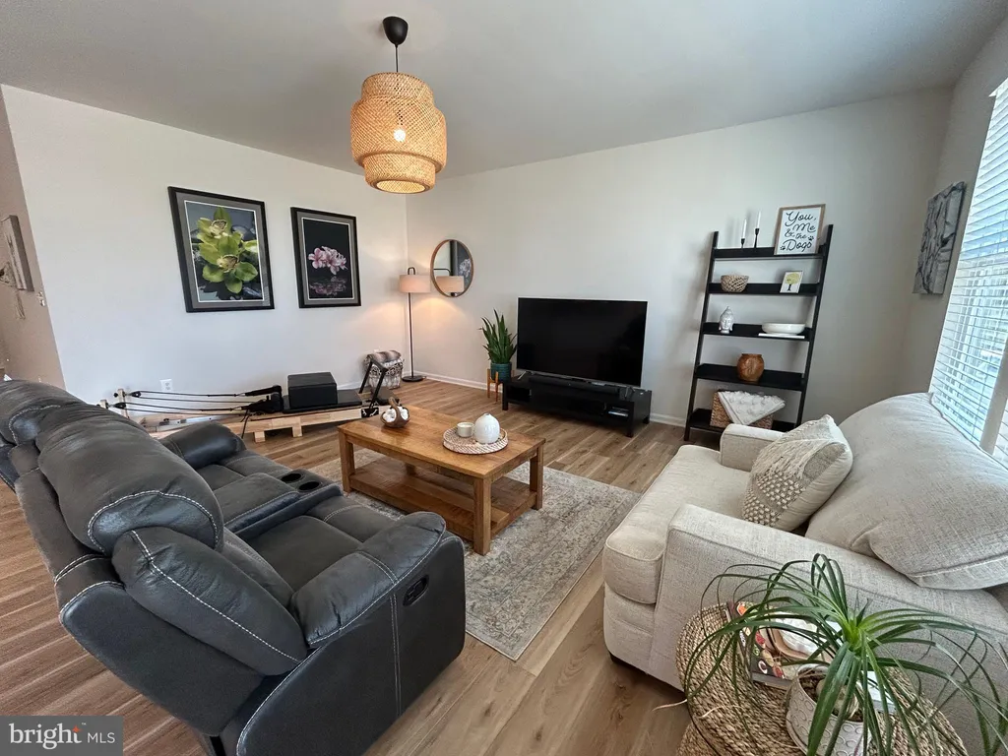
Welcome home to this stunning 4-bedroom, 3-full-bath ranch that truly shows like a model! Every detail has been thoughtfully designed, offering the perfect blend of neutral style, comfort, and exceptional value. This home is perfection and pride of ownership is evident. The beautifully appointed kitchen features gleaming granite countertops, an eye-catching backsplash, and nearly new stainless steel appliances, creating a space that's as functional as it is beautiful. It opens to the living room making it easy to entertain and ideal for every day living. The finished basement is where this home truly shines. Offering an expansive living and entertaining area, a private fourth bedroom, and a full bath, it provides the ideal setup for multigenerational living, overnight guests, or a private retreat. This home is situated on a desirable fenced, corner lot with a deck. It only has one neighboring home next door you'll enjoy added privacy and extra outdoor space. This home is located in a sought-after community where new construction is still underway. This home presents an incredible opportunity. Buyers looking for a new ranch in the neighborhood can expect to spend well over $500,000 - and still won't receive the extensive upgrades, well designed finished basement, and move-in-ready features this exceptional home already offers. If you've been searching for the convenience of one-level living with the bonus of beautifully finished additional space, this home is a must-see!
PROPERTY DETAILS:
Square Feet: 2680 | Bathrooms: 3
INTERIOR FEATURES:
• Square Footage
(approx): 1,723 Sq. Ft. Above Ground, 957 Sq. Ft. Below Ground
• Appliances: Stainless Steel Appliance(s)
• Cooling: Central Air
• Heating: Gas Heat, Forced Air
• Plumbing: Electric Water Heater
• Basement: Exterior Entry, Partially Finished, Interior Entry
EXTERIOR FEATURES:
• Parking: 2 Garage Spaces, 2 Parking Spaces, Garage, Inside Entrance, Attached Garage.
• Exterior: Vinyl
• Pool Description: None
• Lot Dimensions: 72.74 x 127.95
• Zoning: AC
LISTING AGENT:
Agent: Andrea Selvaggio | Office: Delaware Homes Inc | Phone: 3023789510 | Email: [email protected]
LISTING INFORMATION:
MLS#: DEKT2048450 | Status: FOR SALE