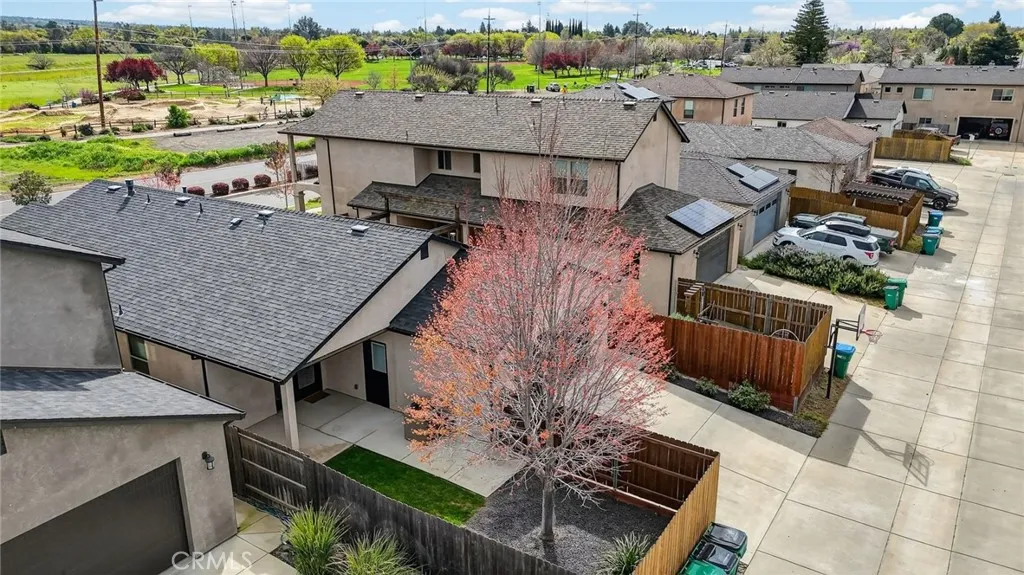
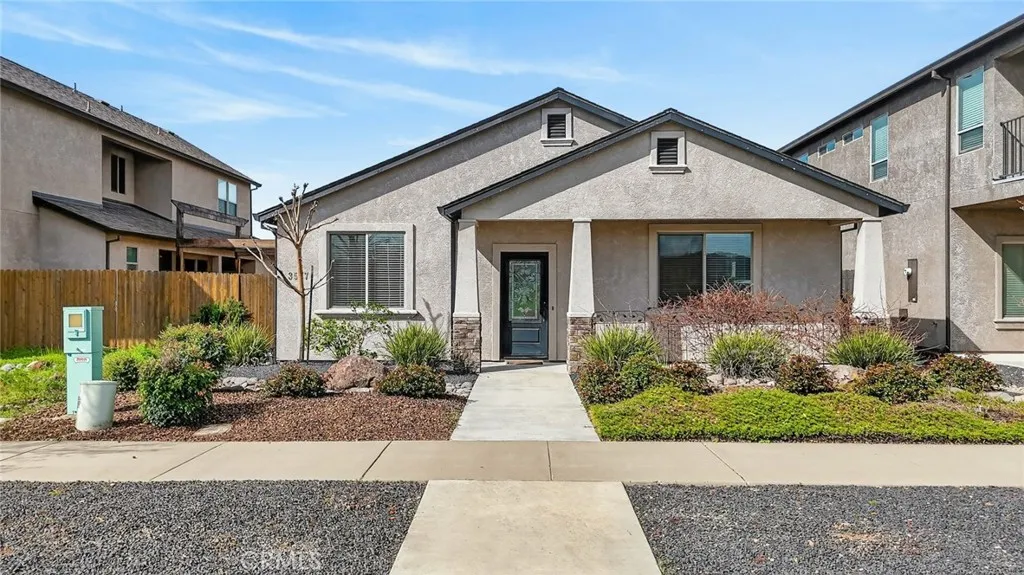
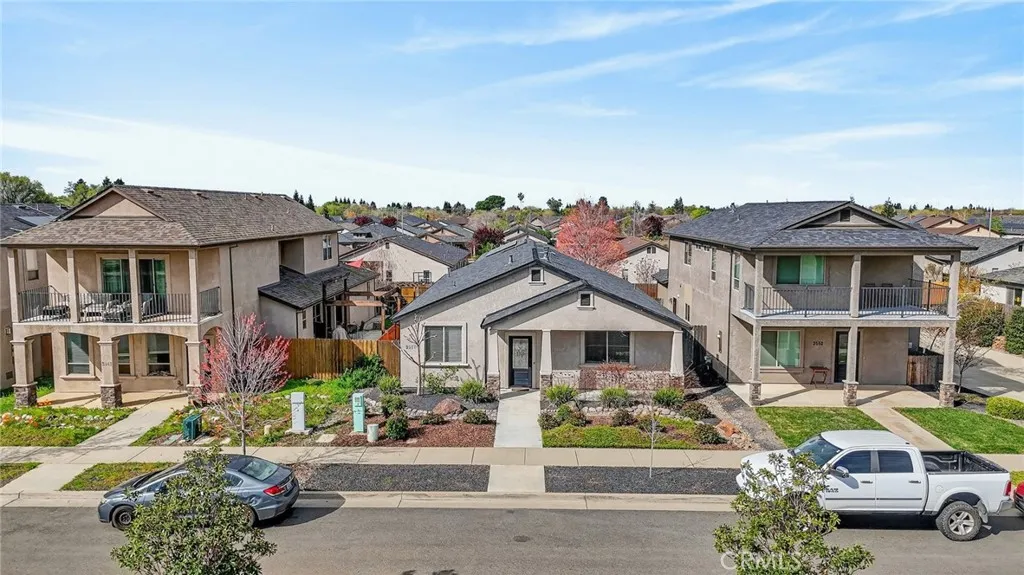
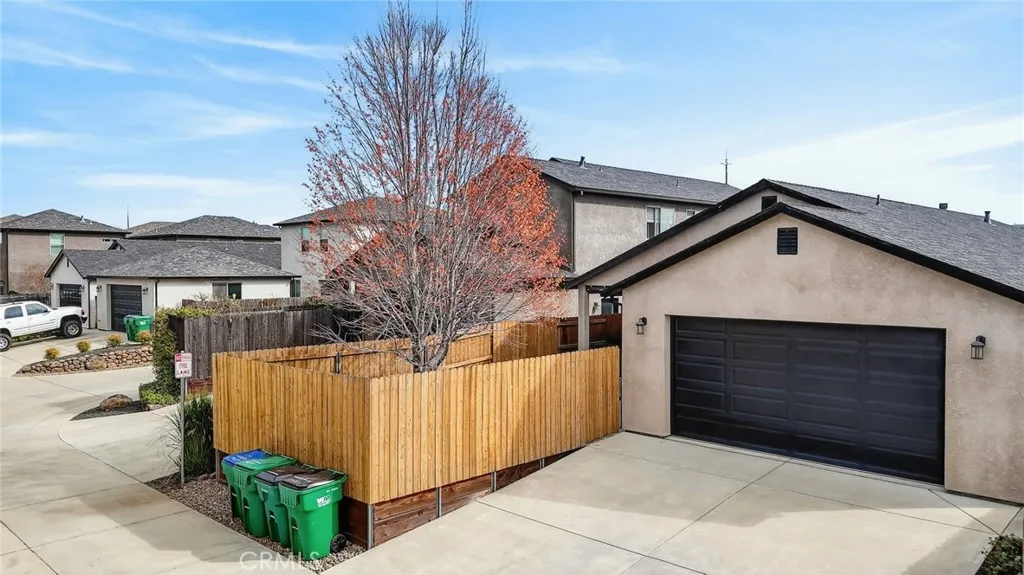
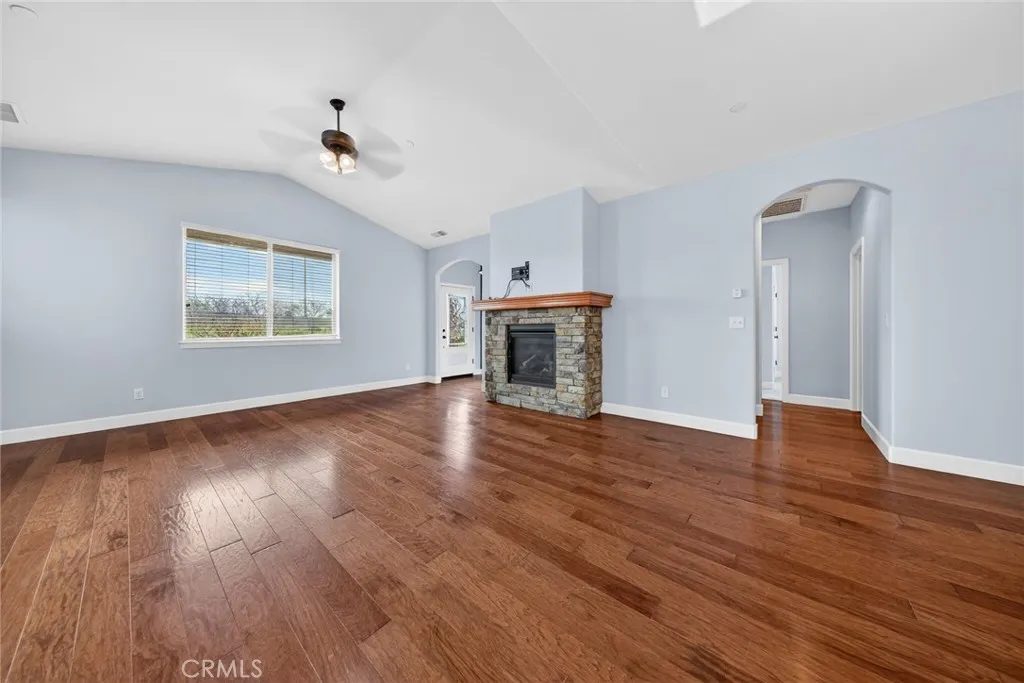
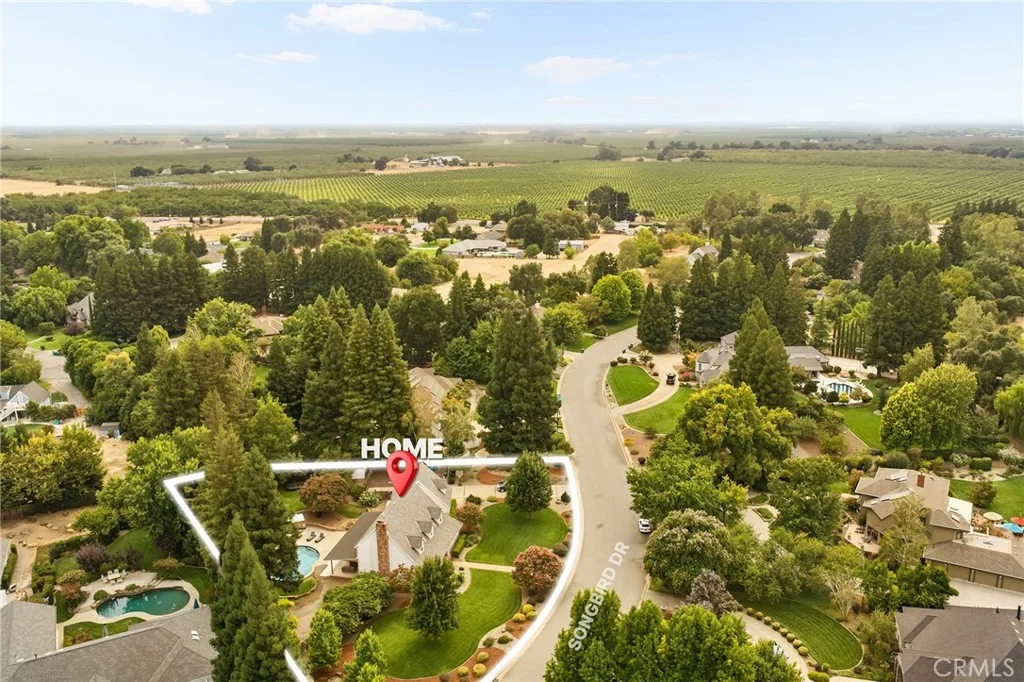
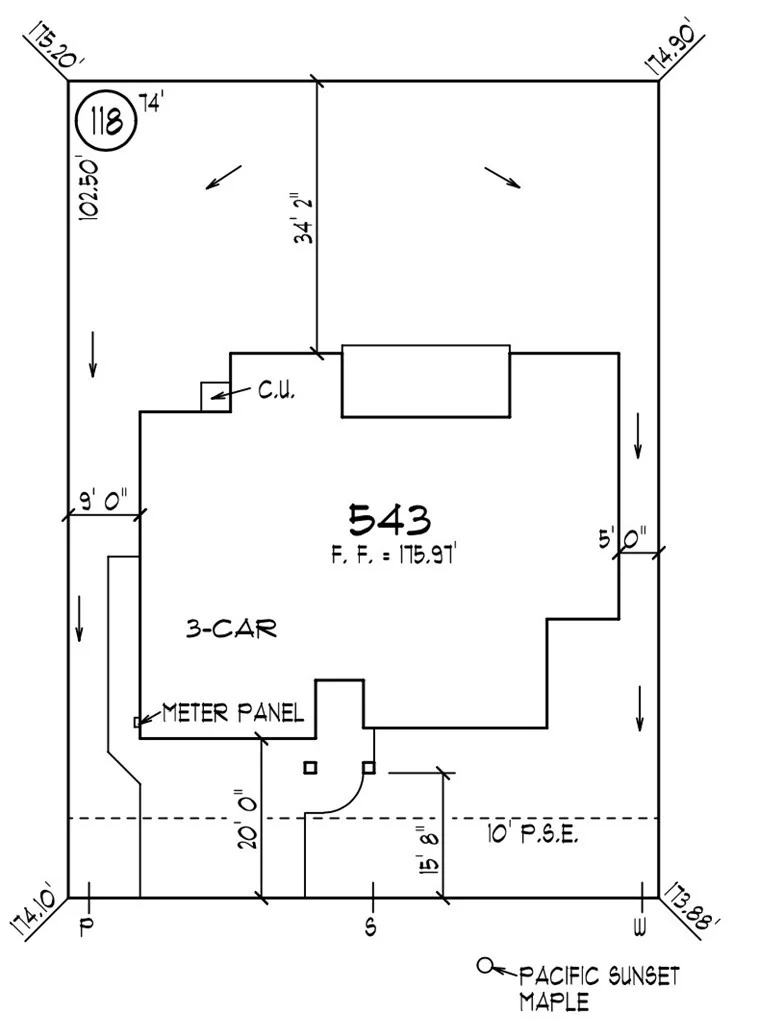
This beautiful Wildwood Estates home offers incredible sunrise and sunset views with immediate access to Wildwood Park, Upper Bidwell Park trails, and local schools. The location features extensive hiking, biking, and outdoor recreation right outside your front door. Inside, the beautiful open floor plan includes vaulted ceilings, engineered wood floors, and a natural rock fireplace. The upgraded kitchen boasts granite countertops, soft-close cabinetry, double ovens, and a large pantry. The master suite and guest bedrooms feature 9-foot ceilings and custom closet organizers. Additional highlights include an indoor laundry room, a whole-house fan, and a two-car garage with epoxy floors and alley entry. The exterior offers a low-maintenance landscaped front yard and a deep covered back patio with a gas grill hookup.
PROPERTY DETAILS:
Square Feet: 1525 | Bathrooms: 2
INTERIOR FEATURES:
• Appliances: Disposal, Gas Range, Double Oven
• Flooring: See Remarks
• Cooling: Central Air, Ceiling Fan(s)
• Heating: Gas Heat, Central, Fireplace
• Common Walls: No Common Walls
• Fireplaces: Gas, Living Room
• Additional Interior Features: Bar, High Ceilings, Ceiling Fan(s), Pantry, Recessed Lighting, Open Floorplan, Storage, Granite Counters
EXTERIOR FEATURES:
• Parking: 2 Garage Spaces, 2 Parking Spaces, Garage Faces Rear, Attached Garage.
• Exterior: Stucco
• Patio: Porch, Patio, Covered, Front Porch, Rear Porch
• Roof: Composition
• Pool Description: None
• Lot View: Hill, Greenbelt
• Additional Exterior/Lot Features: Rain Gutters, Landscaped, Front Porch, Rear Porch, Patio, Porch Rectangular Lot, Landscaped, Sprinklers In Rear, Front Yard, Back Yard, Sprinklers In Front
LISTING AGENT:
Agent: Angela Garey | Office: Parkway Real Estate Co. | Phone: 5307744150 | Email: [email protected]
LISTING INFORMATION:
MLS#: SN26055936 | Status: FOR SALE