For Sale
$120,000
Stewart, Chico, CA 95926
Chico
Listed by Keller Williams Realty Chico Area
Only details supplied with this listing are shown. Ask the listing contact to confirm measurements, taxes and costs.
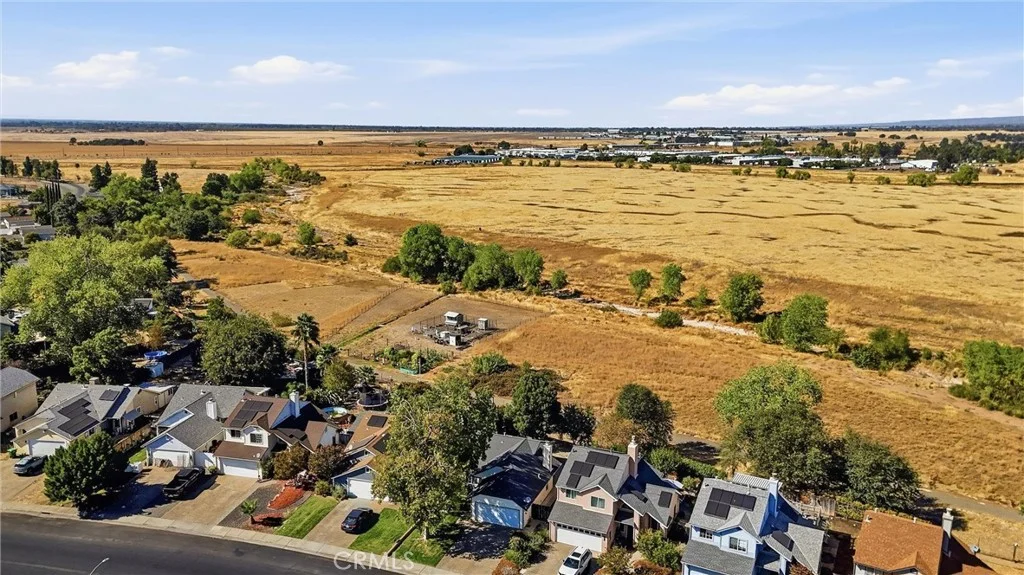
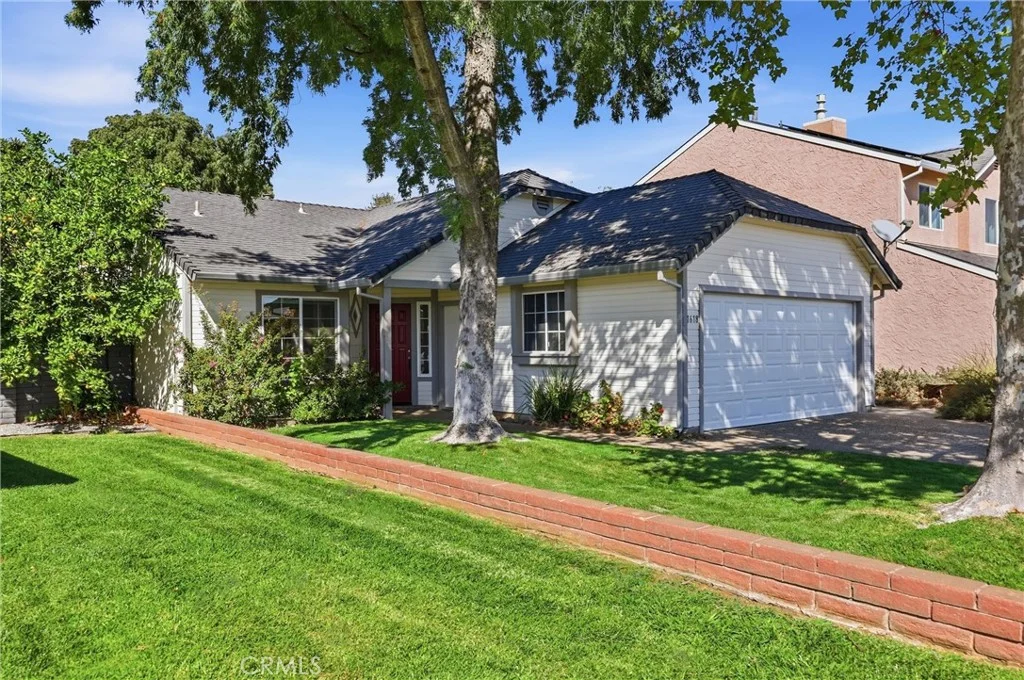
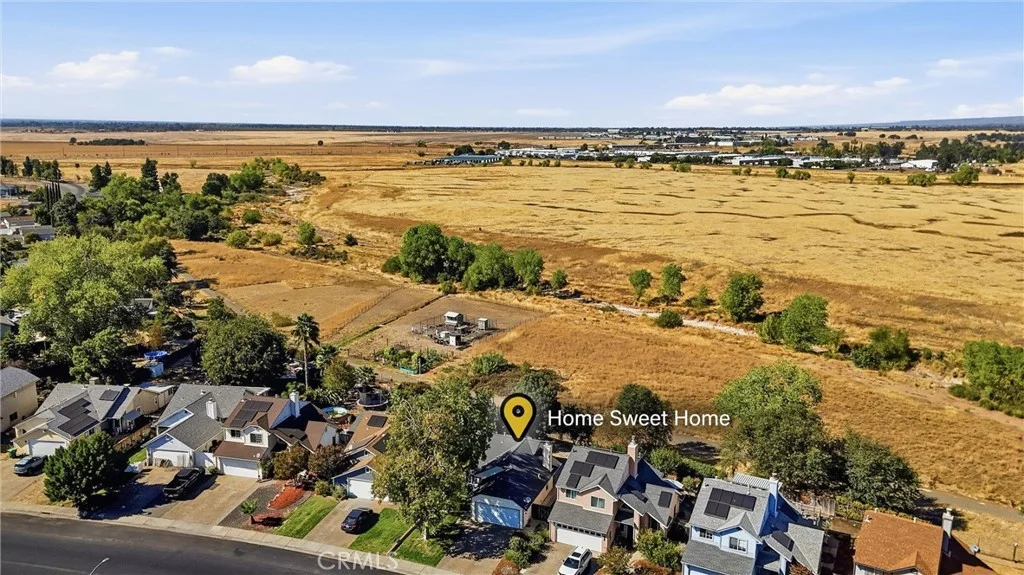
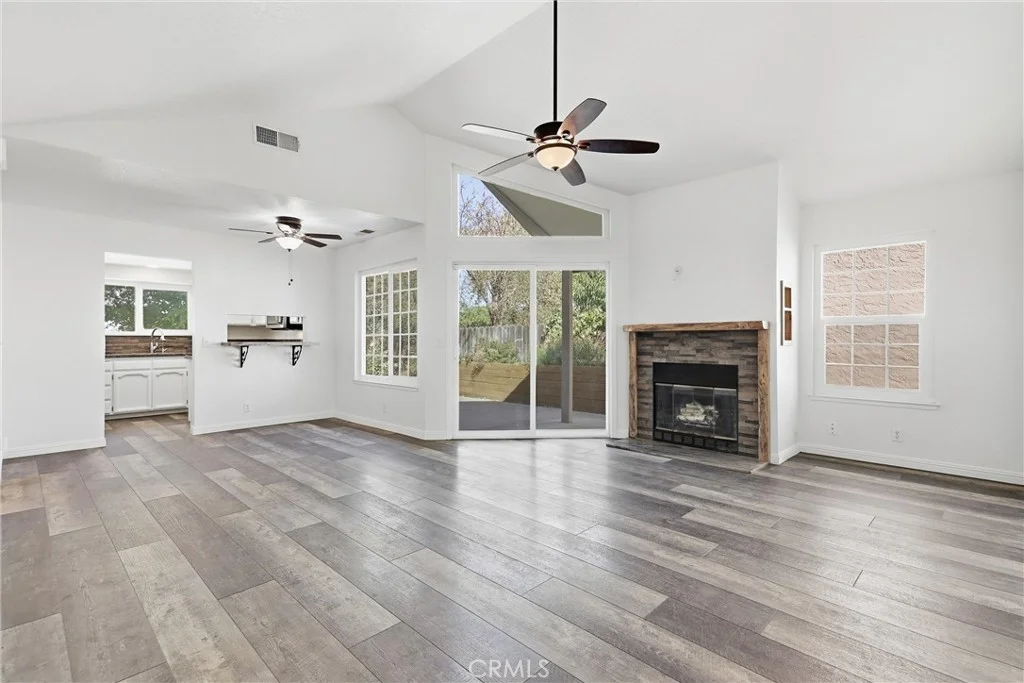
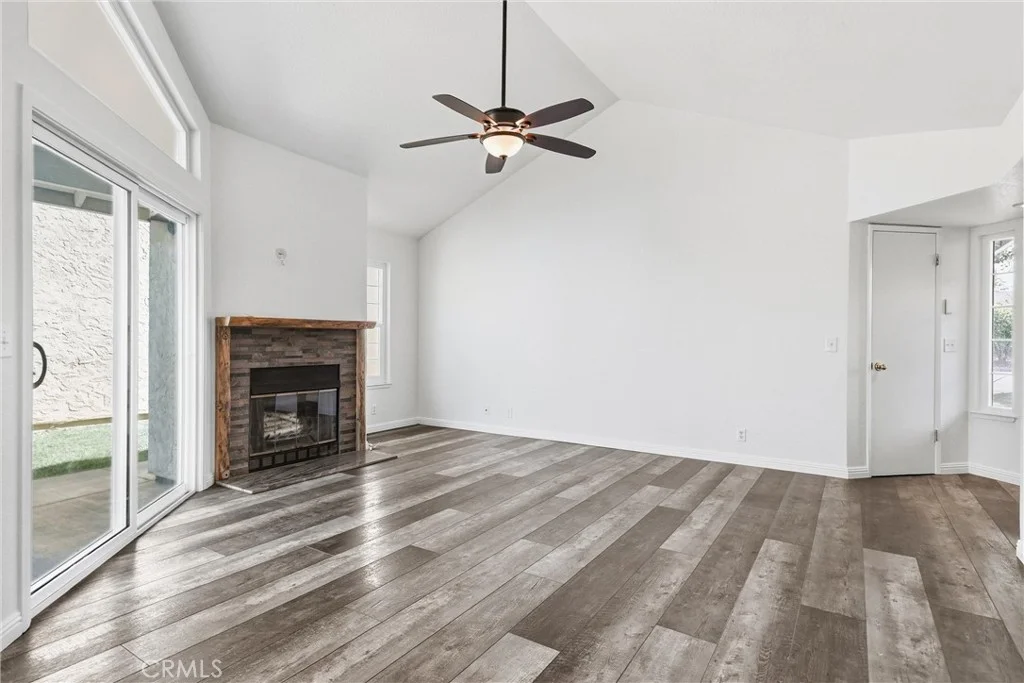
Enjoy wide-open views and the beauty of Chico's natural surroundings! Situated along an expansive stretch of open prairie with the Sierra Nevada foothills in the distance, this beautifully refreshed home offers a wonderful combination of comfort, convenience, and outdoor living. With a scenic bike path just beyond the backyard connecting toward Bidwell Park, outdoor recreation is right at your doorstep! Step inside to discover a bright and inviting interior featuring vaulted ceilings, abundant natural light, fresh interior paint, and attractive wood-look flooring throughout. The spacious living room welcomes you with large windows and sliding glass doors that create a seamless connection to the outdoors. The kitchen offers white cabinetry, stainless steel appliances, a gas range, granite countertops, and a coordinating backsplash, with a convenient breakfast bar overlooking the dining area. The thoughtfully designed floor plan includes two bedrooms and two bathrooms. The hall bathroom features a newer deep bathtub and surround, along with granite countertops. The comfortable primary suite includes an updated bathroom featuring a spacious walk-in shower with a glass enclosure and modern finishes. Additional highlights include a newlyreplaced air-conditioning unit and thoughtful, handcrafted wood details made from trees native to Paradise. Outside, enjoy a covered patio, mature shade trees, raised garden beds, and thoughtfully landscaped grounds with room to relax, entertain, or simply enjoy the peaceful surroundings. The attached two-car garage provides additional storage and convenience. Whether you're enjoying your morning coffee, watching the changing colors of the foothills, or heading out for a bike ride, this inviting home offers a wonderful opportunity to enjoy the best of Chico living. Come experience it for yourself!
PROPERTY DETAILS: Square Feet: 1000 | Bathrooms: 2
INTERIOR FEATURES: • Appliances: Water Heater, Disposal, Gas Range, Gas Oven, Dishwasher • Flooring: Laminate • Cooling: Central Air • Heating: Central • Common Walls: No Common Walls • Doors/Windows: Double Pane Windows • Fireplaces: Living Room • Security: Carbon Monoxide Detector(s), Smoke Detector(s) • Additional Interior Features: Granite Counters
EXTERIOR FEATURES: • Parking: 2 Garage Spaces, 4 Parking Spaces, Garage Door Opener, Attached Garage. • Exterior: Stucco • Patio: Patio • Roof: Composition • Pool Description: None • Spa: None • Lot View: Hill • Additional Exterior/Lot Features: Patio
LISTING AGENT: Agent: Dustin Cheatham | Office: Upside Real Estate | Phone: (530) 767-3714 | Email: [email protected]
LISTING INFORMATION: MLS#: SN26215407 | Status: FOR SALE
Map coordinates have not been supplied for this listing.
Search the supplied address in mapsAdded and updated dates describe the Mirror record. Source publication and verification dates are shown separately when known; none establishes time on market. Confirm current price and availability with the listing contact.
View original listing