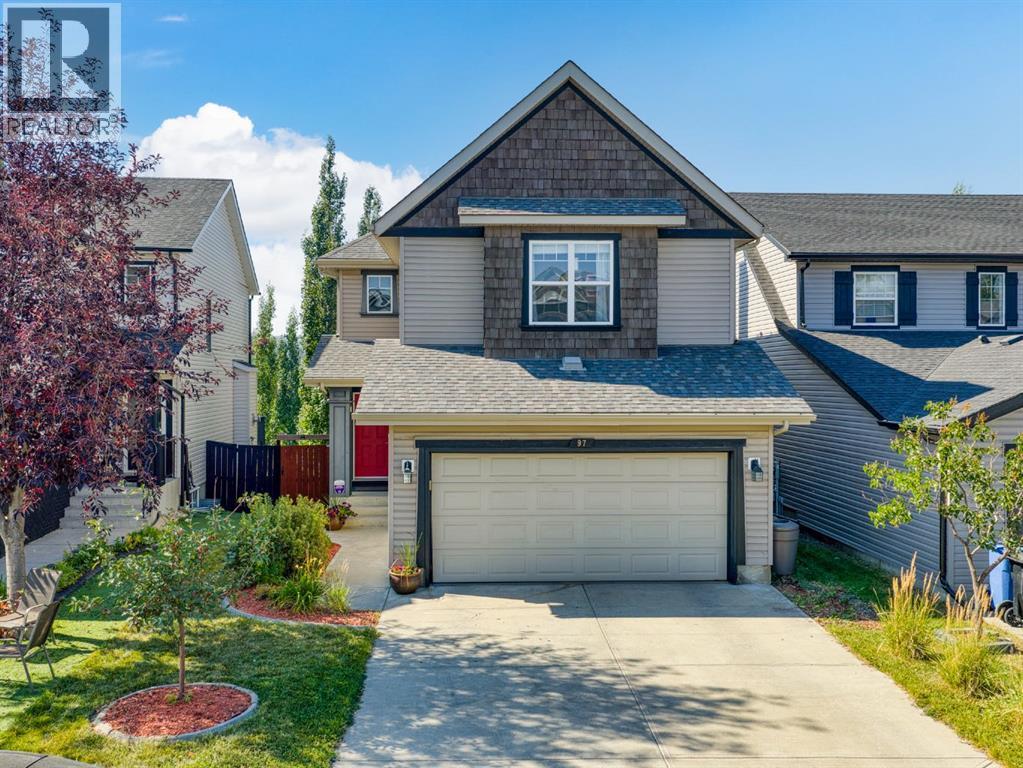
MLS Number: A2265108
Property Details:
• Type: Single Family
• Ownership Type: Freehold
• Bedrooms: 3
• Bathrooms: 3
• Building Type: House
• Building Size: N/A sqft
• Building Storeys: N/A
• Building Amenities: N/A
• Floor Area: N/A
• Land Size: N/A
• Land Frontage: N/A
• Parking Type: Attached Garage (2)
• Parking Spaces: N/A
Description:
This well-maintained two-storey home offers over 2,080 sq.ft. above grade with a fully developed walk-out basement, set on a quiet street in the Creekside area of Evanston. The main floor features a practical layout with a front office, refinished hardwood floors that continue up the staircase and throughout the upper level, and the removal of popcorn ceilings in favour of a modern textured finish. The kitchen offers quartz counters, new tile backsplash, stainless steel appliances and a walk-through pantry connecting to the laundry and garage entry, while the living room centers around an upgraded gas fireplace and the dining area opens to an oversized Duradek-covered deck with a gas line and BBQ included. Upstairs are four bedrooms, including a spacious primary with a walk-in closet and updated ensuite with dual sinks, soaker tub and separate shower, while the fourth bedroom is currently used as a bonus room and easily accommodates large furniture. The walk-out basement provides a comfortable media and entertainment space with built-in TV, speakers, gas fireplace and wet bar, leading to a covered patio with privacy shades and a landscaped yard with grass and trees. Recent updates include a new roof (2024) and hot water tank (2022). Located steps from Kenneth D. Taylor School, parks, pathways and nearby shopping at Creekside and Evanston Towne Centre, with quick access to Stoney Trail, Shaganappi and major routes, this home combines space, function and family convenience. (31265858)
Agent Information:
• Agents: Colin Kehler; Brad Healey
• Contact: 403-630-1110; 403-228-5425; 403-990-5543; 403-228-5425
• Brokerage: RE/MAX iRealty Innovations; RE/MAX iRealty Innovations
Time on Realtor: 6 days ago