97 Gibson Drive
Property facts
- Property type
- Owner
- Bedrooms
- 4
- Bathrooms
- 4
- Parking
- 6
- Taxes (as supplied)
- 2026
Only details supplied with this listing are shown. Ask the listing contact to confirm measurements, taxes and costs.
About this home
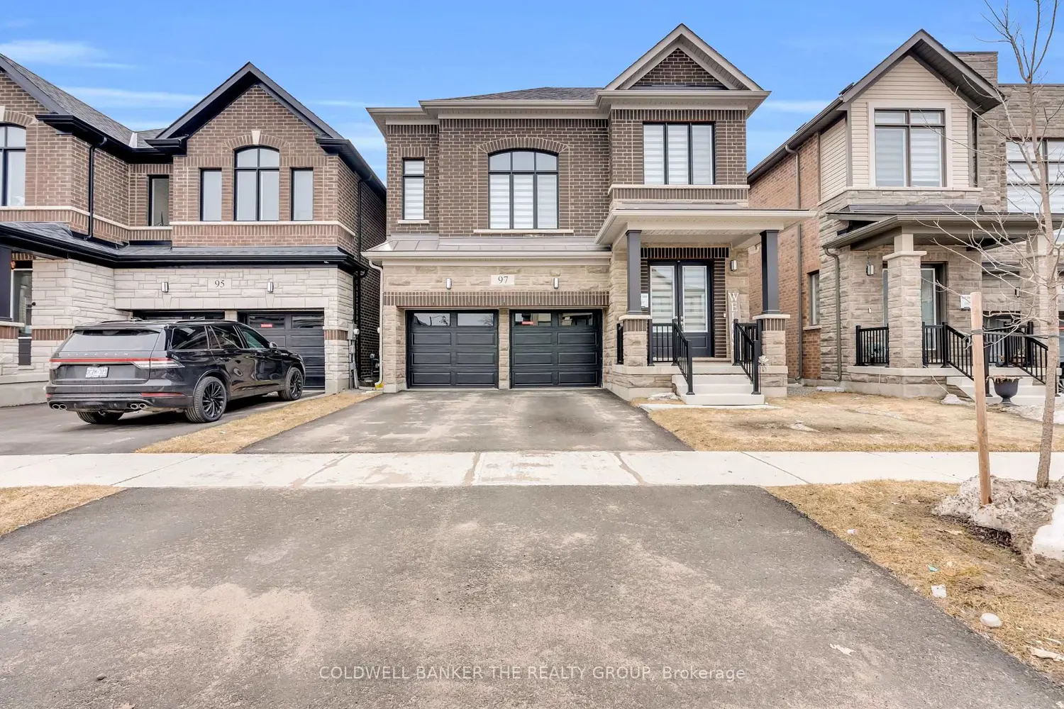
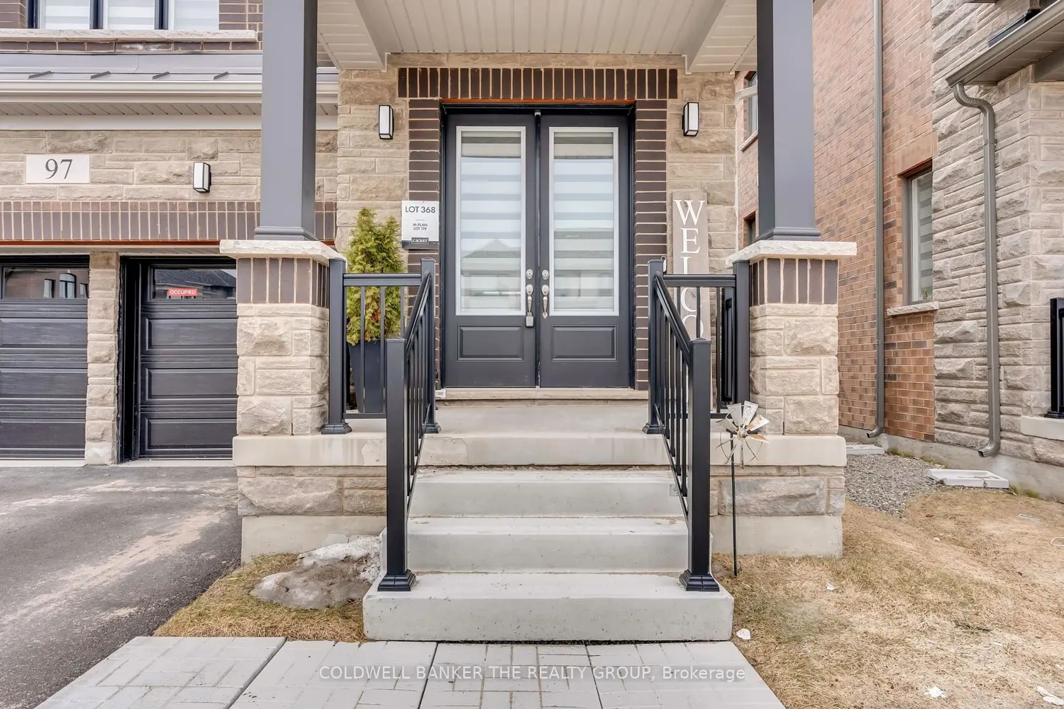
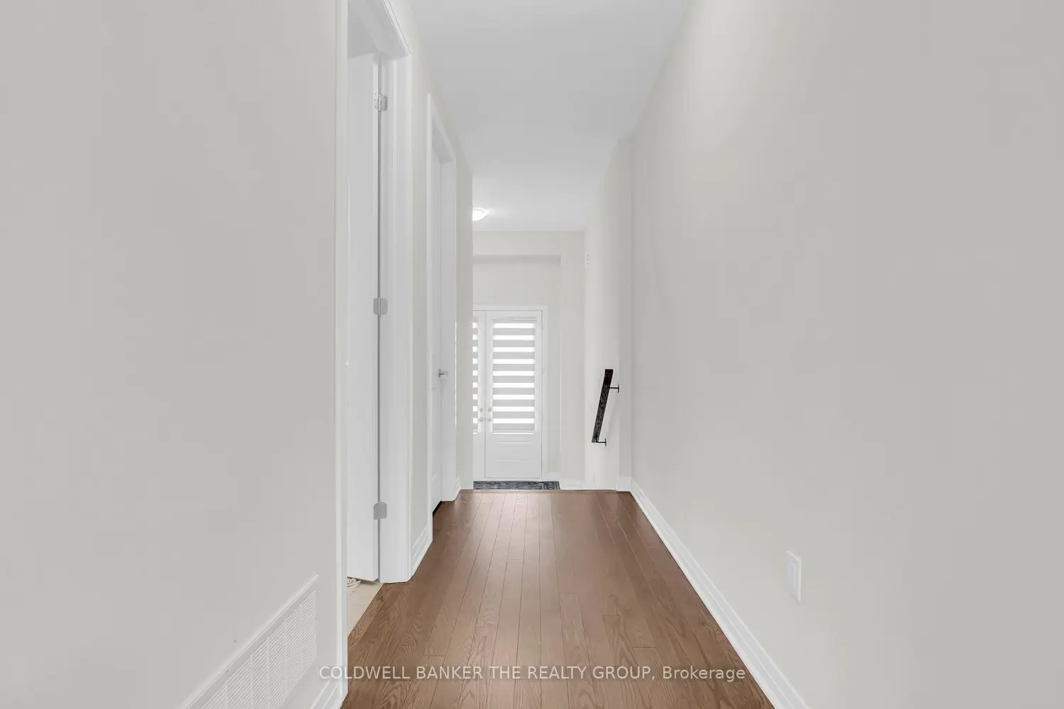
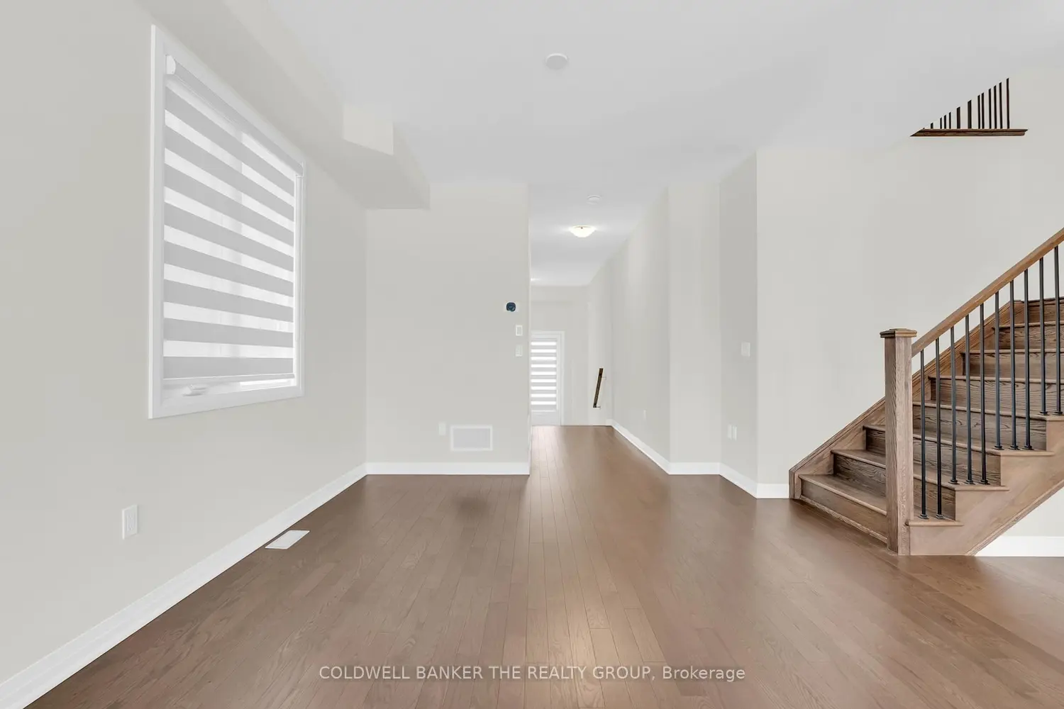
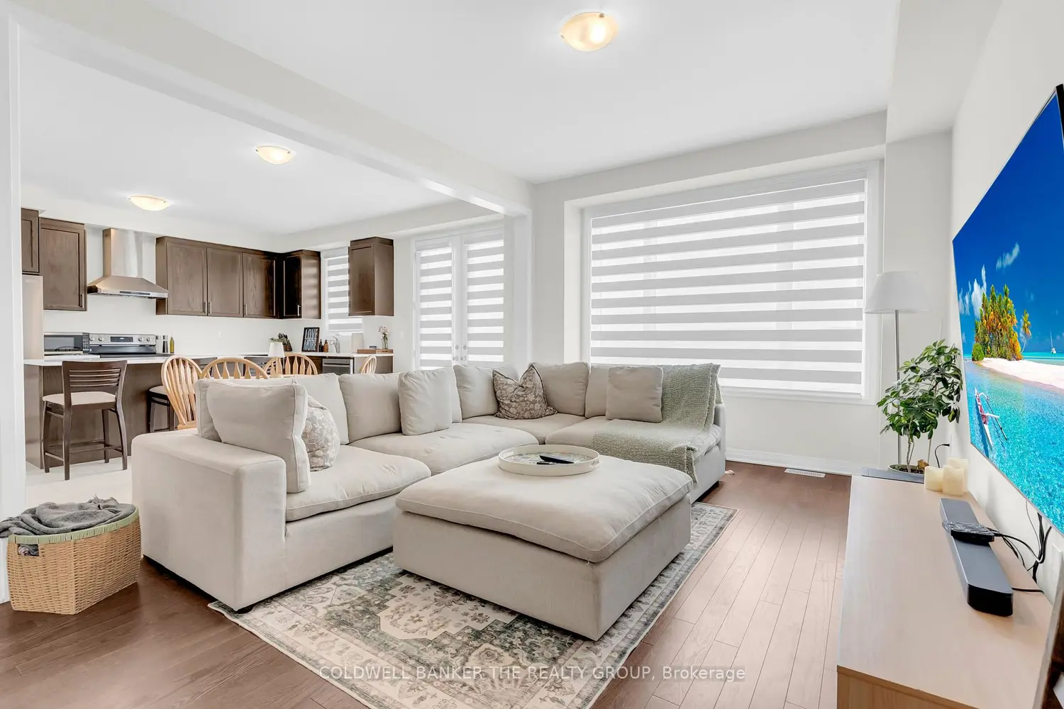
**One-of-a-Kind Home in Sought-After Erin Glen with Priceless Pond Views!**No Neighbours Behind! Built by renowned Cachet Homes, this stunning Coventry Model offers 2,526 sq ft of beautifully designed living space with a walk-out basement and exceptional layout**Featuring a striking brick and stone exterior, double car garage, and welcoming covered front porch**This home impresses from the moment you arrive. Step inside to discover 9-foot ceilings and hardwood flooring throughout the main level, highlighted by an elegant oak staircase and a bright, open-concept living and dining area - perfect for entertaining family and guests**The gourmet chef's kitchen is a true centerpiece, complete with quartz countertops and ample space for gatherings, along with a separate sitting/media room ideally situated in the heart of the home**This spacious, sun-filled residence offers 4 large bedrooms and 4 bathrooms, including a luxurious primary suite featuring a walk-in closet, private ensuite, and breathtaking pond views**The walk-out basement provides endless possibilities for future customization or additional living space**A great place to call home in the vibrant Erin Glen community - a new master-planned neighborhood in the Town of Erin, just 12 minutes west of Caledon Village and approximately 25 minutes to Brampton, Orangeville, and Georgetown.You do not want to miss this exceptional property - book your private showing today!
Location
Map coordinates have not been supplied for this listing.
Search the supplied address in mapsListing information
- Original source
- erin.listing.ca
- Added to Mirror
Added and updated dates describe the Mirror record. Source publication and verification dates are shown separately when known; none establishes time on market. Confirm current price and availability with the listing contact.
View original listingSimilar homes nearby