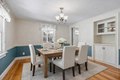
Multi Family in Bedford, MA
- Bedrooms: 6
- Bathrooms: 4.5
- Area: 4371 sqft
- Year Built: 1958
- Lot: 23087 sqft
Listing Agent: Suzanne Koller
Brokerage: COMPASS
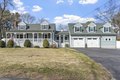
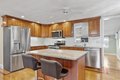
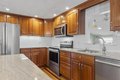
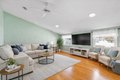
Welcome to 97 Hartwell Rd, an immaculate and versatile single-family home in the heart of Bedford with exceptional curb appeal (we love the front porch!). This unique property offers 5-6 BDs and 4.5 BAs, including a 1st-floor suite and attached accessory apartment, ideal for extended family, guests, or rental income. The main home features an updated kitchen at the center with adjacent family and dining rooms, plus a cozy living room with fireplace. The 1st-floor suite includes an updated bath and office area. Upstairs are 3 BDs, including one en-suite. The accessory apartment has its own entrance, mudroom, 1st-floor office/BD, and open upper level with kitchen, BD, and updated BA. Enjoy a flat, fully fenced backyard with custom party pavilion and huge garage for vehicles, storage, or workshop space. Pristine condition, stunning curb appeal, and a prime location near the Bikeway, The Edge, town forest, and town center make this a rare and versatile Bedford offering.
Property facts
Property type
multi family
Bedrooms
6
Bathrooms
4
Days on market
101 days
Features & amenities
Features & finishes
Bedrooms: 6, Total Rooms: 13, Basement Features: Full, Partially Finished, Bulkhead, Sump Pump, Concrete, Total Bathrooms: 4.5, Full Bathrooms: 4, 1/2 Bathrooms: 1, Number of Fireplaces: 1, Flooring: Tile, Carpet, Hardwood, Covered Spaces: 2, Garage Spaces: 2, Open Parking: Yes, Parking Features: Paved Drive, Parking Total: 10, Lot Description: Level, Lot Size Acres: 0.53, Lot Size Square Feet: 23035, Road Frontage Type: Public, Road Responsibility: Public Maintained Road, Road Surface Type: Paved, Elementary School: Davis/Lane, High School: Bedford, Middle School: John Glenn, Gross Income: 100800, Number of Units: 2, Community Features: Public Transportation, Shopping, Pool, Tennis Court(s), Park, Walk/Jog Trails, Stable(s), Golf, Medical Facility, Bike Path, Conservation Area, Highway Access, House of Worship, Private School, Public School, Annual Tax Amount: 13503, Source Listing Status: Active, County: Middlesex, Directions: South Road to Hartwell, Tax Year: 2025, Source Property T
Location
Approximate location · exact address shared on inquiry