Log in Sign up
Back to search Home Countries Unknown Hebron 9703 Illinois St, Hebron, IL, 60034
USD215,000
9703 Illinois St, Hebron, IL, 60034
3 beds 1 baths single family

About this home

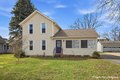
Single Family in Hebron, IL - Bedrooms: 3 - Bathrooms: 1 - Area: 1300 sqft - Year Built: 1890 - Lot: N/A

Listing Agent: ROCKY B. PALMER Brokerage: RE MAX Plaza

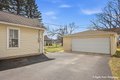
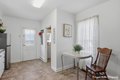

Tucked into a quiet pocket of Hebron, this well-maintained three-bedroom home offers comfort, practicality, and easy small-town living. Timber look laminate floors span most of the main level, while new carpet upstairs (2026) adds warmth and softness. Thoughtful updates bring peace of mind, including a furnace and central air (2023), water heater (2024), and sewer line replacement (2019). Fresh interior paint, updated screens, and refined living room trim complete a crisp, modern feel. Outside, the yard has been graded, with gutters and a large driveway providing easy turning space and additional parking. A two car garage offers storage for vehicles, tools, or hobbies. Ideally located within walking distance to the town centre, you'll enjoy easy access to local shops, parks, and everyday conveniences. A solid, low maintenance home ready to move straight in and enjoy.

Property facts

Property type
single family
Bedrooms
3
Bathrooms
1
Days on market
101 days

Features & amenities

Features & finishes
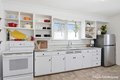
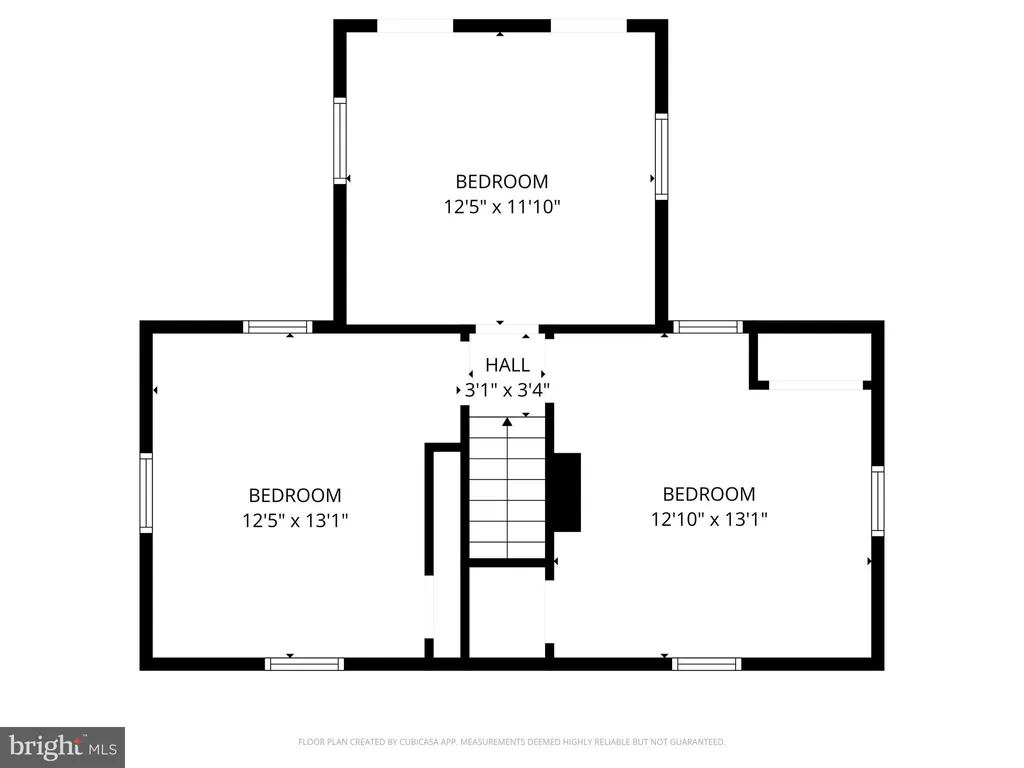
Bedrooms: 3, Bedrooms Possible: 3, Primary Bedroom Dimensions: 11' x 15', Bedroom 2 Dimensions: 9' x 10', Bedroom 3 Dimensions: 10' x 12', Primary Bedroom Level: Second, Bedroom 2 Level: Second, Bedroom 3 Level: Main, Total Rooms: 6, Enclosed Porch, Enclosed Porch Dimensions: 8' x 14', Enclosed Porch Level: Main, Basement Features: Unfinished, Partial, Living Room Dimensions: 14' x 15', Basement Sqft: 100, Living Room Level: Main, Total Bathrooms: 1, Full Bathrooms: 1, Range, Refrigerator, Cooling Features: Central Air, Heating Features: Natural Gas, Forced Air, Heating: Yes, Dining Room Dimensions: 12' x 15', Dining Room Level: Main, Kitchen Dimensions: 11' x 15', Kitchen Level: Main, Flooring: Carpet, Laminate, Vinyl, Garage Spaces: 2, Parking Features: Asphalt, Yes, Detached, Garage, Parking Total: 2, Lot Size Dimensions: 66x132, Elementary School District: 19, High School District: 19, School District: 19, Middle or Junior School District: 19, Annual Tax Amount: 891, Source Listing

Location

Approximate location · exact address shared on inquiry

Similar homes nearby

211 E Lillian Street, Hebron, MD 21830
For Sale
USD149,900
211 E Lillian Street, Hebron, MD 21830
Studio 1 ba
Hebron
Listed by Whitehead Real Estate Exec.
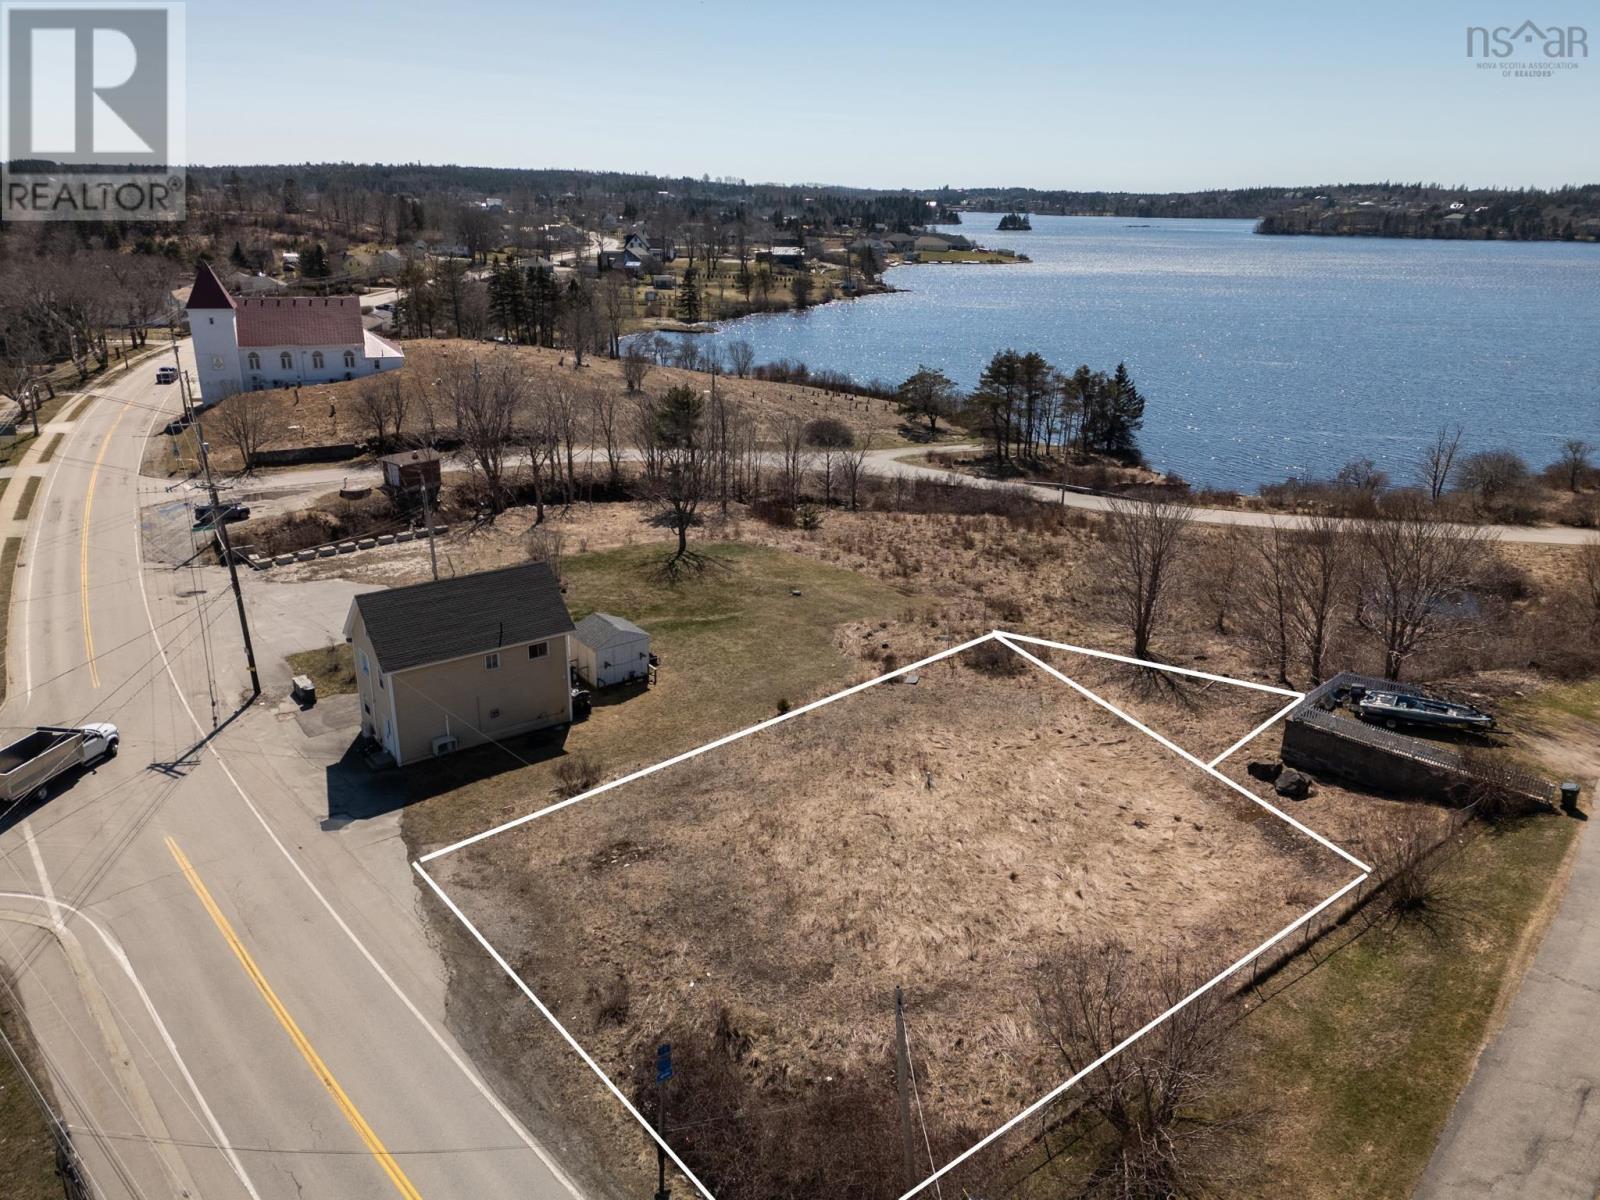
Lot, 811 Highway 1
For Sale
CAD69,000
Lot, 811 Highway 1
Studio Vacant Land
Hebron
Listed by Engel & Volkers (Yarmouth)
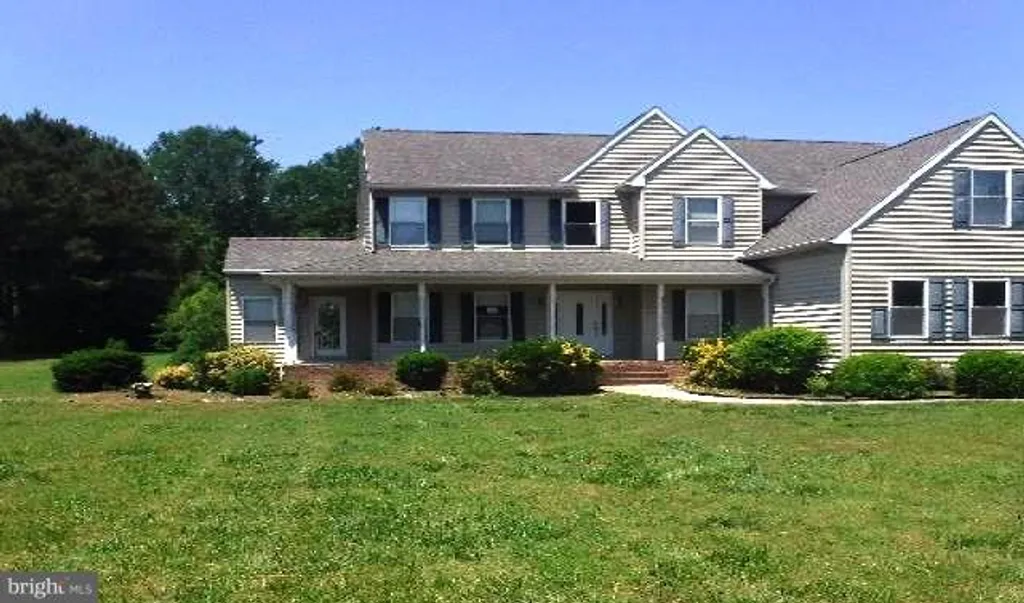
6822 Whetstone Drive, Hebron, MD 21830
For Sale
USD230,000
6822 Whetstone Drive, Hebron, MD 21830
Studio 3 ba
Hebron
Listed by RealHome Services and Solutions, Inc.
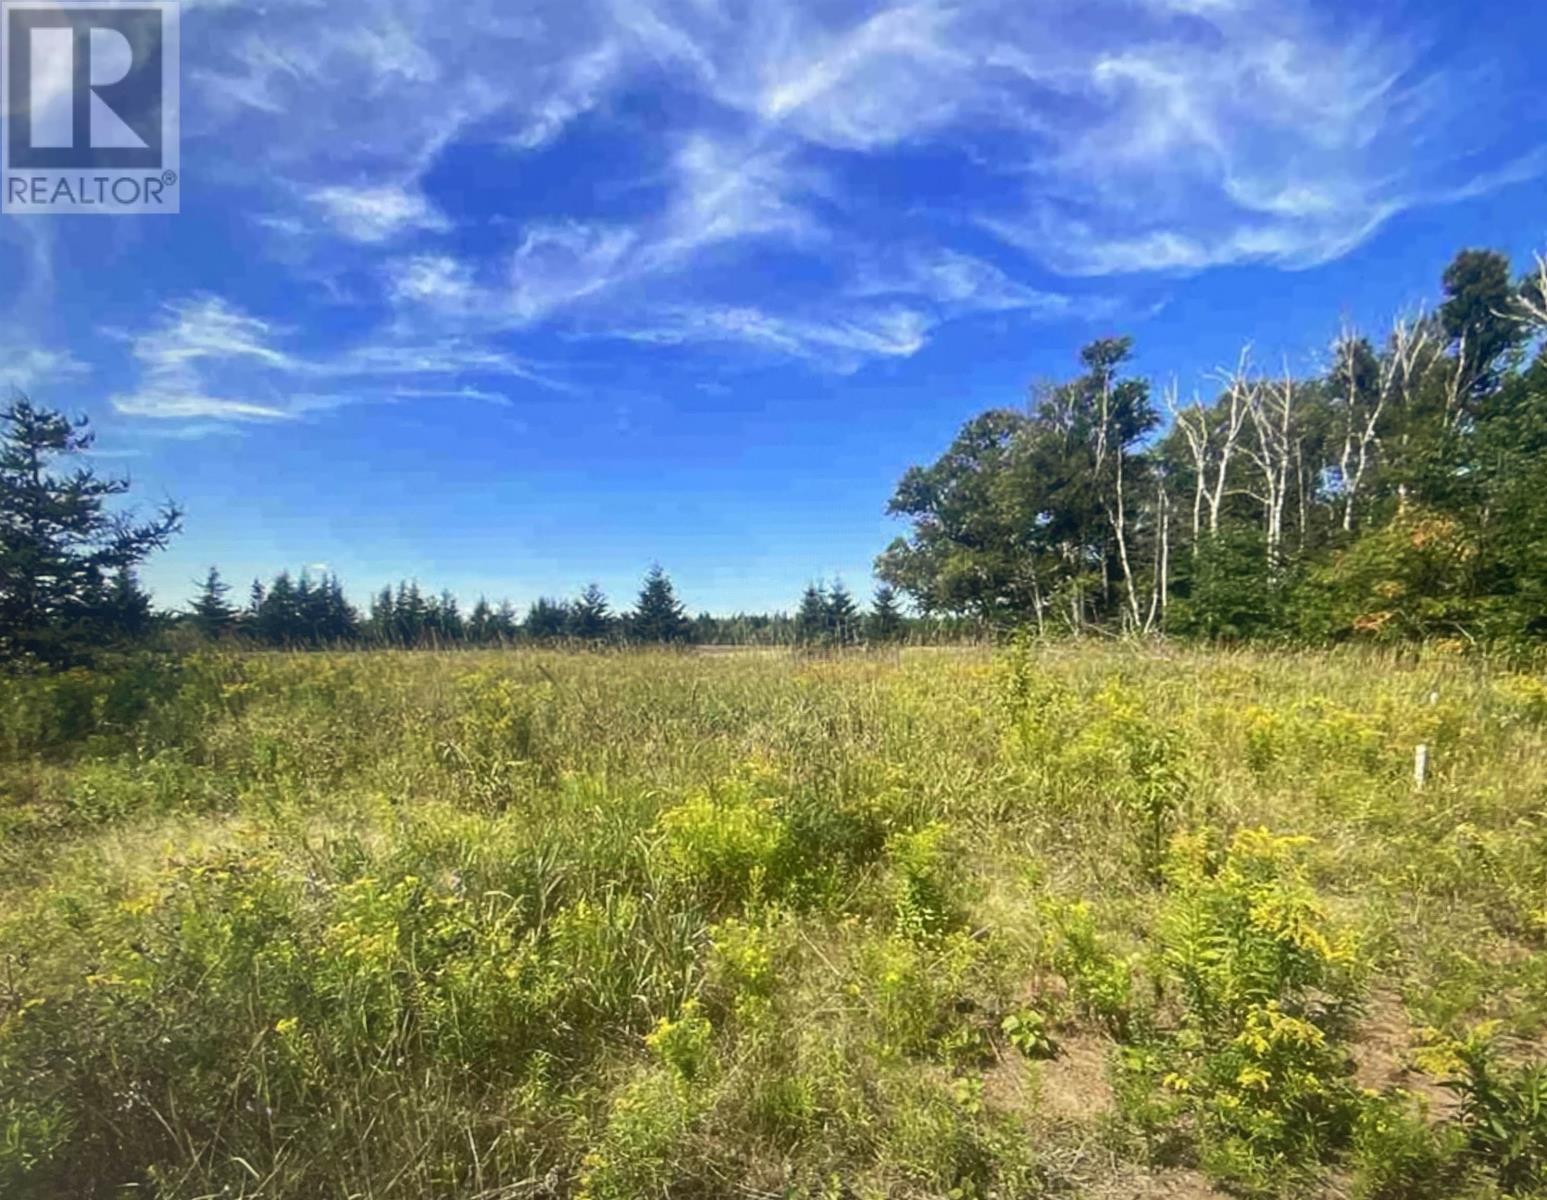
Photos coming soon
For Sale
CAD59,900
Studio Vacant Land
Hebron
Listed by ROYAL LEPAGE COUNTRY ESTATES 1985 LTD
459 Lake Short Drive E, Hebron, OH, 43025
For Sale
USD335,000
459 Lake Short Drive E, Hebron, OH, 43025
2 bd 1 ba Single Family Residence
Hebron
Listed by Kevin Munson
1893 American Avenue, Hebron, KY, 41048
For Sale
USD285,000
1893 American Avenue, Hebron, KY, 41048
Studio 1 ba Single Family Residence
Hebron
Listed by Phillip Roe
26595 Blue Jay Ln, Hebron, MD, 21830
For Sale
USD143,000
26595 Blue Jay Ln, Hebron, MD, 21830
4 bd 2 ba mobile
Hebron
Listed by RE/MAX Advantage Realty
600 W, Hebron, IN, 46341
For Sale
USD12,000
600 W, Hebron, IN, 46341
Studio 1 ba Single Family Residence
Hebron
Listed by Andrii Opalnyk
USD215,000
3 bd · 1 ba
Contact agent
RM
RE MAX Plaza
RE MAX Plaza
Contact this agent
Log in Sign up