For Sale
$750,000
8206 Robin Hood Court, Towson, MD 21204
3 ba
Towson
Listed by Next Step Realty


Only details supplied with this listing are shown. Ask the listing contact to confirm measurements, taxes and costs.
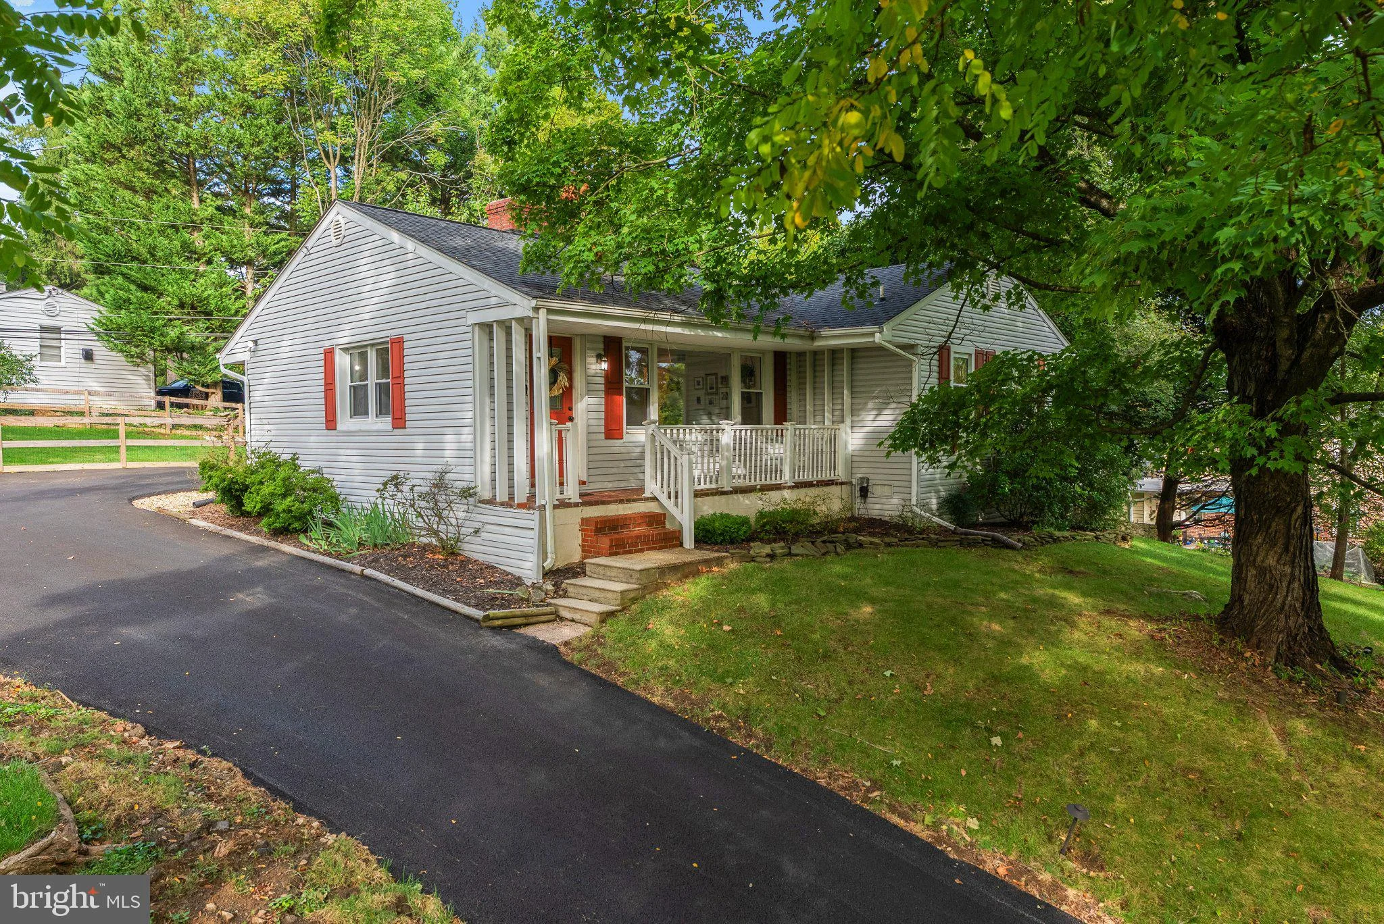
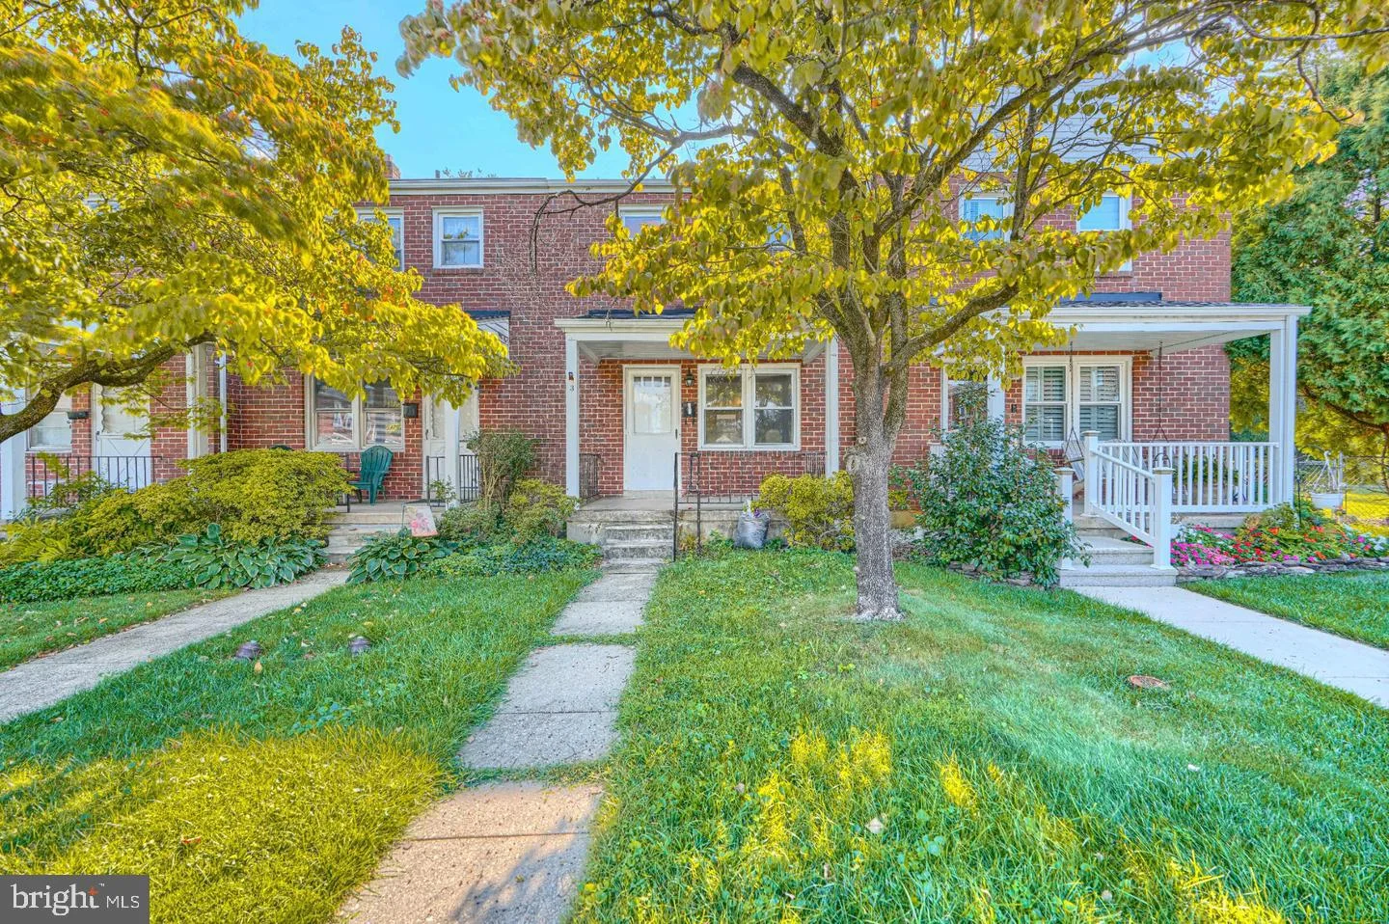
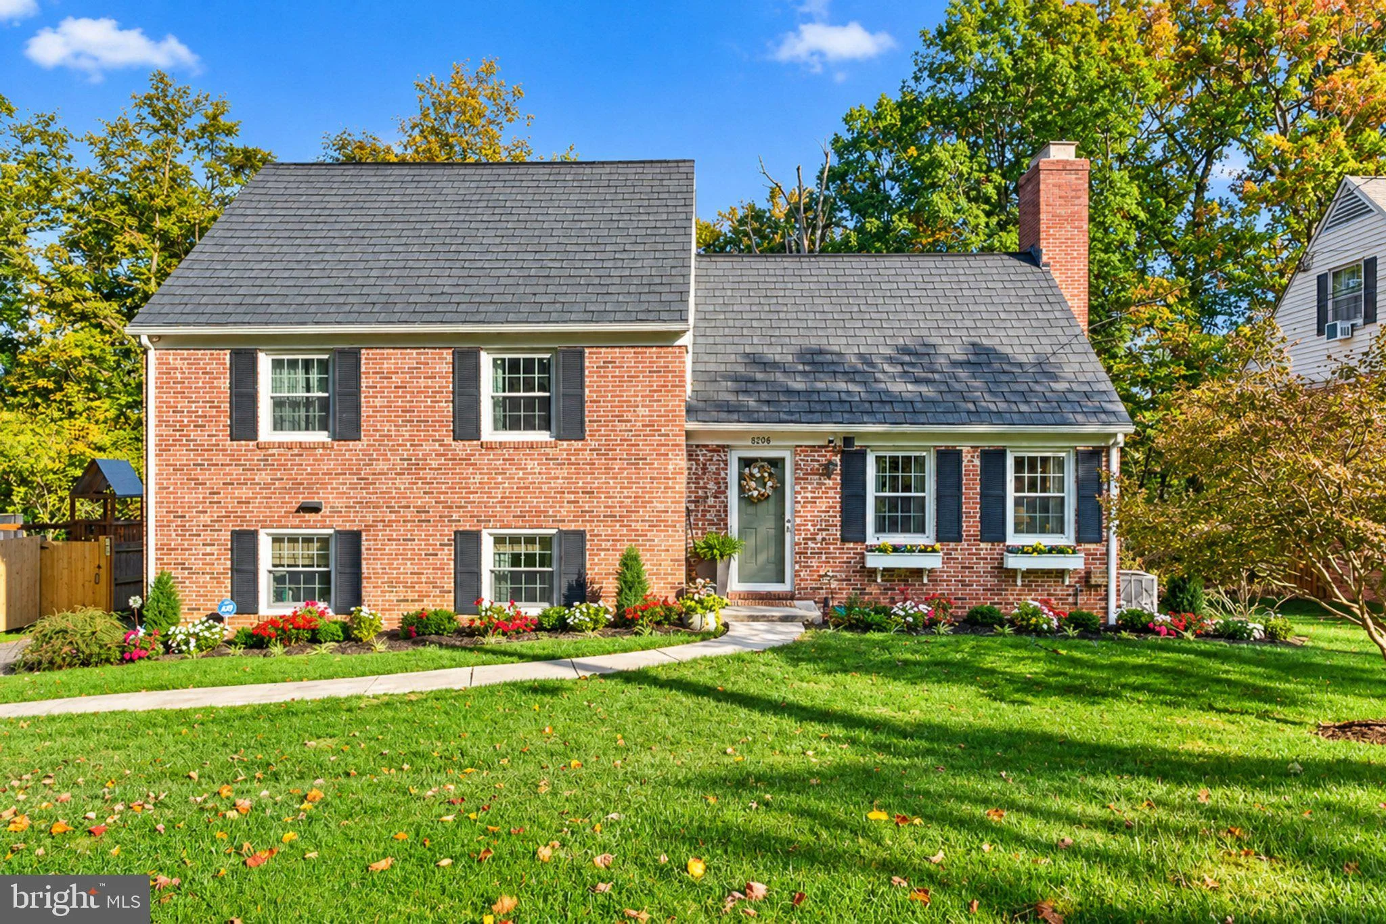
Welcome to this charming end-of-group 3-bedroom, 2-bath home in desirable Loch Raven Village, where classic character meets thoughtful updates throughout. A vestibule entry opens to a spacious, light-filled living room featuring sustainable bamboo flooring, recessed lighting, elegant crown molding, and a stylish accent wall. Beautiful millwork frames the wide opening to the dining room, creating an inviting flow for everyday living and entertaining. The dining area continues the bamboo flooring, crown molding, and chair rail detail before opening to the kitchen. Designed with both function and style in mind, the kitchen offers a peninsula island, pantry, stacked-stone backsplash, and stainless steel appliances, including an electric range installed in 2024 along with newer dishwasher and refrigerator. Luxury vinyl plank flooring adds durability, with hardwood flooring underneath. Upstairs, you will find a comfortable primary bedroom, two additional bedrooms, and a full hall bath. The finished lower level expands the living space with luxury vinyl plank flooring, a recreation room, and a convenient office alcove. This level also includes a full bath, walk-out steps to the rear yard, and laundry facilities with washer and dryer installed in 2024. Outside, enjoy a rear patio and the rare convenience of a private two-car parking pad. Additional recent updates include a new AC unit in 2024 and a new front and storm door in 2023. Move-in ready and ideally located near I-695, this home offers comfort, convenience, and a wonderful place to begin your next chapter
PROPERTY DETAILS: Square Feet: 2160 | Bathrooms: 2
INTERIOR FEATURES: • Square Footage (approx): 1,440 Sq. Ft. Above Ground, 570 Sq. Ft. Below Ground • Appliances: Cooktop, Washer, Dryer, Dishwasher, Exhaust Fan, Microwave, Refrigerator • Flooring: Hardwood, Ceramic Tile, Vinyl, Wood, Bamboo • Cooling: Electric, Ceiling Fan(s), Other • Heating: Electric Heating, Forced Air • Plumbing: Gas Water Heater • Basement: Finished, Walk-Out Access, Interior Entry • Doors/Windows: Storm Door(s), Screens, Bay Window(s) • Security: Smoke Detector(s) • Additional Interior Features: Eat-in Kitchen, Ceiling Fan(s), Kitchen Island, Pantry, Recessed Lighting, Crown Molding, Open Floorplan
EXTERIOR FEATURES: • Parking: 2 Parking Spaces, On Street, Alley Access, Driveway, Other. • Exterior: Brick • Patio: Deck, Patio, Porch • Pool Description: None • Lot View: Garden/Lawn, Trees/Woods • Zoning: R • Fence: Privacy, Wood • Additional Exterior/Lot Features: Lighting, Patio, Porch, Deck Front Yard, Back Yard
LISTING AGENT: Agent: Krissy Doherty | Office: Northrop Realty | Phone: 4439213900 | Email: [email protected]
LISTING INFORMATION: MLS#: MDBC2163792 | Status: Contingent
Map coordinates have not been supplied for this listing.
Search the supplied address in mapsAdded and updated dates describe the Mirror record. Source publication and verification dates are shown separately when known; none establishes time on market. Confirm current price and availability with the listing contact.
View original listing