For Sale
$7,000
166 Avenida Santa Margarita, San Clemente, CA 92672
2 ba
San Clemente
Listed by Brice Neubauer, Broker


Only details supplied with this listing are shown. Ask the listing contact to confirm measurements, taxes and costs.
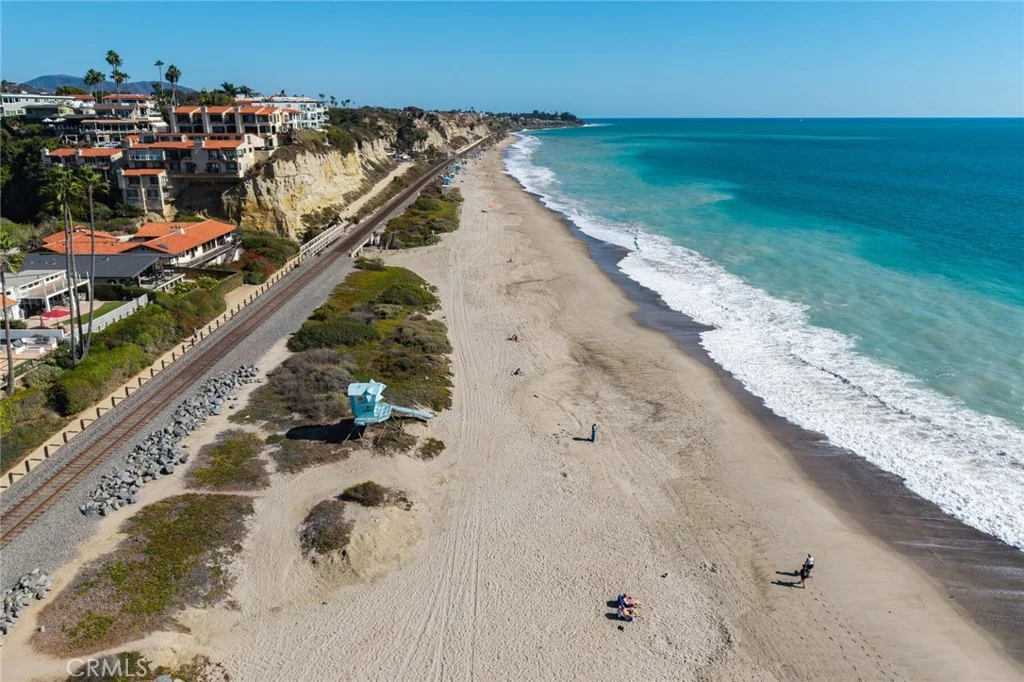
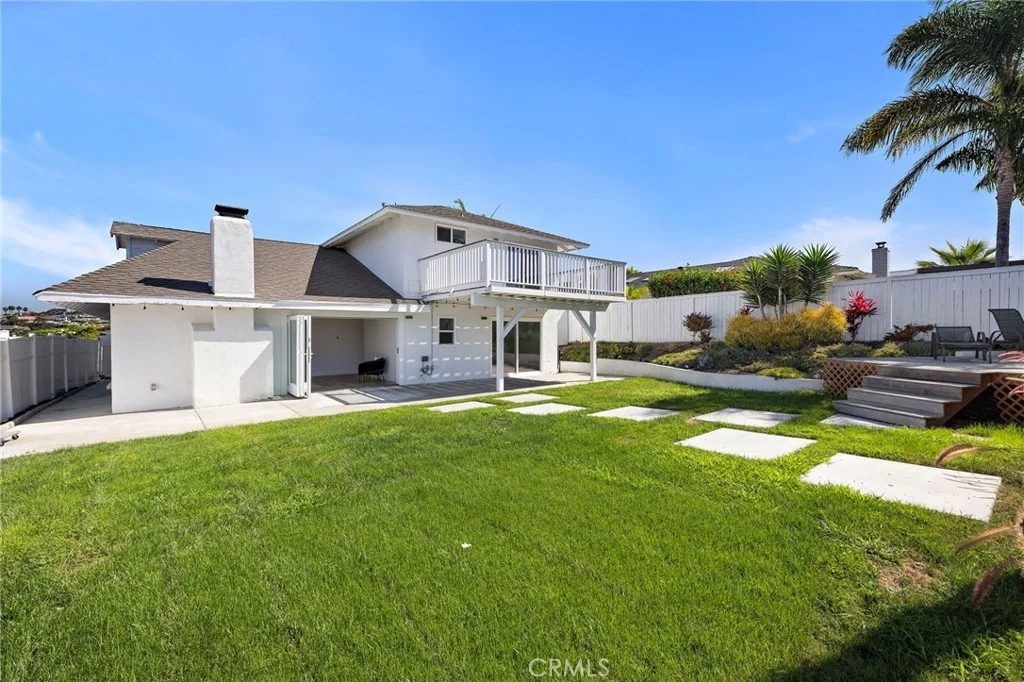
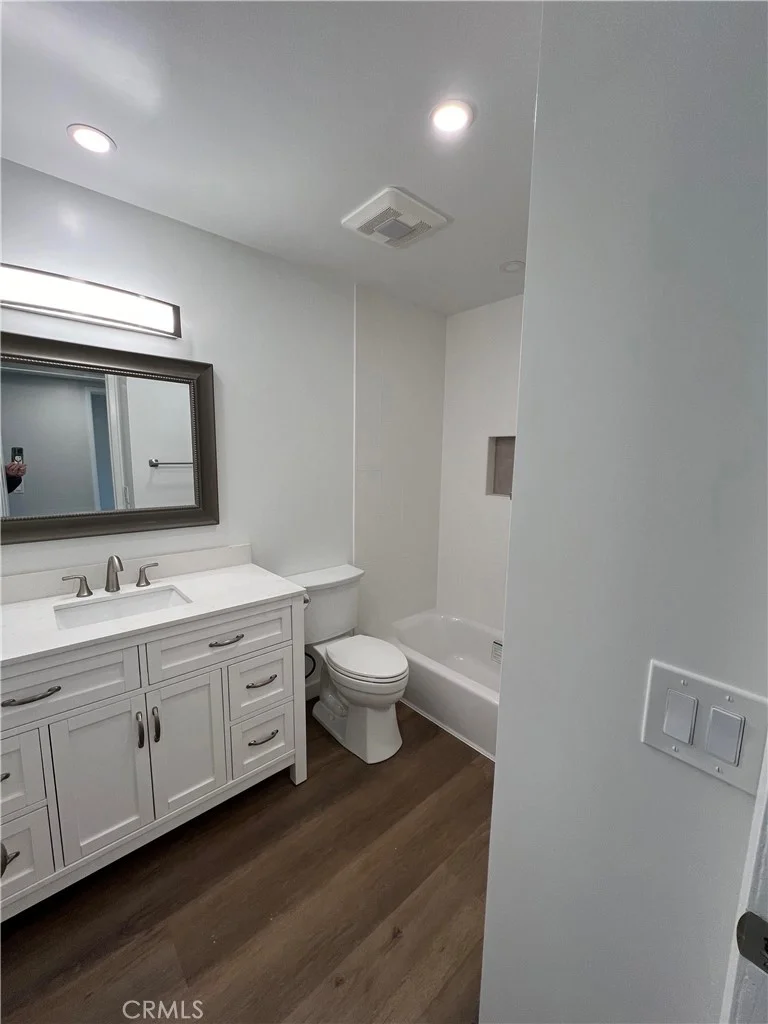
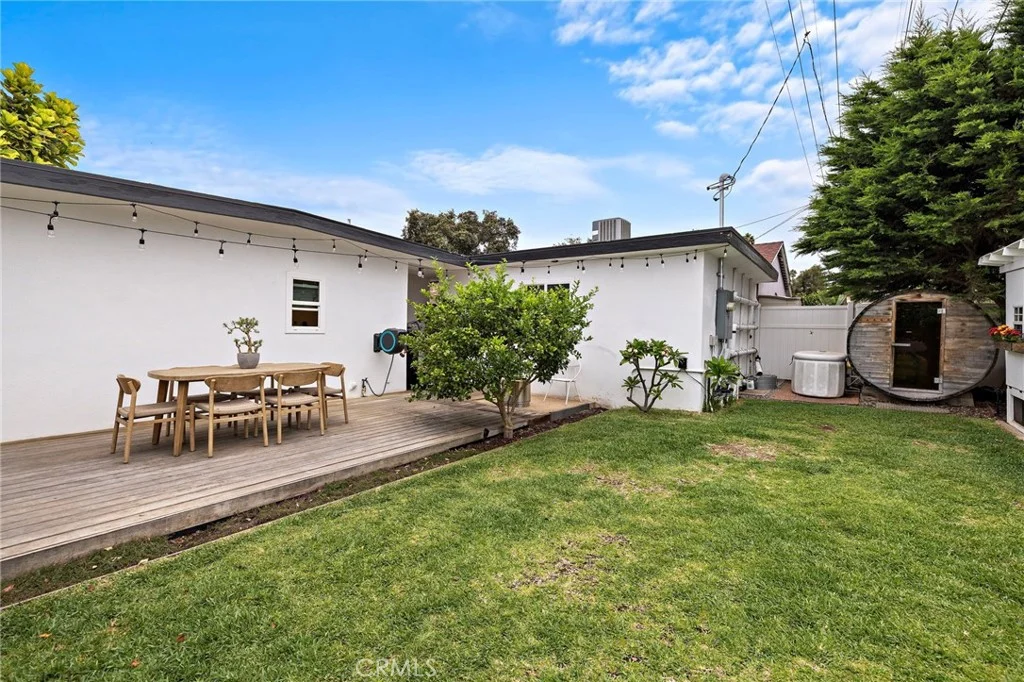
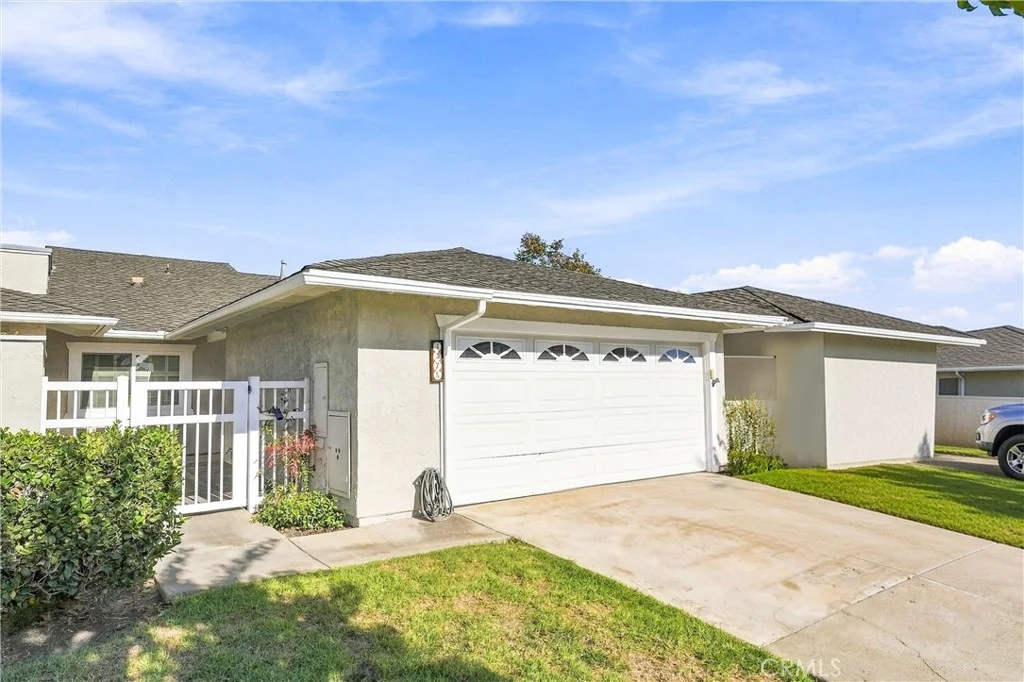
Enjoy comfortable single-story living in this two-bedroom, two-bathroom attached single-family home, situated on a cul-de-sac in the desirable community of Seascape Village. Step in through the front courtyard to see this fantastic home just waiting for your touch! Cathedral ceilings create an airy, spacious feel in the living room, where a cozy gas fireplace and direct access to the cobblestone patio set the scene for relaxing evenings and outdoor entertaining. Open to both the living room and dining room, the spacious kitchen offers abundant cabinet storage, recessed lighting, and an eating area, creating an easy flow for everyday living and gatherings. The updated primary bathroom features granite countertops, a walk-in tile shower, and tile flooring, while ceiling fans in both bedrooms provide added comfort. A two-car garage and driveway offer convenient parking. Seascape Village residents enjoy three swimming pools, a spa, two tennis courts, pickleball courts, and a community clubhouse. Coastal charm meets everyday convenience with nearby Pines Park, shopping, and restaurants, plus easy access to Pacific Coast Highway and the freeway.
PROPERTY DETAILS: Square Feet: 1352 | Bathrooms: 2
INTERIOR FEATURES: • Appliances: Dryer, Washer, Gas Cooktop, Water Heater, Microwave, Refrigerator, Gas Oven, Dishwasher • Flooring: Tile, Carpet • Cooling: None, Ceiling Fan(s) • Heating: Forced Air, Fireplace • Common Walls: 2+ Common Walls • Doors/Windows: Shutters, Double Pane Windows, Screens • Fireplaces: Gas, Family Room • Security: Carbon Monoxide Detector(s), Smoke Detector(s) • Additional Interior Features: Ceiling Fan(s), Pantry, Open Floorplan, Cathedral Ceiling(s)
EXTERIOR FEATURES: • Parking: 2 Garage Spaces, 2 Parking Spaces, Garage, Driveway, Attached Garage. • Exterior: Stucco • Patio: Patio • Roof: Composition • Pool: InGround • Pool Description: Association, In Ground • Spa: Community • Fence: Wood • Additional Exterior/Lot Features: Rain Gutters, Patio Sprinklers In Front, Front Yard, Back Yard
LISTING AGENT: Agent: Bryn Hutchinson | Office: Re/Max Property Connection | Phone: (949) 412-0882 | Email: [email protected]
LISTING INFORMATION: MLS#: OC26211921 | Status: FOR SALE
Map coordinates have not been supplied for this listing.
Search the supplied address in mapsAdded and updated dates describe the Mirror record. Source publication and verification dates are shown separately when known; none establishes time on market. Confirm current price and availability with the listing contact.
View original listing