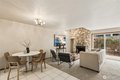
Townhomes in Seattle, WA
- Bedrooms: 1
- Bathrooms: 1.5
- Area: 1066 sqft
- Year Built: 1981
- Lot: N/A
Listing Agent: Chelsey Ryskalczyk
Brokerage: Pointe3 Real Estate LLC
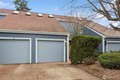
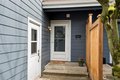
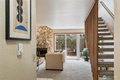
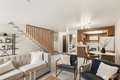
This is the mid-century moment you've been waiting for. Ideally located, this townhouse-style home lives like a single-family residence. Bright, private, and thoughtfully designed, the open-concept main level features a dramatic floor-to-ceiling river rock fireplace, clean architectural lines, and effortless flow throughout. A striking floating staircase leads to an oversized loft-style primary retreat with vaulted ceilings and skylights that flood the space with natural light. The flexible layout offers room for a home office, while the ensuite bath features a soaking tub, separate shower, double vanity, and walk-in closet with full-size washer and dryer. Large sliding doors create seamless indoor-outdoor living, opening to a fully fenced yard with dedicated gardening space. Additional highlights include a private one-car garage, new water heater, new carpet throughout, new thermostat, newer dishwasher, a main-level half bath, and no rental or pet restrictions. Located near the new light rail, this home blends design, function, and long-term potential in one of North Seattle's most connected pockets. Pre-inspected and move-in ready!
Property facts
Property type
townhomes
Bedrooms
1
Bathrooms
1
Days on market
101 days
Features & amenities
Features & finishes
Bedrooms: 1, Bedrooms On Upper Level: 1, Bedroom 1 Level: Second, Total Bathrooms: 1.5, Full Bathrooms: 1, 1/2 Bathrooms: 1, Bathrooms On Main Level: 1, Half Bathrooms On Main Level: 1, Full Bathrooms On Upper Level: 1, Fireplace, Water Heater, Flooring: Wall to Wall Carpet, Dishwasher, Disposal, Dryer, Microwave, Refrigerator, Stove(s)/Range(s), Washer, Bathroom - Full Level: Second, Bathroom - Half Level: Main, Entry Level: Main, Kitchen With Eating Space Level: Main, Utility Room Level: Second, Family Room Level: Main, Fireplace Features: Wood Burning, Heating Features: Forced Air, Heating Fuel: Electric, Heating: Yes, Number of Fireplaces: 1, Water Heaters: Electric, Covered Spaces: 1, Parking Features: Individual Garage, Parking Total: 2, Lot Description: Curbs, Paved, Sidewalk, View: Territorial, Association: Yes, Association Fee: 250, Association Fee Frequency: Monthly, Association Fee Includes: Lawn Service, Calculated Total Monthly Association Fees: 250, Pets Allowed: Yes, Ele
Location
Approximate location · exact address shared on inquiry
Similar homes nearby
Photos coming soon
For Sale
CAD545,000
48 xx 28th Ave S, Seattle, WA, 98108
StudioOther
Seattle
Listed by John L. Scott Des Moines
Photos coming soon
For Sale
CAD379,000
47 xx Mount View Dr S, Seattle, WA, 98108
StudioOther
Seattle
Listed by John L. Scott Des Moines
Photos coming soon
For Sale
CAD850,000
2139 N 128th St, Seattle, WA, 98133
StudioOther
Seattle
Listed by Pellego, Inc.
Photos coming soon
For Sale
CAD1,000,000
2612 W Galer St, Seattle, WA, 98199
3 bd2 baSingle Family
Seattle
Listed by Windermere Real Estate Co.
Photos coming soon
For Sale
CAD1,195,900
1127 C 10th Ave E, Seattle, WA, 98102
3 bd2 baFarm/Ranch
Seattle
Listed by Windermere RE/Capitol Hill,Inc
Photos coming soon
For Sale
CAD755,000
7030 Mary Ave NW Unit C Unit C, Seattle, WA, 98117