For Sale
$4,850
8 Galanto, Irvine, CA 92614
Studio
2 ba
Irvine
Listed by RE/MAX Connections
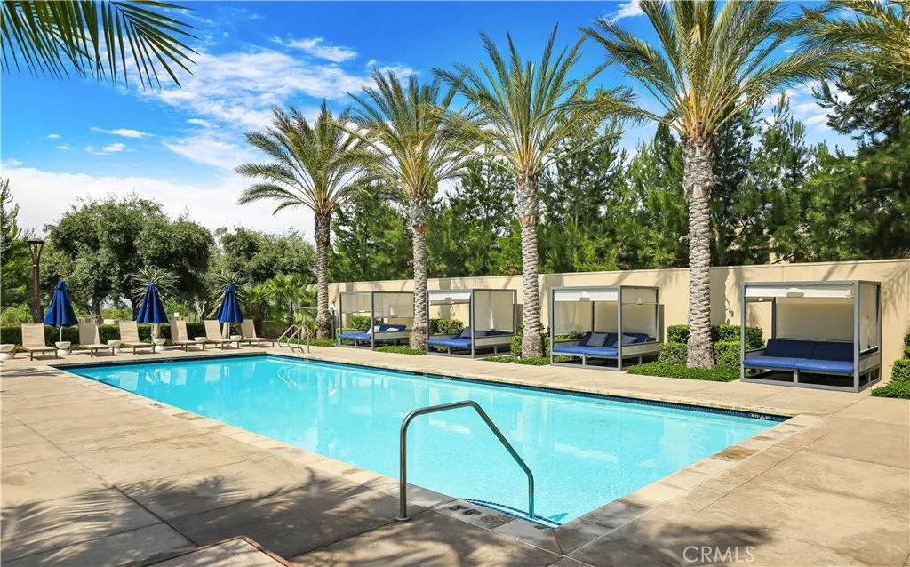
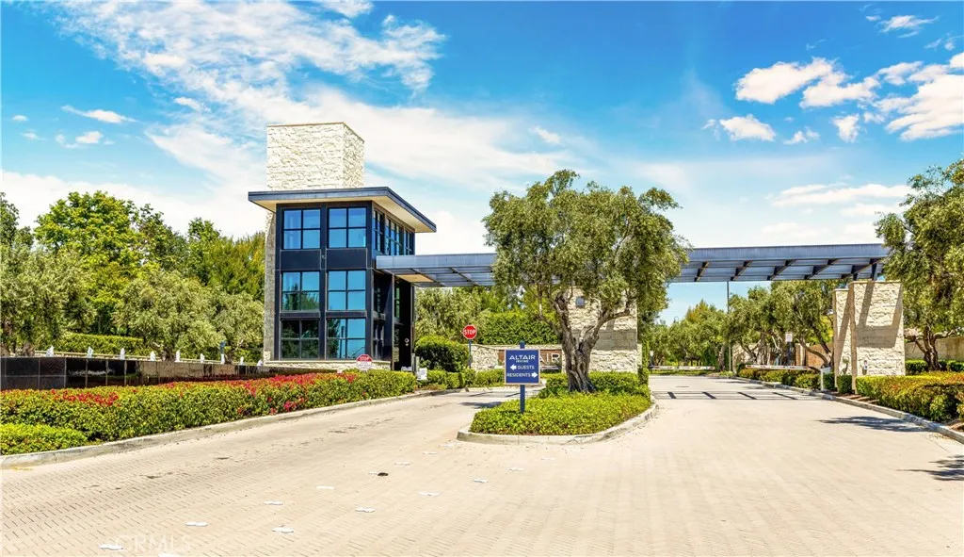
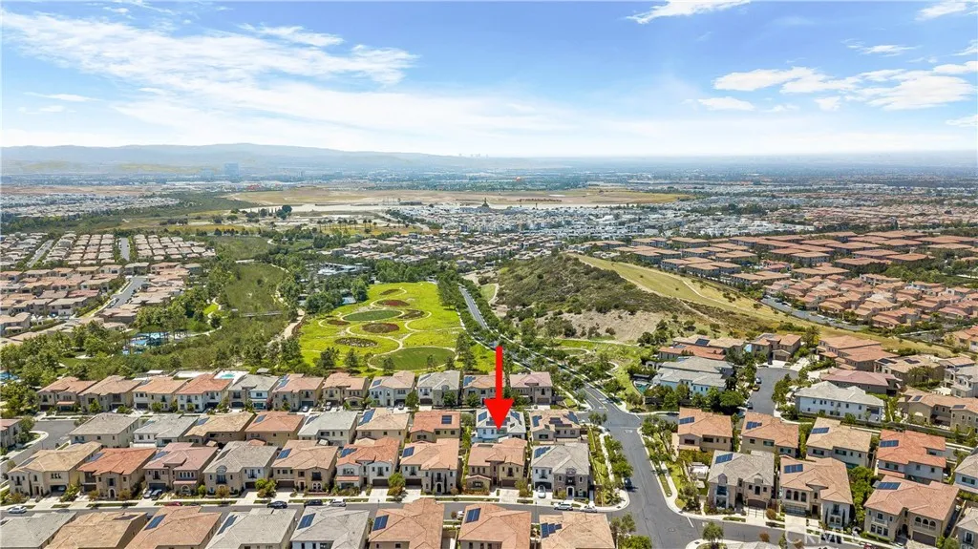
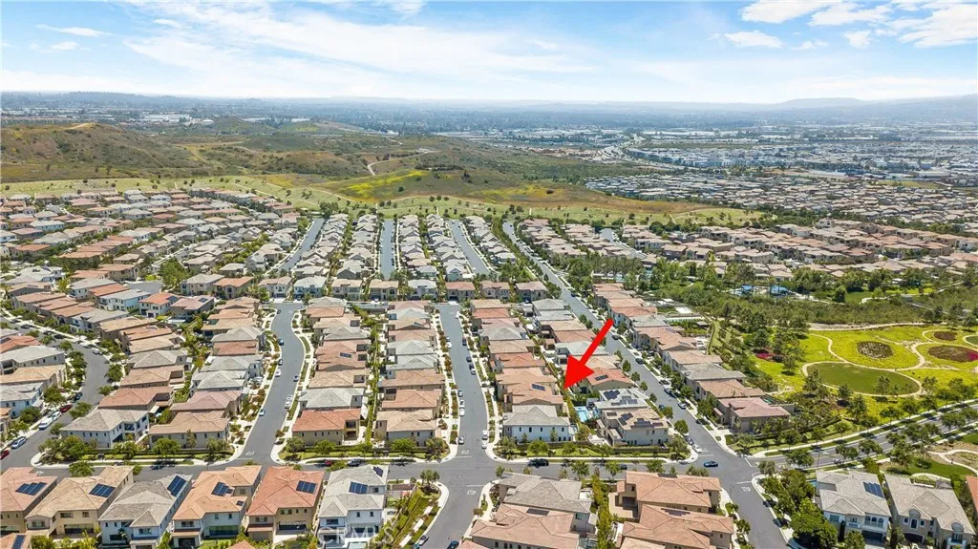
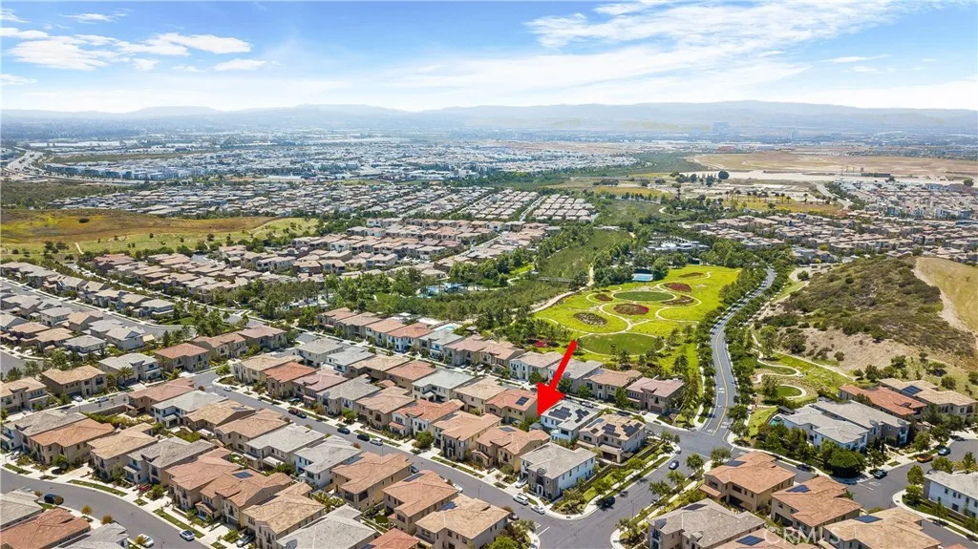
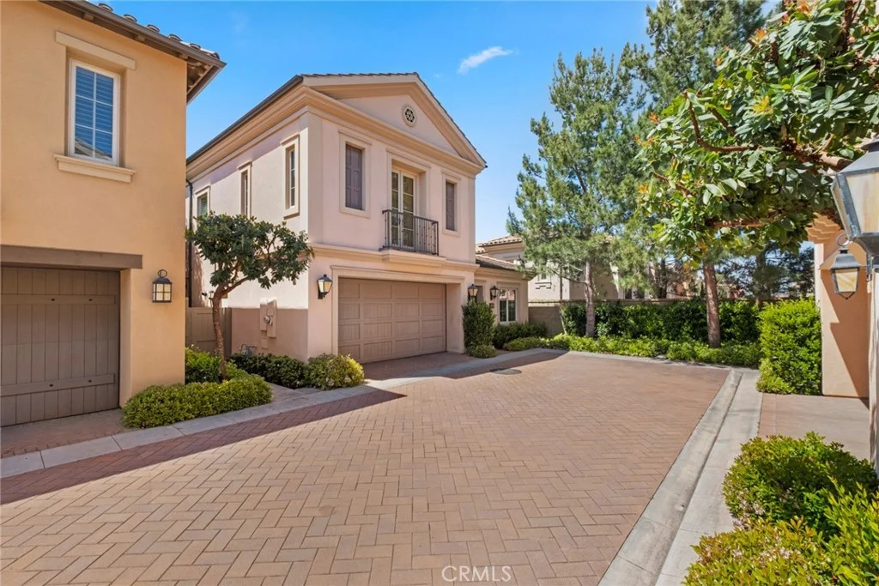
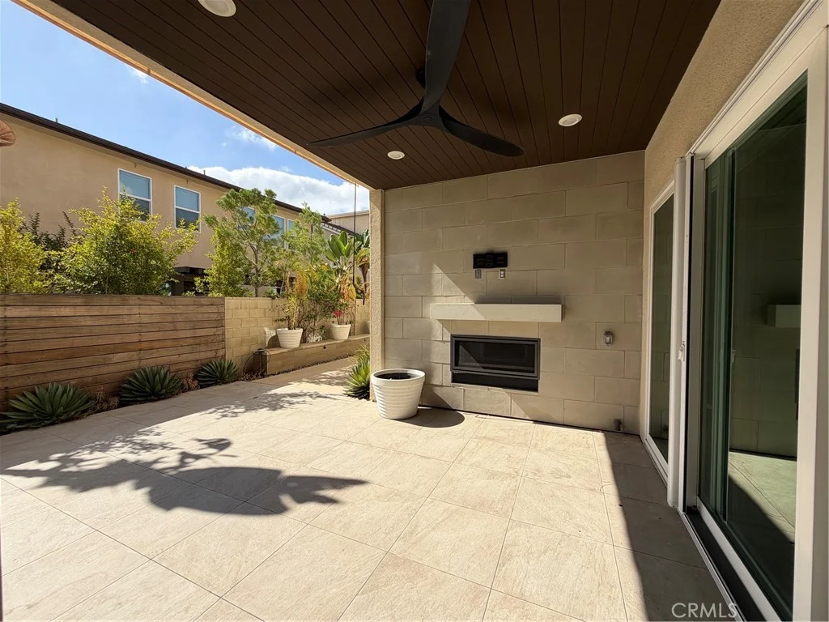
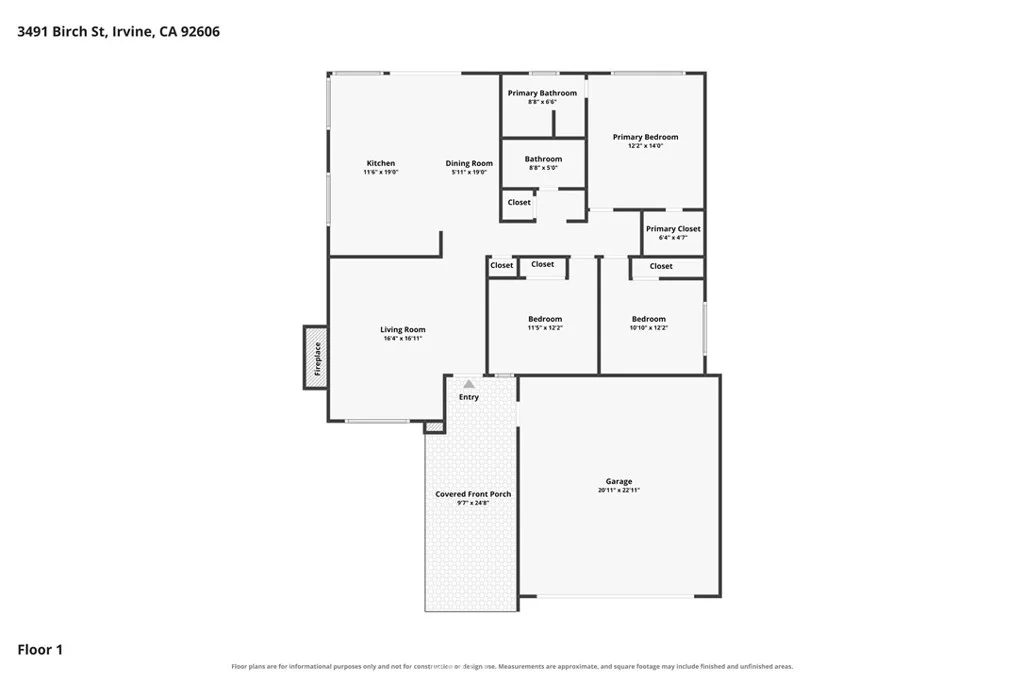
*GUARD-GATED*5BED*ENCLOSED PATIO*LOFT*PREP KITCHEN*Discover unparalleled elegance in this professionally designed, highly upgraded Toll Brothers MERIDIAN model, located in the exclusive 24-hour guard-gated Altair Irvine community. This stunning 5-bedroom, 5.5-bathroom residence blends modern luxury with timeless sophistication, showcasing meticulous attention to detail in every corner. As you step into the grand two-story foyer, you're greeted by exquisite wall paneling, elegant designer chandeliers, and premium flooring that set a luxurious tone. The open-concept layout flows effortlessly, enhanced by soaring ceilings on both the main level and upper floor, creating a bright, airy ambiance throughout. The heart of the home is a gourmet kitchen, complete with a 60 Sub-Zero refrigerator-freezer, a 6-burner Wolf range, a large center island, a 48-inch gas cooktop, double ovens, a microwave, a dishwasher, sleek stainless-steel finishes, a striking backsplash, and unique pendant lighting. A standout feature is the luxurious Prep Kitchen - a bespoke Toll Brothers addition - perfect for hosting and entertaining with ease and style. The first floor also offers a private guest suite with a full bath, a spacious ensuite office with an additional powder room, and an expanded California Room, currently used as a home gym or extra lounge, blending indoor-outdoor living effortlessly. Upstairs, the expansive master suite boasts a massive walk-in closet, dual vanities, a freestanding soaking tub, and a private retreat. Each secondary bedroom comes with its own ensuite bathroom, while a versatile loft provides additional space for relaxation or entertainment. The outdoor area is a low-maintenance, modern oasis with a spacious, well-designed patio ideal for hosting gatherings or relaxing with stylish patio furniture. Energy-efficient solar panels add sustainability to this sophisticated home.Altair's resort-style amenities elevate the lifestyle, offering two luxurious clubhouses, zero-edge pools, spas, cabanas, tennis courts, parks, and scenic walking trails just steps away. Zoned for top-rated Irvine schools, including Portola High School and Cadence Park School, this home is ideally situated near Woodbury Town Center, Irvine Spectrum, Fashion Island, and major freeways (5, 405, 133, 241) for easy access to shopping, dining, beaches, and entertainment. This exceptional home is a rare gem - schedule a visit to experience its grandeur, style, and sophistication in person.
PROPERTY DETAILS: Square Feet: 4469 | Bathrooms: 6
INTERIOR FEATURES: • Appliances: Range, Built-In Range, Dishwasher • Flooring: Carpet, Wood • Cooling: Central Air • Heating: Central • Common Walls: No Common Walls • Doors/Windows: Screens • Fireplaces: None • Security: Carbon Monoxide Detector(s), 24 Hour Security, Smoke Detector(s), Gated with Guard • Additional Interior Features: Kitchen Island, Pantry, Walk-In Closet(s), Breakfast Bar, High Ceilings, Recessed Lighting, Open Floorplan
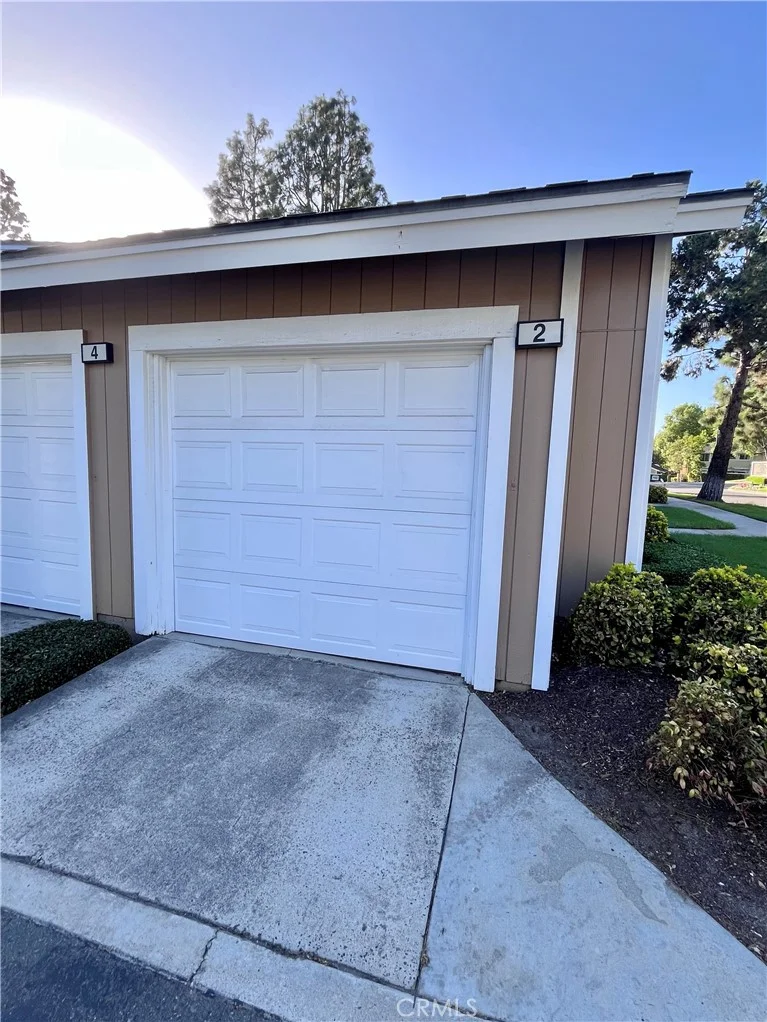
EXTERIOR FEATURES: • Parking: 2 Garage Spaces, 2 Parking Spaces, Driveway, Attached Garage. • Pool: Heated • Pool Description: Association, Community, Heated • Spa: In Ground, Community • Additional Exterior/Lot Features: Balcony, Garden Sprinklers In Front, Close to Clubhouse, Front Yard, Garden, Back Yard, Sprinklers In Rear
LISTING AGENT: Agent: Jay Jung | Office: Coldwell Banker Platinum Prop. | Phone: 7146209902 | Email: [email protected]
LISTING INFORMATION: MLS#: PW26065027 | Status: FOR SALE