For Sale
$675,000
2708 Nicodemus Road, Westminster, MD 21157
3 ba
Westminster
Listed by RE/MAX Advantage Realty
Only details supplied with this listing are shown. Ask the listing contact to confirm measurements, taxes and costs.
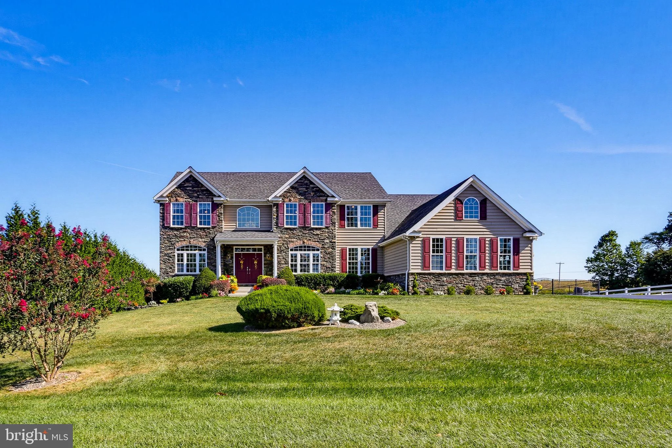
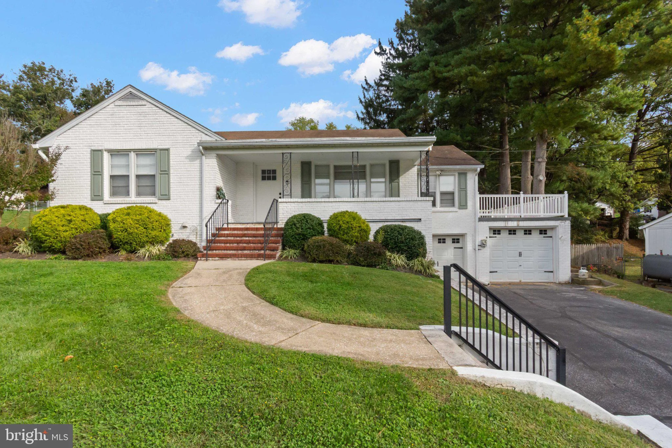
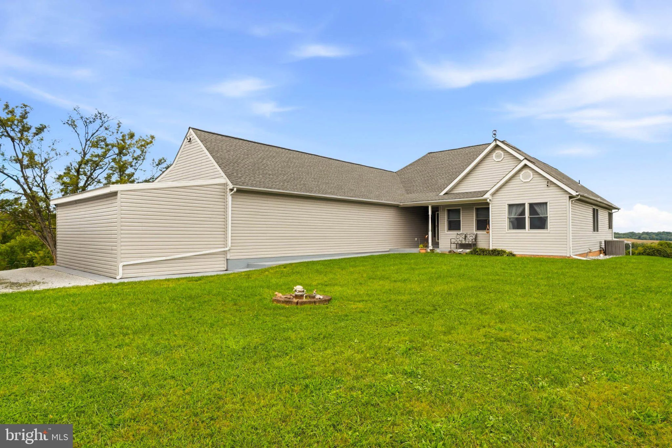
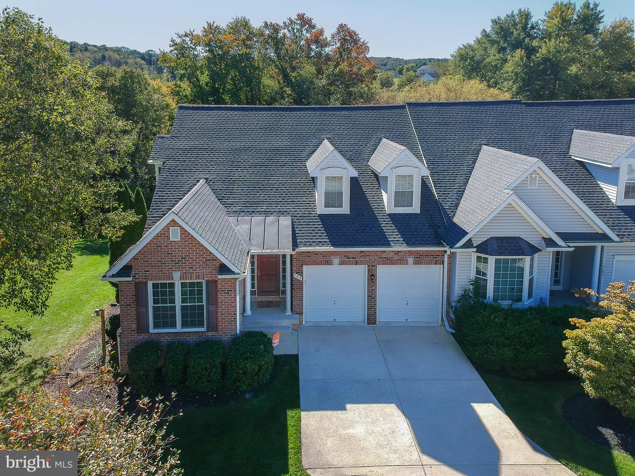
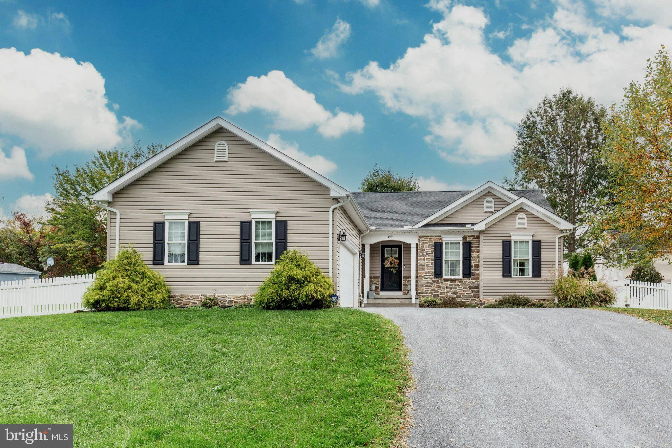
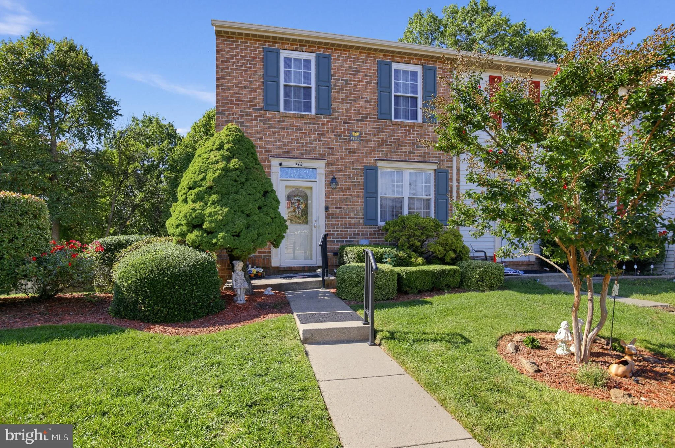
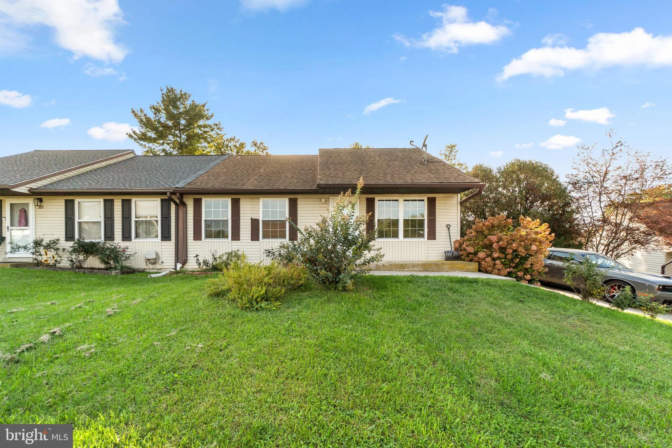
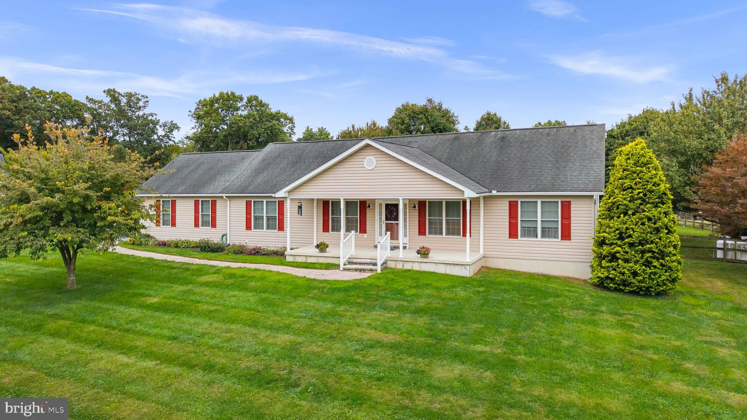
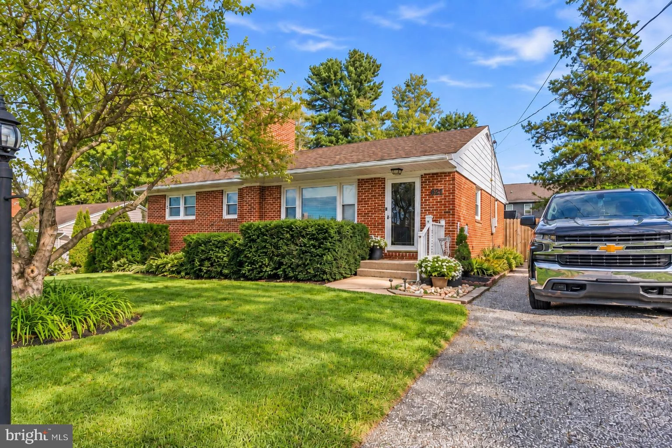
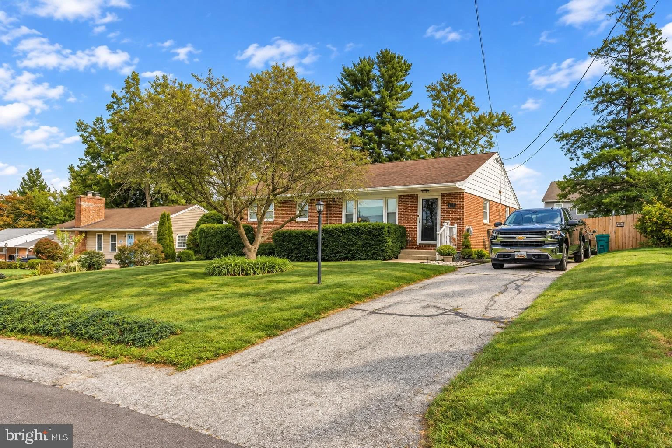
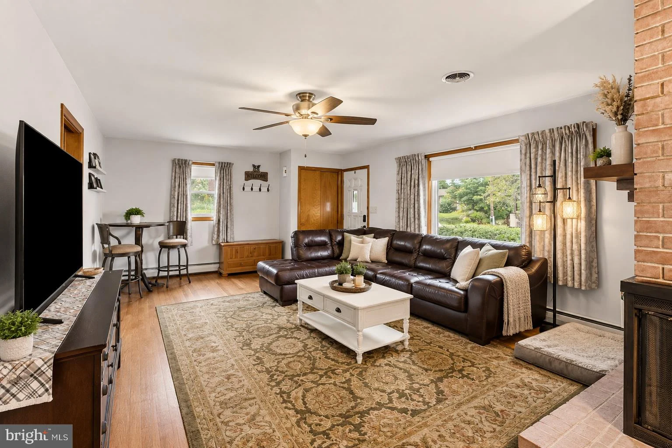
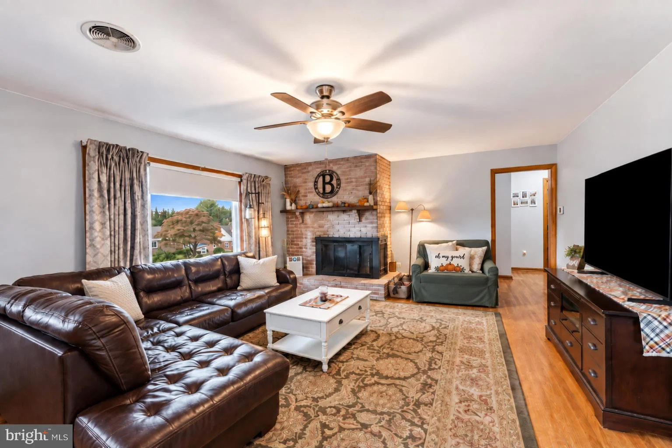
Welcome to 521 Mark Drive, beautiful and updated all brick Rancher nestled in the established Pine Knoll community of Westminster! Offering 4 bedrooms, 3 full baths, a completely remodeled lower level, new HVAC, and a wonderful fenced backyard, this home offers an impressive amount of versatile living space with a layout designed to adapt to a variety of needs. The classic brick and welcoming setting are just the beginning of everything this home has to offer. Step inside to a warm and inviting main level where beautiful hardwood floors and abundant natural light create an immediate sense of home. The spacious living room is highlighted by a large picture window overlooking the front yard and a beautiful brick wood burning fireplace with mantel, creating the perfect gathering space for relaxing evenings at home. The main level features three bedrooms and two full baths, including a primary bedroom with its own private full bath featuring a walk in shower, providing comfort and the convenience of one level living. The completely remodeled lower level truly sets this home apart, offering an incredible extension of the living space and excellent potential for an in law suite, extended family, guests, or simply additional room to spread out. With its own separate rear entrance, the lower level features a full kitchen, spacious family room, private bedroom, full bathroom with walk in shower, workshop area, and LVP flooring throughout. There's even additional space perfect for a home gym, home office, hobby area, or whatever best suits your lifestyle. Step outside and discover a backyard made for enjoying! A wood privacy fence surrounds the rear yard, creating a private setting with plenty of room for pets, play, gardening, and outdoor entertaining. The patio is ideal for grilling, dining outdoors, or simply relaxing at the end of the day, while the 16' x 12' shed provides additional storage for lawn equipment, tools, and outdoor necessities. With its classic all brick construction, spacious main level living, beautifully remodeled lower level with in law suite potential, private fenced backyard, 521 Mark Drive offers the space and flexibility you've been searching for. Lovingly maintained and ready for its next chapter!
PROPERTY DETAILS: Square Feet: 2640 | Bathrooms: 3
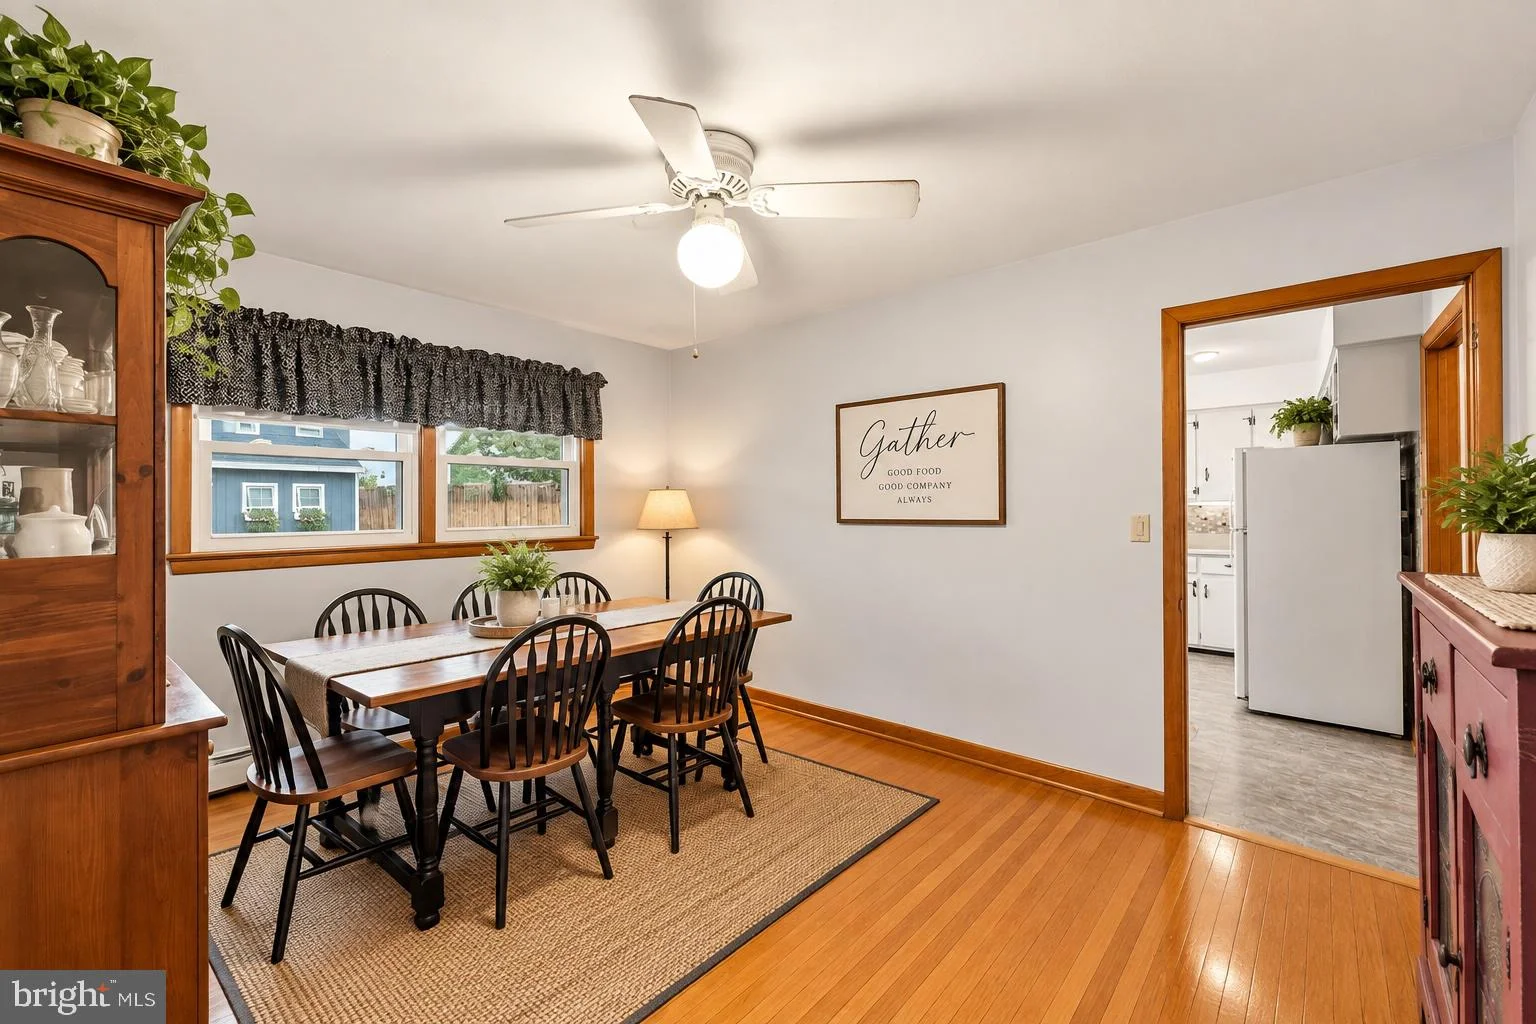
INTERIOR FEATURES: • Square Footage (approx): 1,320 Sq. Ft. Above Ground, Sq. Ft. Below Ground • Appliances: Oven, Gas Range, Gas Oven, Cooktop, Dishwasher, Washer, Dryer, Exhaust Fan, Microwave, Refrigerator, Water Heater • Flooring: Hardwood, Ceramic Tile, Vinyl, Laminate • Cooling: Central Air, Electric, Ceiling Fan(s) • Heating: Gas Heat, Heat Pump, Baseboard • Plumbing: Gas Water Heater • Basement: Finished, Exterior Entry, Interior Entry • Doors/Windows: Wood Frames • Fireplaces: 1 Masonry, Wood Burning • Additional Interior Features: Cedar Closet(s), Ceiling Fan(s), Pantry
EXTERIOR FEATURES: • Parking: 3 Parking Spaces, Driveway. • Exterior: Brick • Patio: Patio • Roof: Shingle • Pool Description: None • Lot View: Garden/Lawn • Zoning: R-100 • Fence: Privacy, Wood • Additional Exterior/Lot Features: Workshop, Patio
LISTING AGENT: Agent: Jessica Sauls | Office: The KW Collective | Phone: (410) 231-3344 | Email: [email protected]
LISTING INFORMATION: MLS#: MDCR2037914 | Status: FOR SALE
Map coordinates have not been supplied for this listing.
Search the supplied address in mapsAdded and updated dates describe the Mirror record. Source publication and verification dates are shown separately when known; none establishes time on market. Confirm current price and availability with the listing contact.
View original listing