Log in Sign up
Back to search Home Countries United States Beverly Hills 976 N Alpine Dr, Beverly Hills, CA, 90210
$21,995,000

976 N Alpine Dr, Beverly Hills, CA, 90210

976 N Alpine Dr, Beverly Hills, CA, 90210
5 beds 5 baths single family

Property facts

Property type
single family
Bedrooms
5
Bathrooms
5
Lot size
21122 sqft

Only details supplied with this listing are shown. Ask the listing contact to confirm measurements, taxes and costs.

About this home

Single Family in Beverly Hills, CA - Bedrooms: 5 - Bathrooms: 5 - Area: 5452 sqft - Year Built: 1966 - Lot: 21122 sqft

Listing Agent: Branden Williams Brokerage: The Beverly Hills Estates Inc.

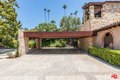
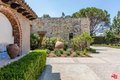
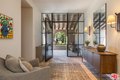
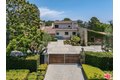
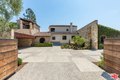
Alpine Ranch, located on one of the most prestigious streets in Beverly Hills, is a gated, custom-built Italian Villa originally designed by acclaimed architects Luis Ortega and Jose Fernandez. It has been fully reimagined as a brand-new home, impeccably redesigned and furnished by Amber Interiors. Every detail of this 5-bed, 5-bath estate has been thoughtfully upgraded, from fully renovated bathrooms, bedrooms, and living spaces to a comprehensive redesign by Amber Interiors. Their curated touches include bespoke furnishings, hand-thrown ceramics, artfully stacked books, and carefully layered textiles all included in the sale for a true turnkey experience. Interior highlights blend rustic charm with refined elegance, including exposed wood beam ceilings, steel-framed windows, and natural stone accents reminiscent of a countryside villa in the South of France. The main level is thoughtfully laid out with a sunlit formal living room that opens to a serene outdoor patio, an inviting dining room, and a chef's kitchen outfitted with Wolf appliances. Four bedrooms are located on this level, including a private primary wing that serves as a true retreat, featuring garden and pool views, a spa-quality bath with rain shower, freestanding tub, and overhead skylights that bathe the space in natural light. Upstairs, a separate private casita and an additional flex bedroom or gym open onto a generous covered balcony and rooftop deck. Set behind gates, the grounds are just as captivating as the interiors. A sprawling motor court offers ample parking for guests, while the expansive grassy yard, resort-style pool, and sun-drenched cabana invite effortless indoor-outdoor living. Thoughtful details like a private outdoor shower and a dedicated pool bathroom add both convenience and charm, creating a true sanctuary for relaxation and entertaining under the California sun.Just moments from the Beverly Hills Hotel and the world-class shopping, dining, and entertainment of Rodeo Drive, Alpine Ranch is a rare opportunity to own a fully furnished, design-forward estate in one of the most iconic neighborhoods in the world.
Features & amenities

Features & finishes
Bedrooms: 5
Total Bathrooms: 5
Full Bathrooms: 5
Oven
Gas
Built-Ins
Built-In BBQ
Laundry Features: Room
Inside
Powder
Entry
Dressing Area
Breakfast
Breakfast Area
Living Room
Walk-In Closet
Dining Room
Dining Area
Primary Bedroom
Family Room
Cooling Features: Central
Fireplace Features: Living Room
Heating Features: Central
Heating: Yes
Interior Amenities: Powder Room
Double Vanity(s)
Furnished Description: Unfurnished
Flooring: Wood
Stone Tile
Mixed
Dining Area Description: Breakfast Area
In Kitchen
Pool Features: In Ground
Private
Pool Private: Yes
Spa Features: In Ground
Heated
Spa: Yes
Carport Spaces: 2
Parking Features: Carport Attached
Carport
Gated
Parking Total: 5
Uncovered Spaces: 3
Other Structures: Cabana
Lot Description: Automatic Gate
Back Yard
Front Yard
Lawn
Yard
Lot Size Acres: 0.4849
Lot Size Dimensions: 92x235
Lot Size Source: Assessor
Lot Size Square Feet: 21124
View: City Lights
Ci

Location

If the interactive map is unavailable, open the supplied location in maps.

Open location in maps

The pin uses coordinates supplied with this listing. Confirm the exact location with the listing contact.

Listing information

Original source
www.realtor.com
Listing / MLS reference
26663977
Added to Mirror

Added and updated dates describe the Mirror record. Source publication and verification dates are shown separately when known; none establishes time on market. Confirm current price and availability with the listing contact.

View original listing

Similar homes nearby

Photos coming soon
For Sale
$2,695,000
215 S Gale Dr, Beverly Hills, CA, 90211
8 bd 4 ba Single Family
Beverly Hills
Listed by Redfin
Photos coming soon
For Sale
$2,888,000
1433 Summitridge Dr, Beverly Hills, CA, 90210
4 bd 4 ba Single Family
Beverly Hills
Listed by Redfin
Photos coming soon
For Sale
$980,000
235 S Tower Dr #306, Beverly Hills, CA, 90211
2 bd 2 ba Townhouse
Beverly Hills
Listed by Redfin
325 N Oakhurst Dr #405, Beverly Hills, CA, 90210
For Sale
$1,870,000
325 N Oakhurst Dr #405, Beverly Hills, CA, 90210
2 bd 3 ba Townhouse
Beverly Hills
Listed by Redfin
Photos coming soon
For Sale
$1,995,000
9921 Tower Ln, Beverly Hills, CA, 90210
Other
Beverly Hills
Listed by Redfin
Photos coming soon
For Sale
$2,049,000
234 S Tower Dr #4, Beverly Hills, CA, 90211
4 bd 4 ba Farm/Ranch
Beverly Hills
Listed by Redfin
Photos coming soon
For Sale
$2,195,000
9810 Portola Dr, Beverly Hills, CA, 90210
5 bd 6 ba Single Family
Beverly Hills
Listed by Redfin
Photos coming soon
For Sale
$2,190,000
471 S Clark, Beverly Hills, CA, 90211
4 bd 2 ba Single Family
Beverly Hills
Listed by Redfin
$21,995,000
5 beds · 5 baths
Log in Sign up