For Sale
$320,000
1201 E West Highway Unit 403, Silver Spring, MD 20910
1 ba
Silver Spring
Listed by Keller Williams Capital Properties
Only details supplied with this listing are shown. Ask the listing contact to confirm measurements, taxes and costs.
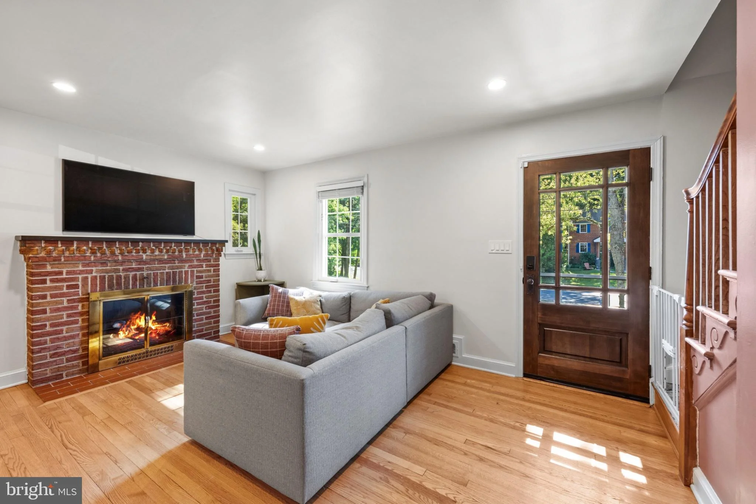
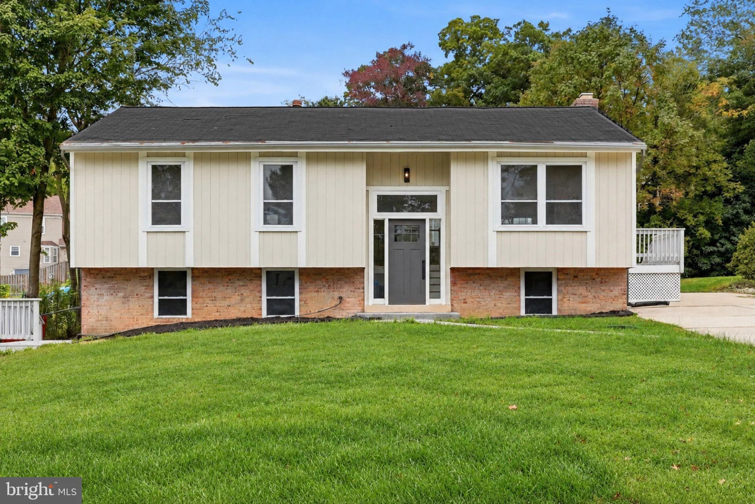
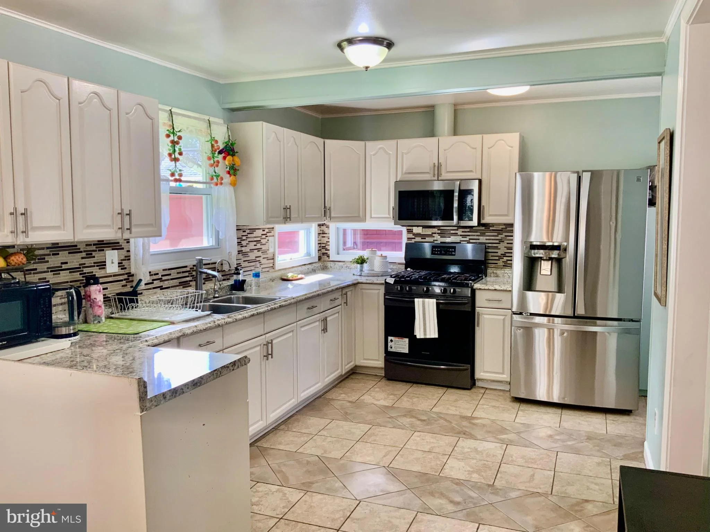
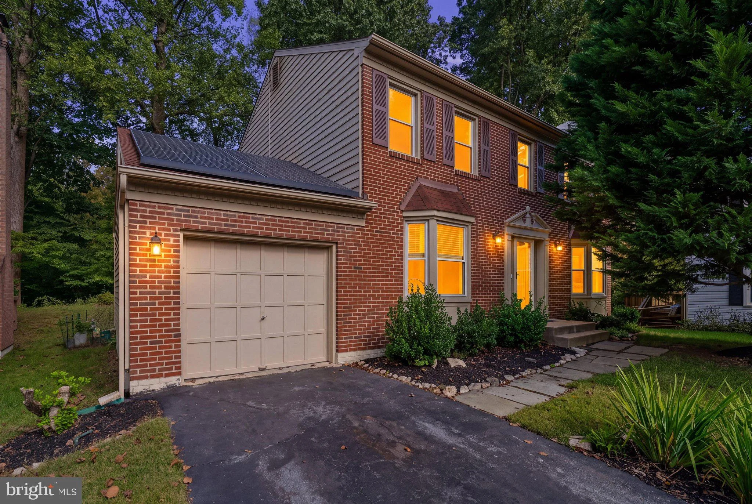
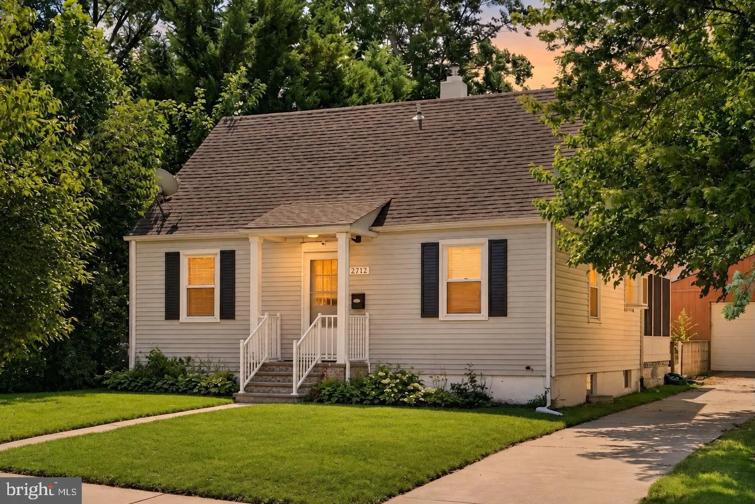
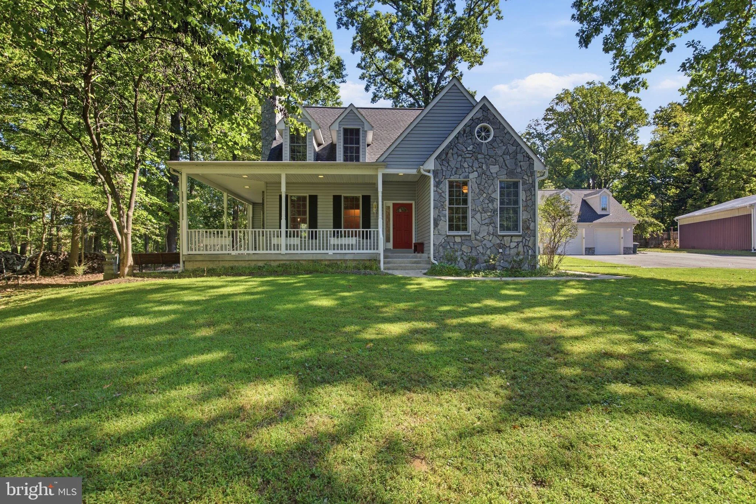
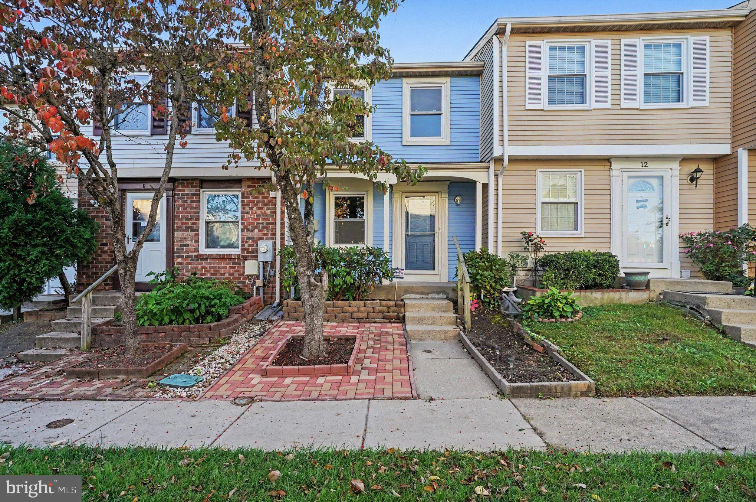
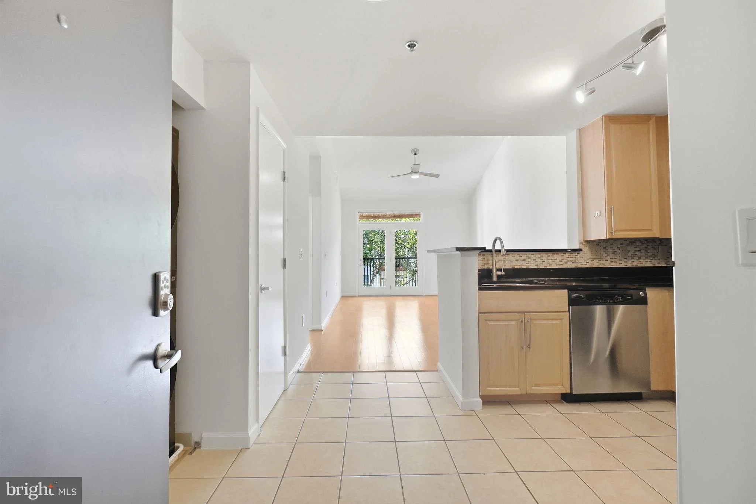
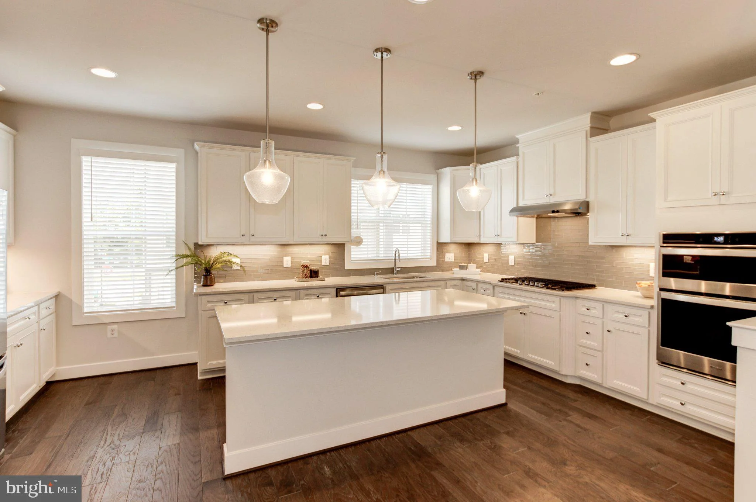
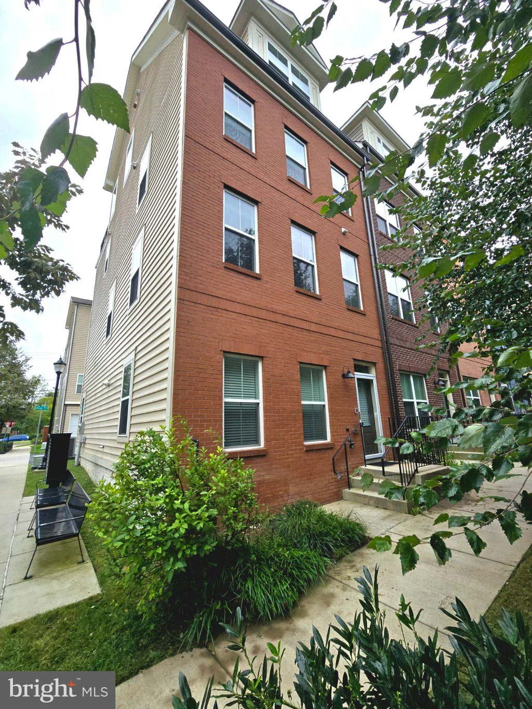
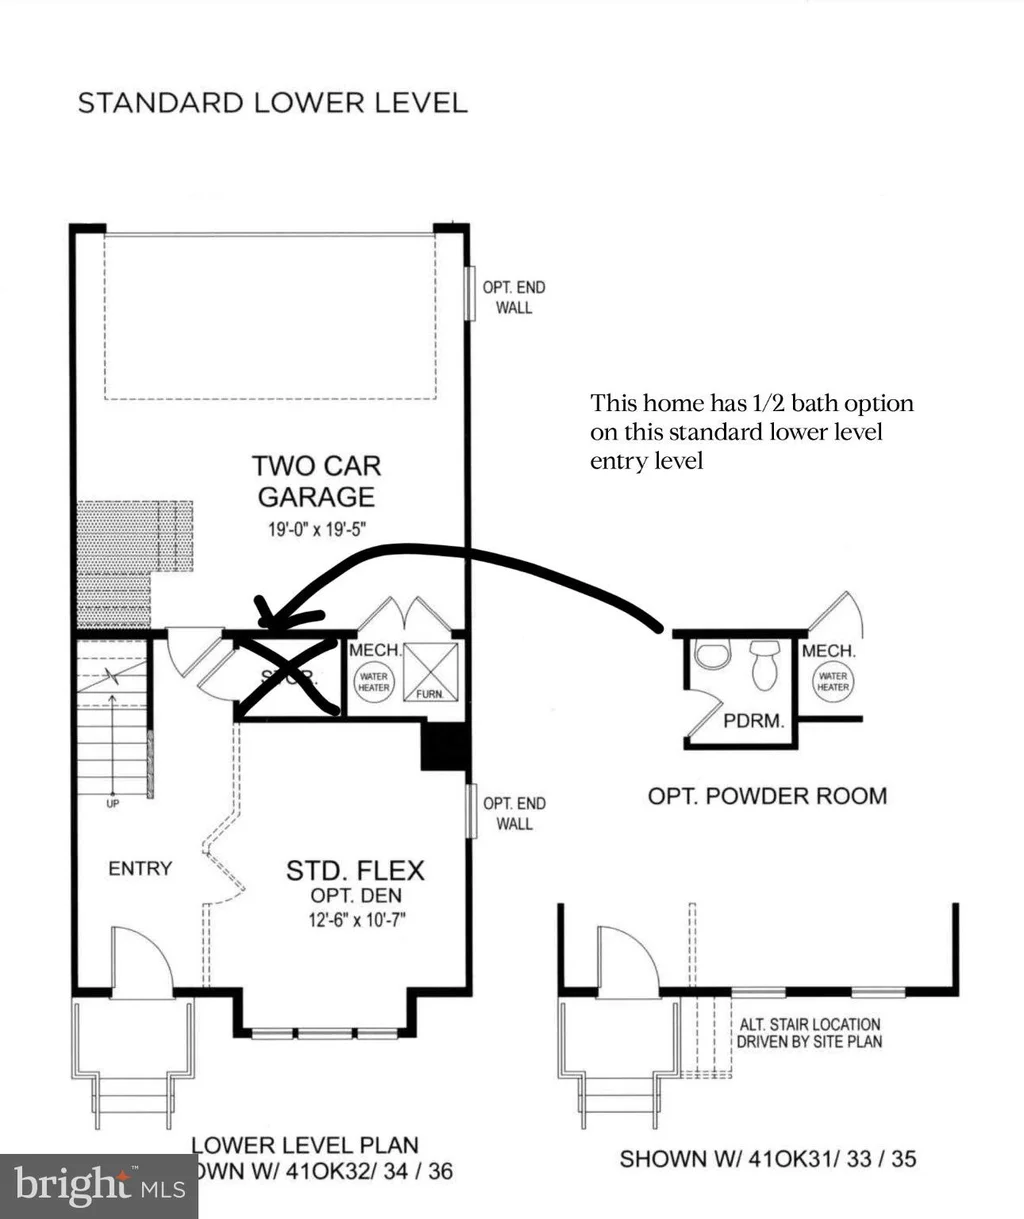
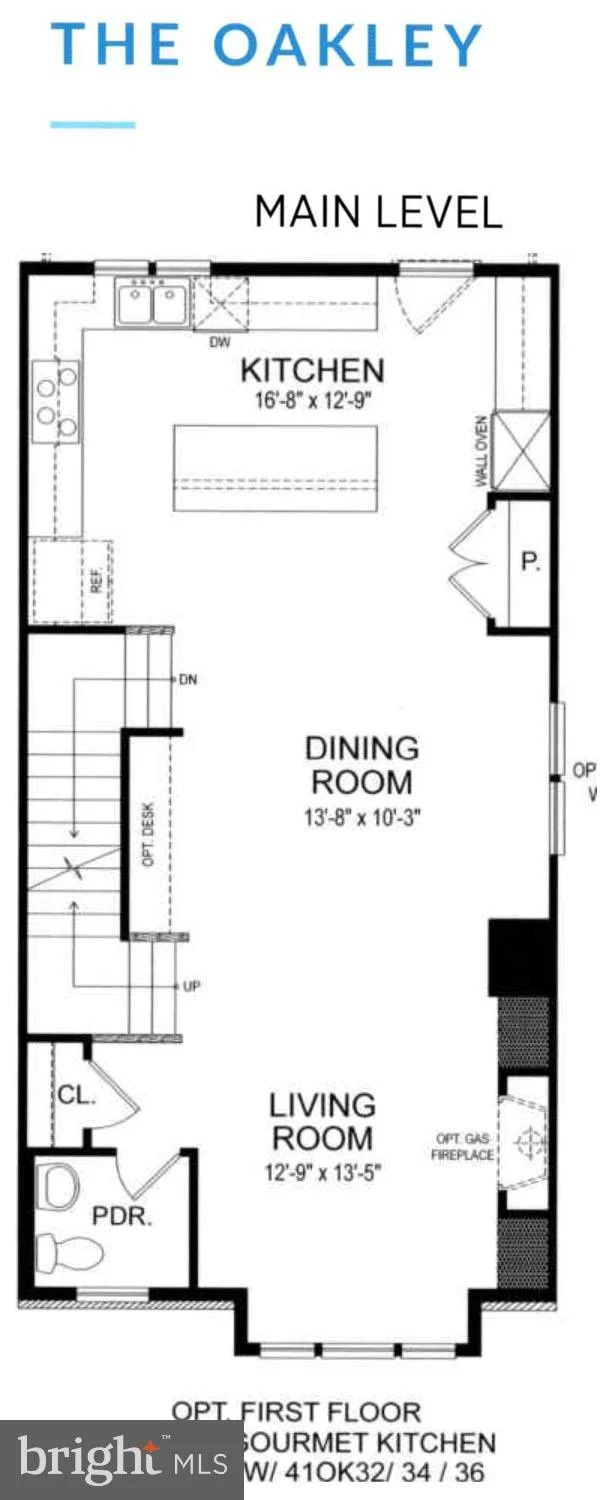
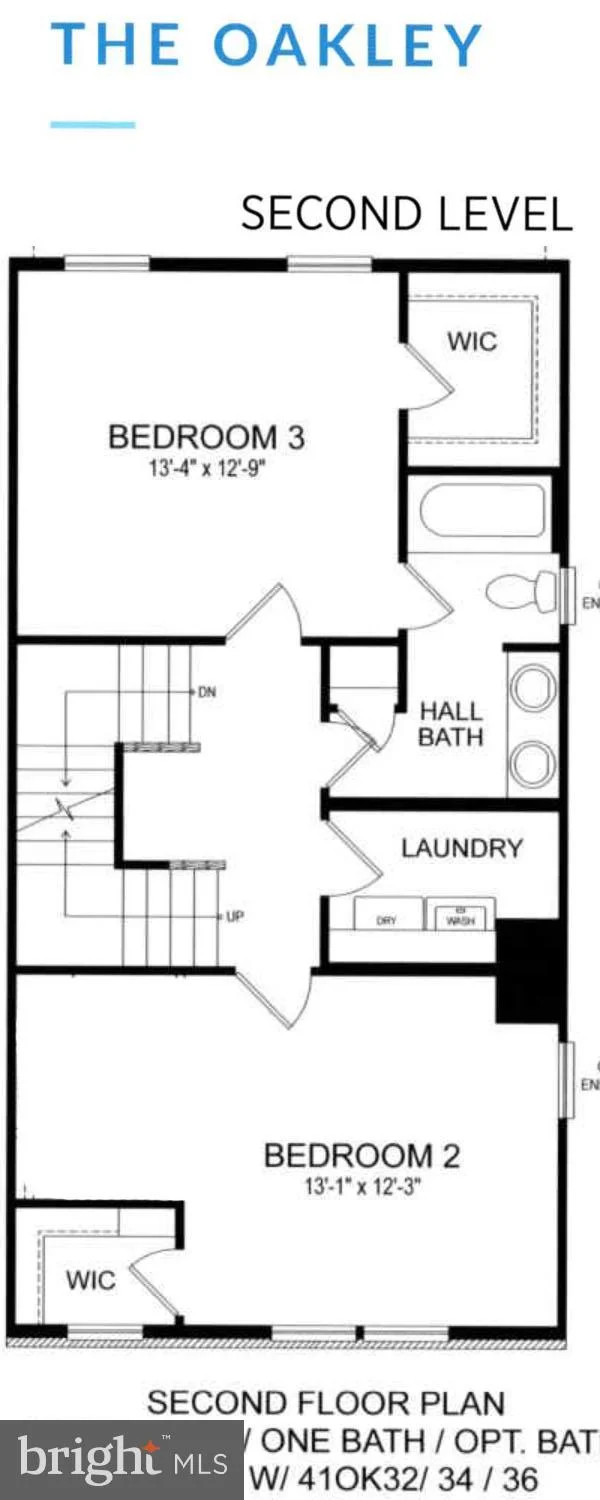
Beautiful Winchester Homes townhome end-unit! This Oakley model is stunning, meticulously maintained 4 level brick front home with 2 car garage features an entry-level room that can be used as an office, gym, or rec room! Upper level is a spacious rear kitchen, open concept main living area, and access to rooftop terrace from Owner's Suite/Loft and 4th level hallway. Oak stairs and hardwood on entry and main level are stunning! Very bright natural light home with stainless steel appliances & quartz kitchen counters and island make for stylish entertaining! Wall oven and wall microwave are an excellent feature! Moving up one floor to the bedrooms. This floor has two great sized bedrooms with a shared full bath. Last level up is the primary master bedroom with its own private balcony and on-suite luxurious bathroom. Bathroom has marble flooring with a gorgeous shower! Balcony can be accessed from hallway or master bedroom. Main living room & master bedroom both have separate Ecobee smart thermostats. Neighborhood has a tot lot, and is located within walking distance to Glenmont Metro, or a short drive to Plaza Del Mercado, and Layhill Center! These centers feature ALDI, La Fitness, Gold's Gym, CVS, bakeries, restaurants, and more!
PROPERTY DETAILS: Square Feet: 2280 | Bathrooms: 4
INTERIOR FEATURES: • Square Footage (approx): 1,520 Sq. Ft. Above Ground, 288 Sq. Ft. Below Ground • Appliances: Oven, Washer, Cooktop, Dishwasher, Refrigerator, Water Heater, Microwave, Dryer • Flooring: Vinyl, Carpet, Wood • Cooling: Central Air, Electric • Heating: Gas Heat, Forced Air • Plumbing: Gas Water Heater • Basement: Finished, Walk-Out Access • Doors/Windows: Window Coverings, Window Treatments • Additional Interior Features: Kitchen Island, Pantry, Recessed Lighting, Walk-In Closet(s), Open Floorplan
EXTERIOR FEATURES: • Parking: 2 Garage Spaces, 2 Parking Spaces, Garage, Basement, Attached Garage. • Exterior: Frame, Brick Trim/Veneer • Roof: Shingle • Pool Description: None • Zoning: CR2.0 • Additional Exterior/Lot Features: Balcony
LISTING AGENT: Agent: Joanna Chacon Molina | Office: Compass | Phone: (240) 219-2422 | Email: [email protected]
LISTING INFORMATION: MLS#: MDMC2256926 | Status: FOR SALE
Map coordinates have not been supplied for this listing.
Search the supplied address in mapsAdded and updated dates describe the Mirror record. Source publication and verification dates are shown separately when known; none establishes time on market. Confirm current price and availability with the listing contact.
View original listing