For Sale
$99,000
26 Timberview, North Fork, CA 93643
Studio
North Fork
Listed by Ballard Properties
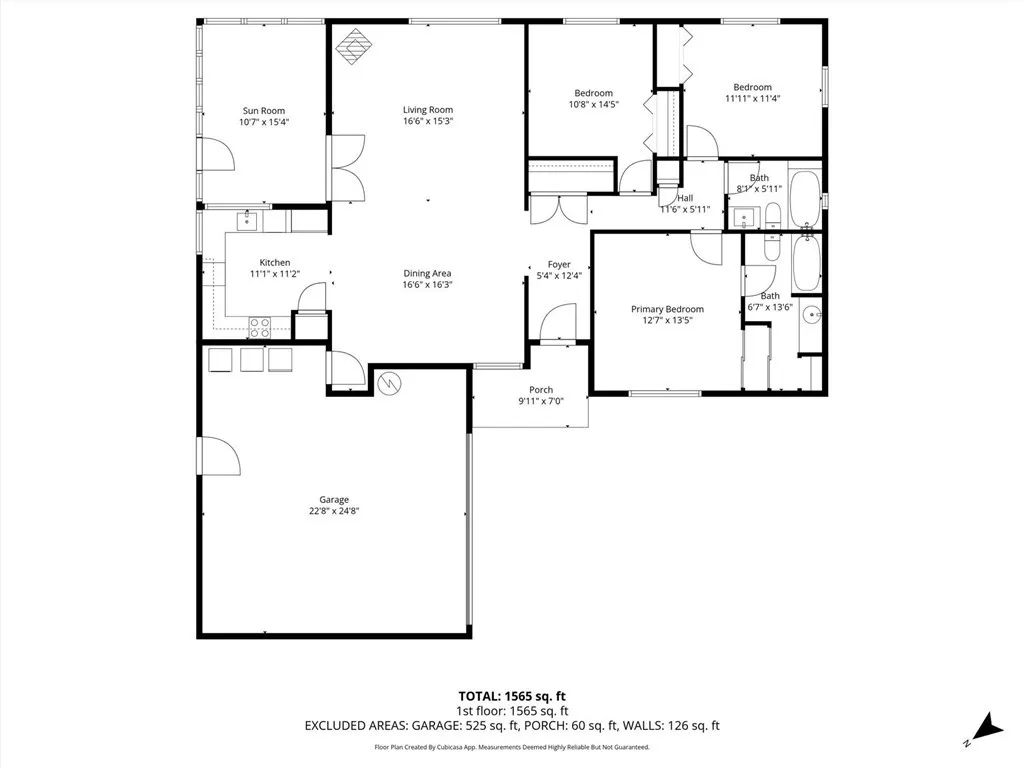
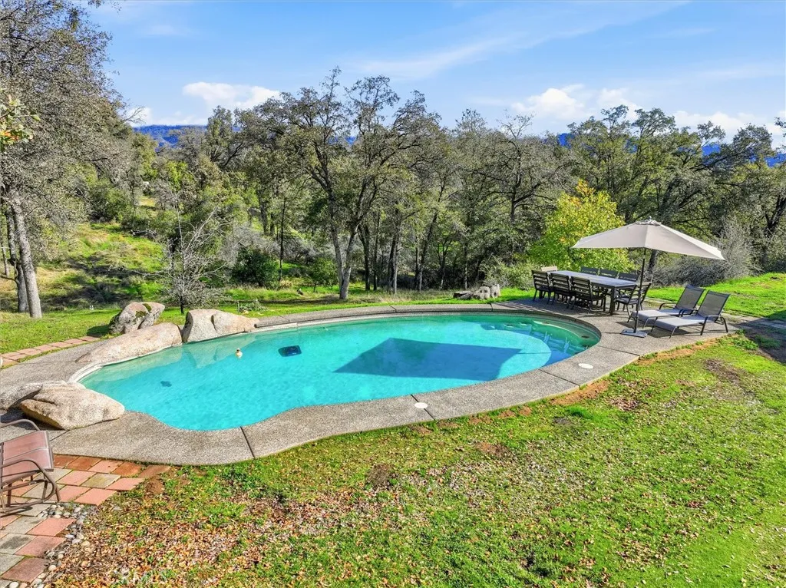
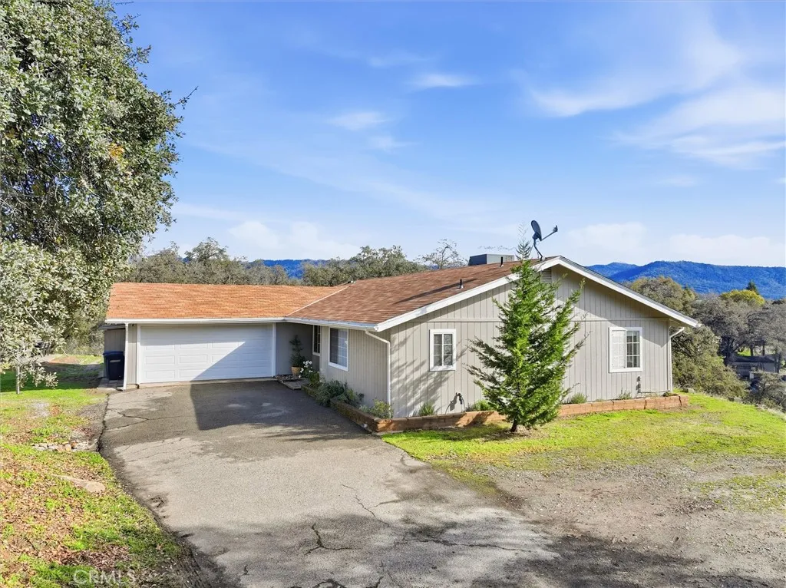
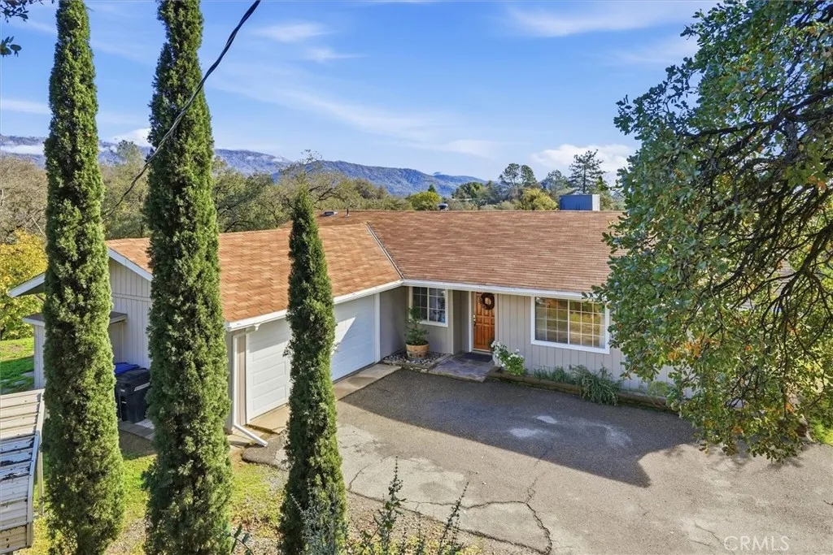
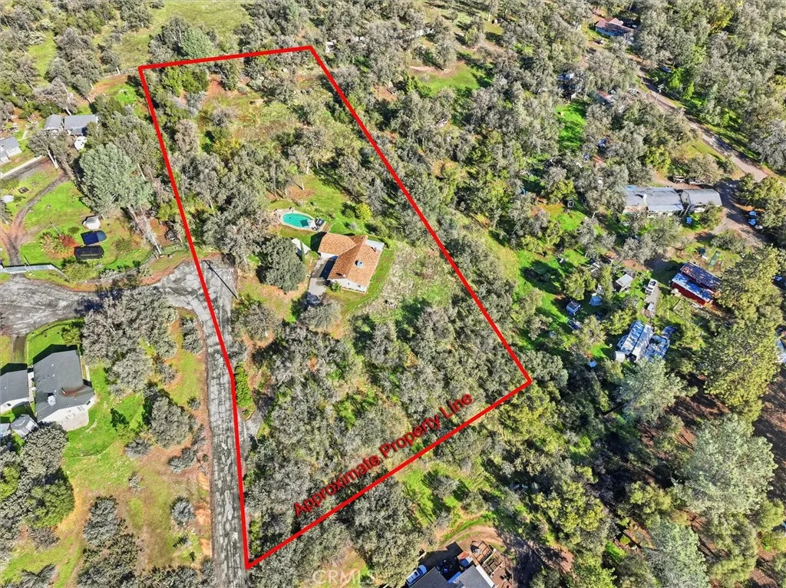
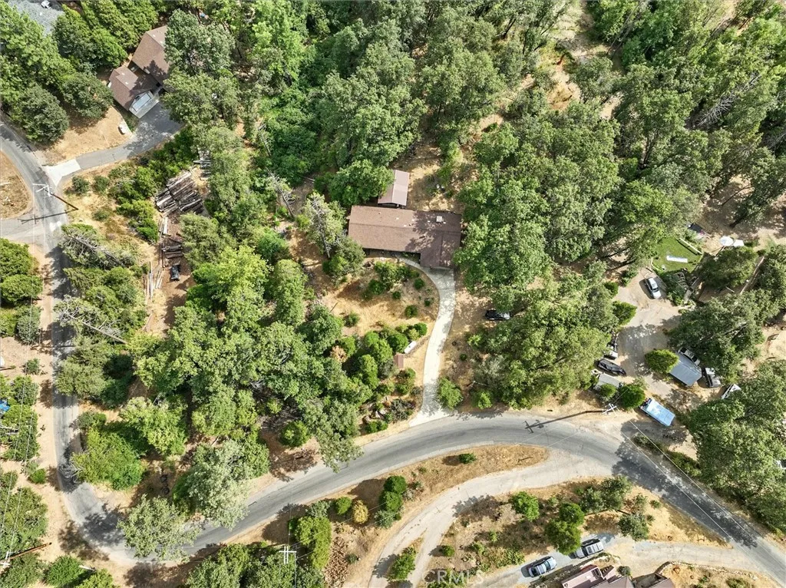
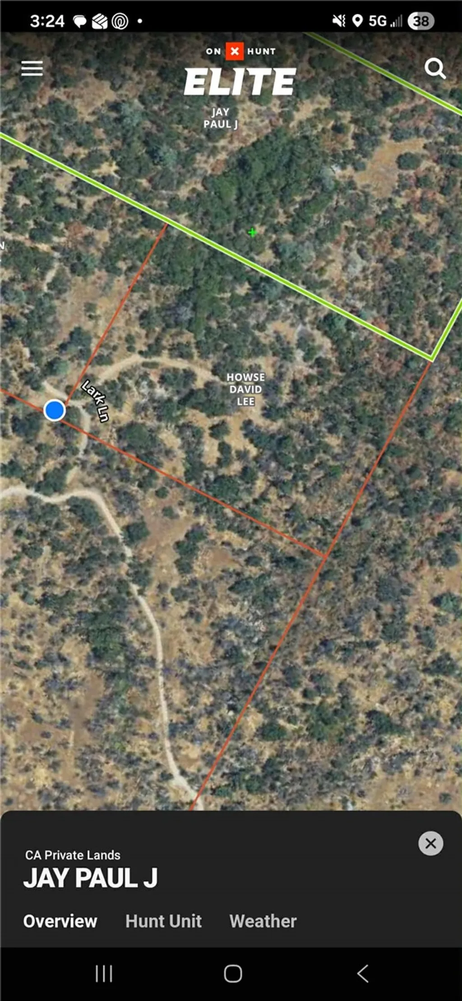
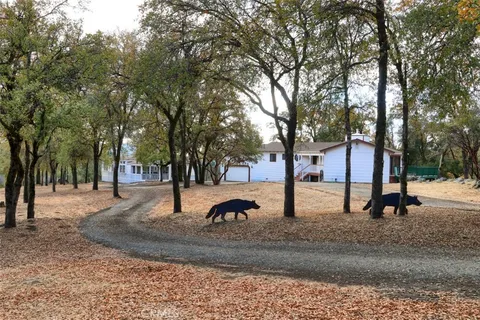
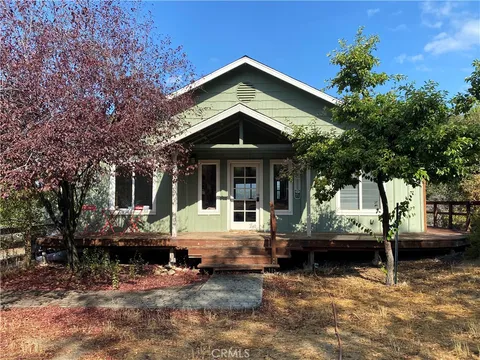
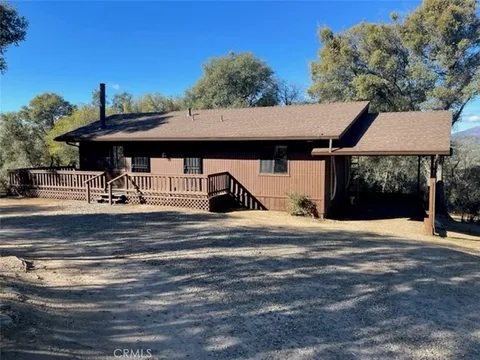
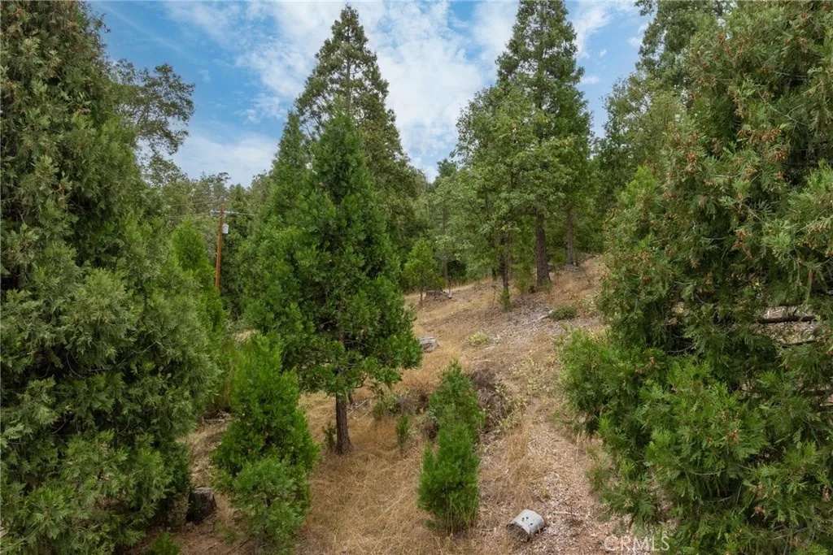
This home is sure to MAKE A SPLASH! Tucked away in the quaint town of North Fork, you'll enjoy the quiet charm of mountain living with the convenience of Fresno just 45 minutes away, Bass Lake only 15 minutes & Yosemite National Park approximately 30 minutes from your doorstep. Nature lovers & adventure seekers will appreciate having world-class recreation nearby - yet you can easily escape the crowds & cool off right at home in your private in-ground pool. Set against a backdrop of stunning mountain views, this property flourishes with mature oak, pine, & manzanita trees, offering a serene retreat that feels worlds away from city life. The lovingly updated 3-bedroom, 2-bathroom, 1,457 sqft home showcases thoughtful touches & modern refinements throughout, including engineered hardwood flooring. Step inside to a charming teal subway-tiled foyer - a space so stylish that darling doesn't begin to cover it. The original 1979 textures have been replaced with smooth, freshly painted walls & ceilings, creating a clean, contemporary feel. The inviting living room features a shiplap ceiling, recessed lighting & a free-standing woodstove, making it the perfect cozy gathering space. Just beyond, an attached sunroom offers year-round enjoyment of your scenic surroundings from the comfort of indoors. The dining area shines beneath a modern chandelier flowing seamlessly into the updated kitchen, where refinished cabinetry, corian counters & brushed-gold hardware elevate the space with a warm, modern aesthetic. Down the hall, you'll find two guest bedrooms - each with generous closet space - and an updated guest bathroom complete with a subway-tile shower/tub combo, newer vanity, & refreshed fixtures. The spacious primary suite includes an ensuite bathroom with a tub/shower combo & a unique dual-access closet that connects the bedroom and bathroom for added convenience. Situated on 3.62 acres across two parcels (1.77 acres with the home and 1.85 acres of raw land), this property provides exceptional possibilities. The second parcel includes a cut-in road and building pad, offering the perfect opportunity for an additional home, ADU, garden, or hobby farm - while still remaining tucked away from the main residence. Additional features include hook-ups for a whole-house generator and a large water storage tank, giving you peace of mind during power outages or dry seasons. Priced to sell, and truly one-of-a-kind - don't let this mountain oasis slip away. Schedule your showing today!
PROPERTY DETAILS: Square Feet: 1457 | Bathrooms: 2
INTERIOR FEATURES: • Appliances: Range, Built-In Range, Electric Oven, Electric Range, Refrigerator, Water Heater • Flooring: Tile, See Remarks • Cooling: Central Air, Ceiling Fan(s) • Heating: Electric Heating, Wood, Stove, Central • Common Walls: No Common Walls • Doors/Windows: Double Pane Windows • Fireplaces: Living Room, Wood Burning, Free Standing • Additional Interior Features: Ceiling Fan(s), Open Floorplan, Pantry, Recessed Lighting
EXTERIOR FEATURES: • Parking: 2 Garage Spaces, 2 Parking Spaces, Garage, Attached Garage. • Patio: Patio, Enclosed • Roof: Composition, Shingle • Pool: InGround • Pool Description: Private, In Ground • Spa: None • Lot View: Mountain, Trees/Woods, Pool View • Fence: None • Additional Exterior/Lot Features: Patio Sloped, Gentle Sloping
LISTING AGENT: Agent: Kara Shearer | Office: Century 21 Ditton Realty | Phone: 5596760442 | Email: [email protected]
LISTING INFORMATION: MLS#: FR25264624 | Status: FOR SALE