For Sale
$495,000
1105 Cork Oak Way, Chico, CA 95928
Studio
3 ba
Chico
Listed by Jenna Johnson, Broker
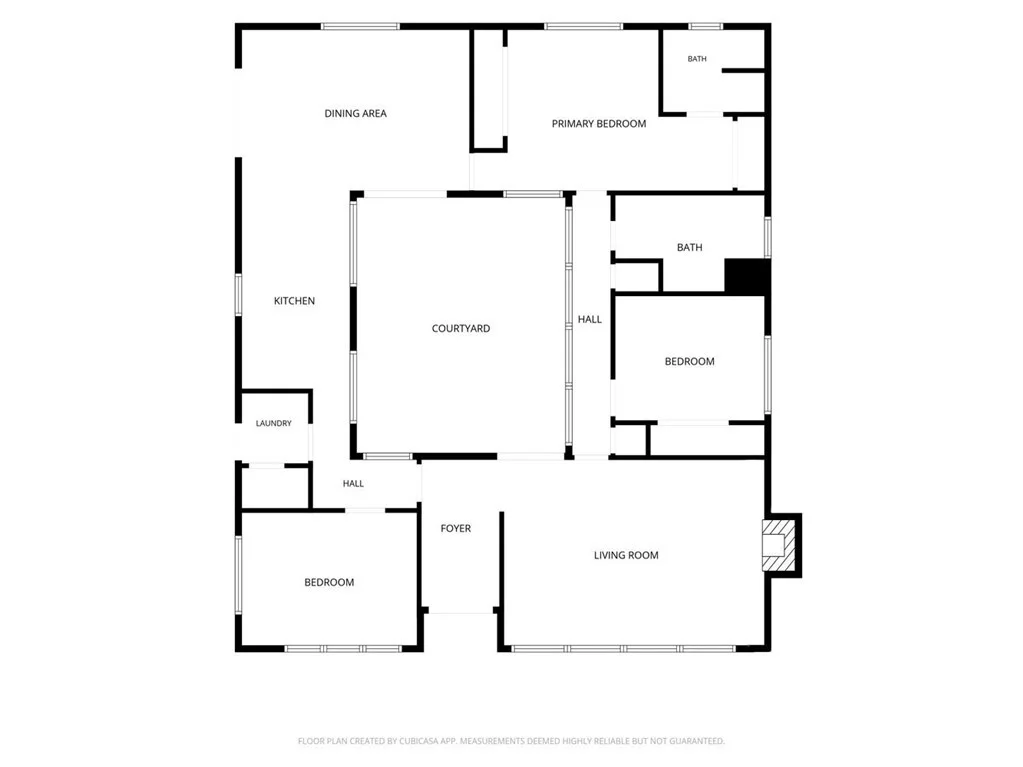
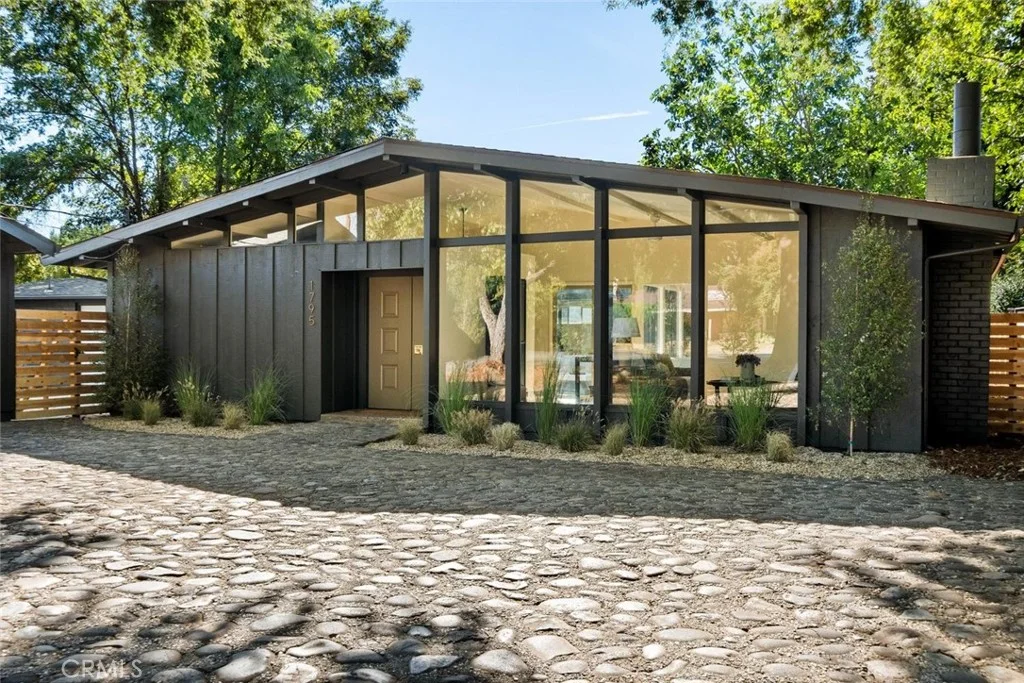
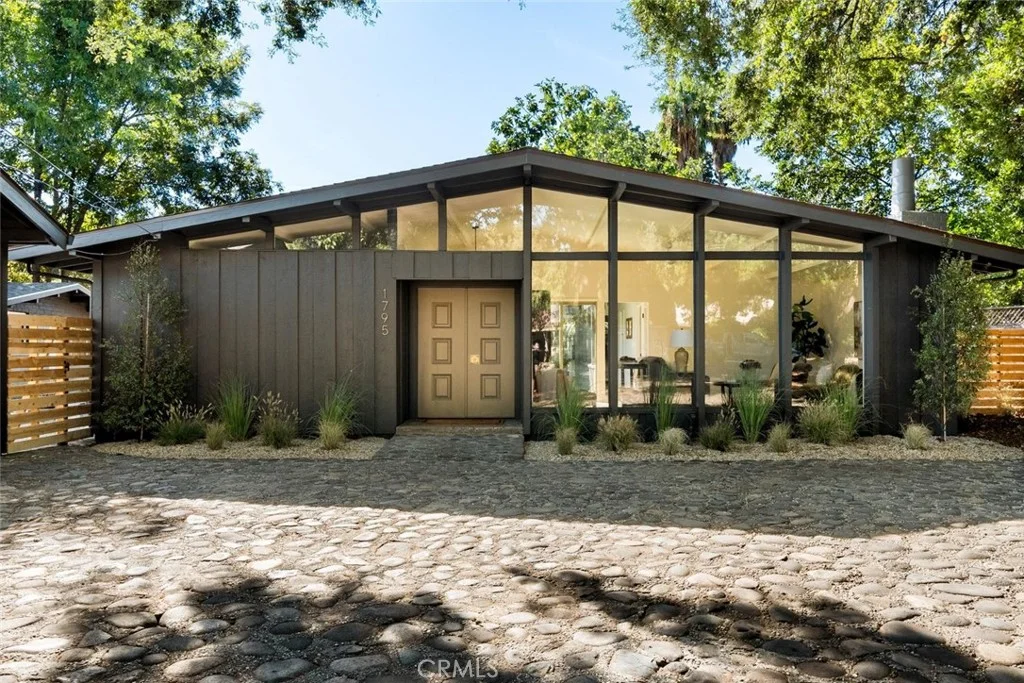
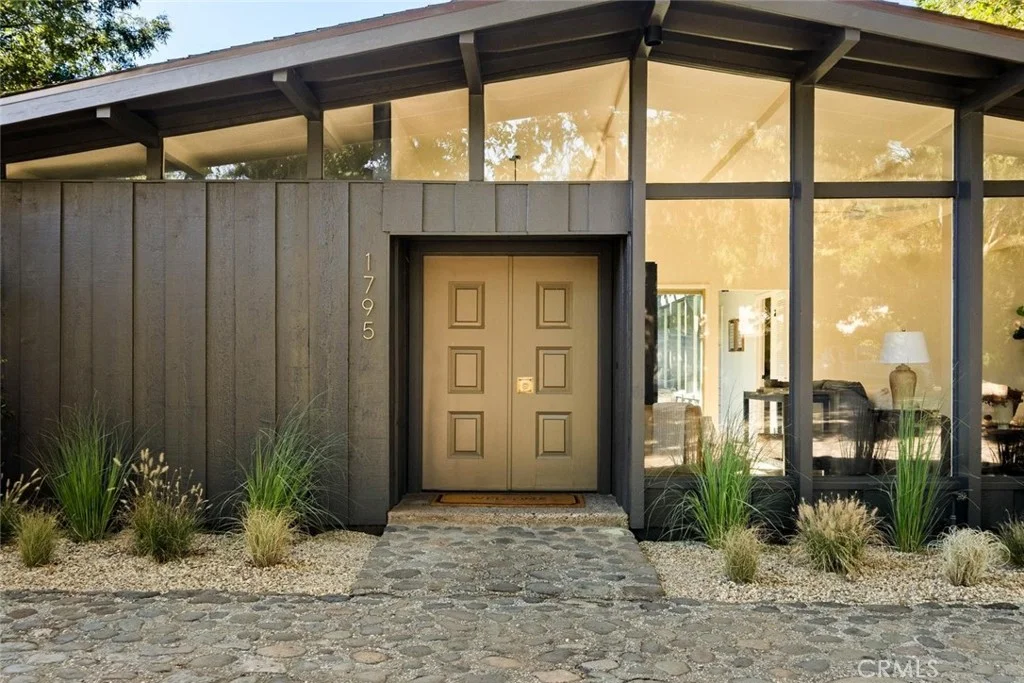
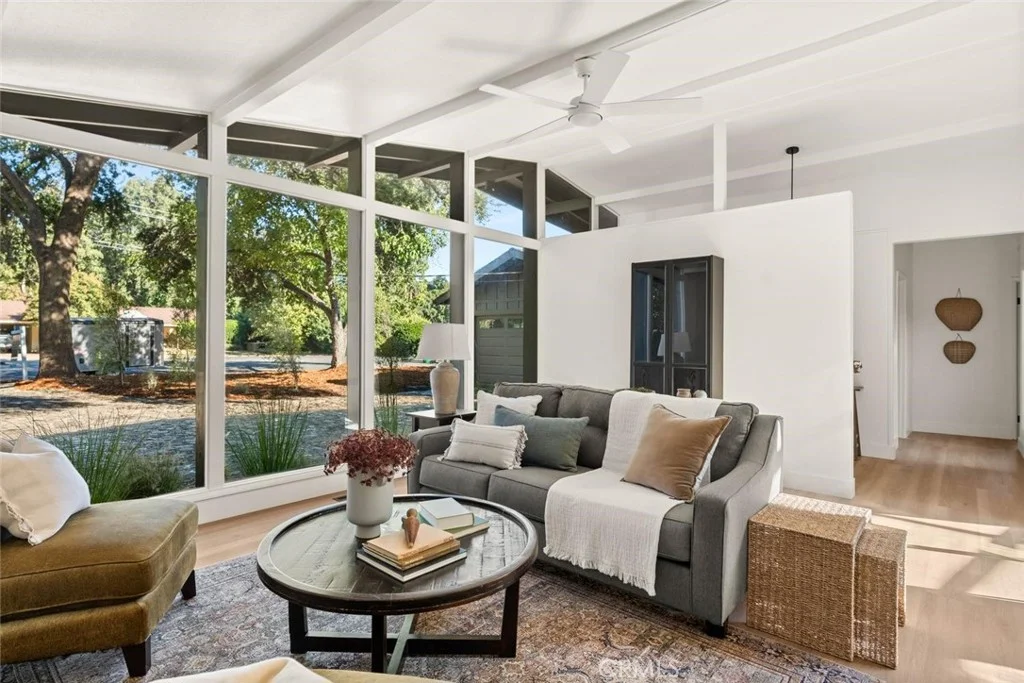
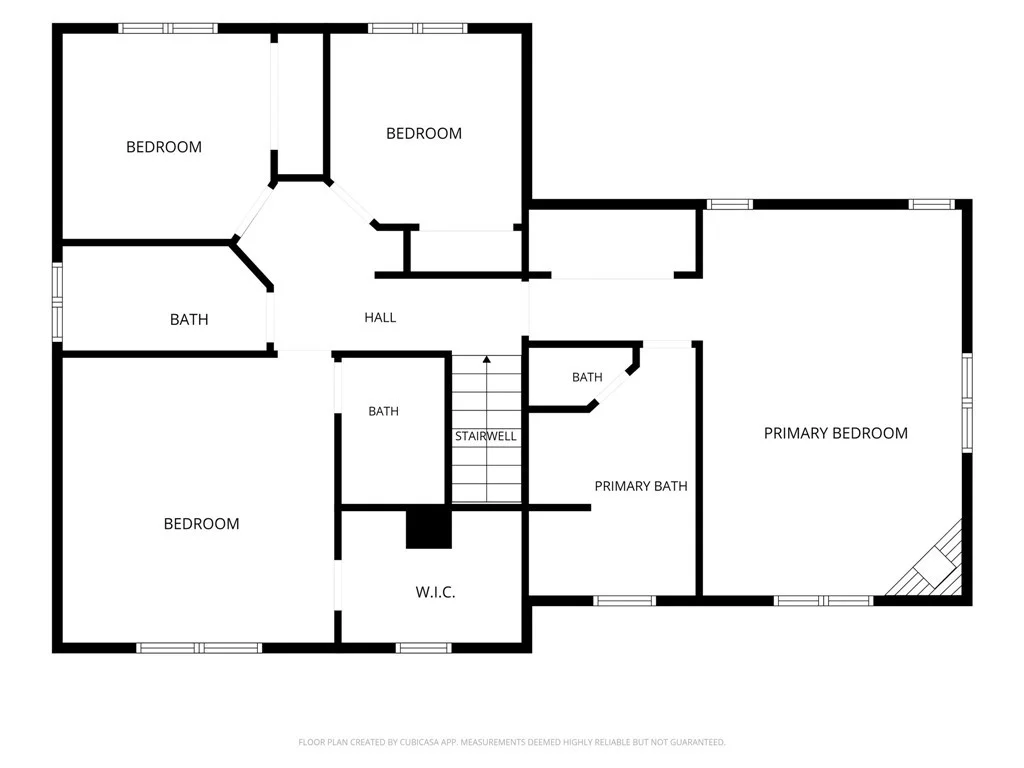
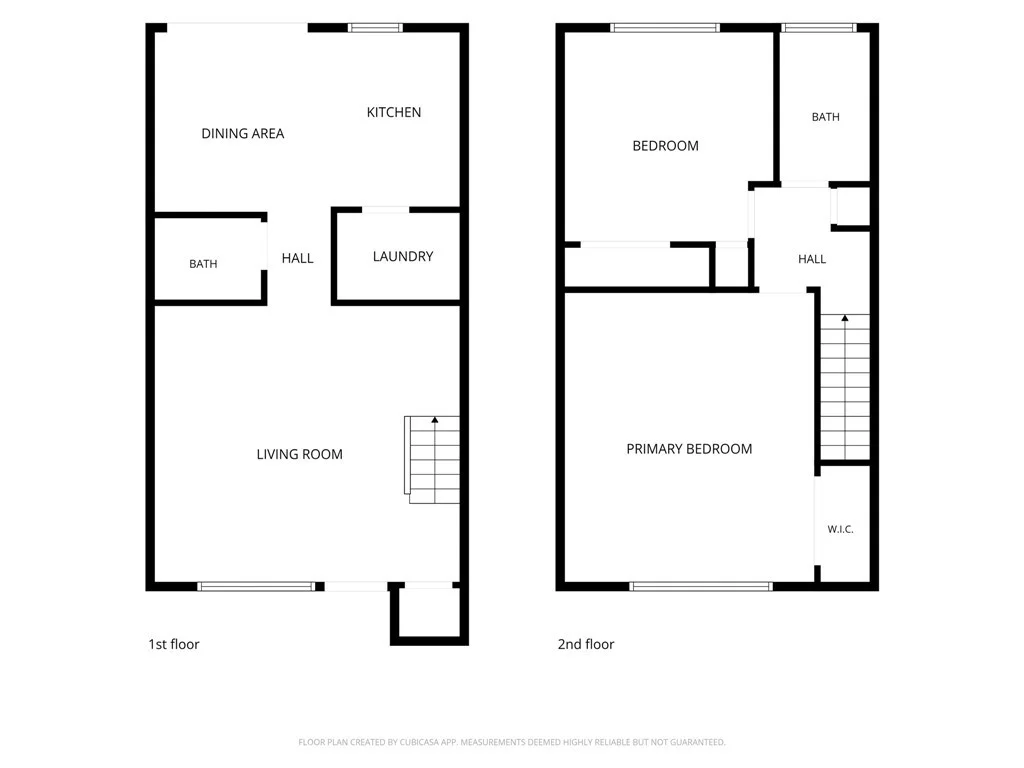
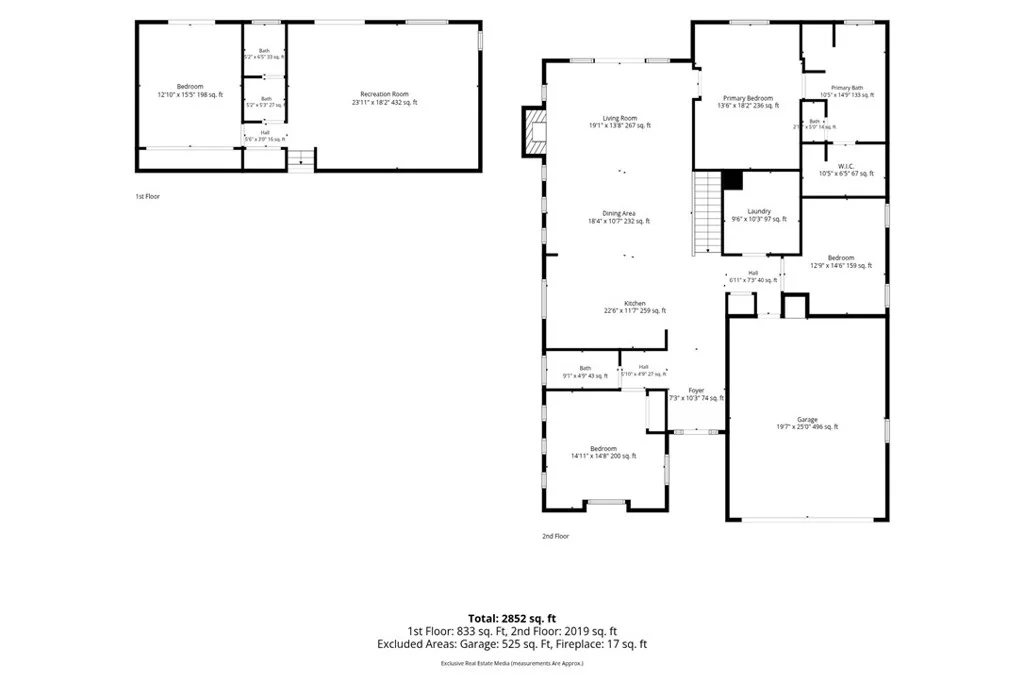
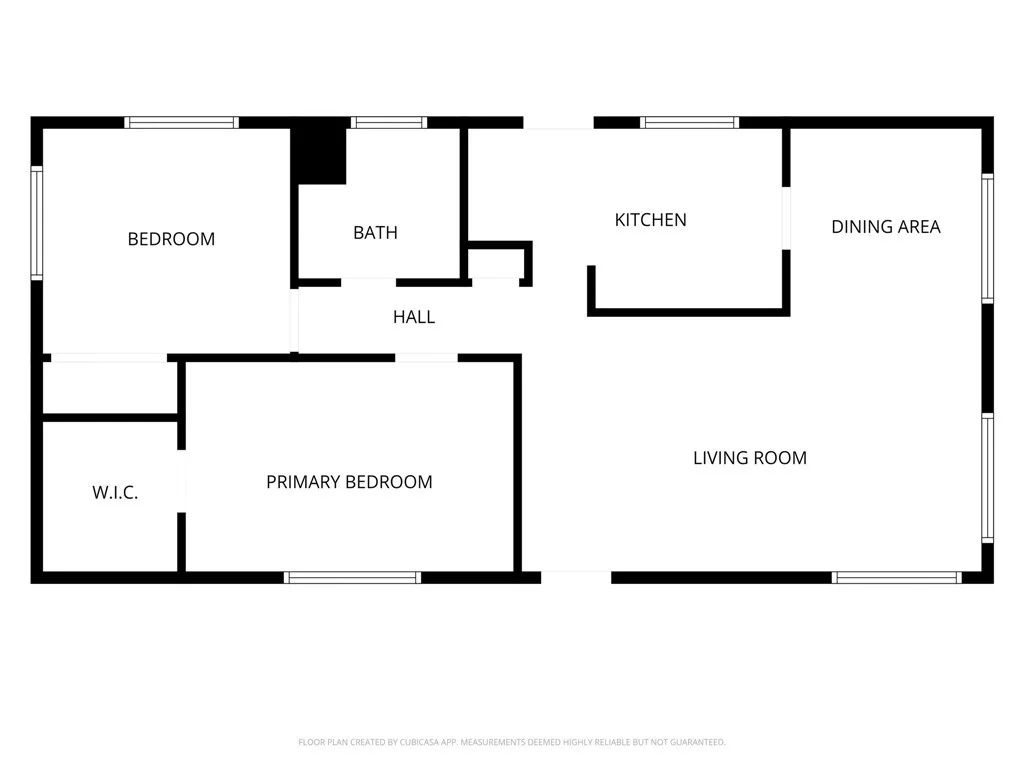
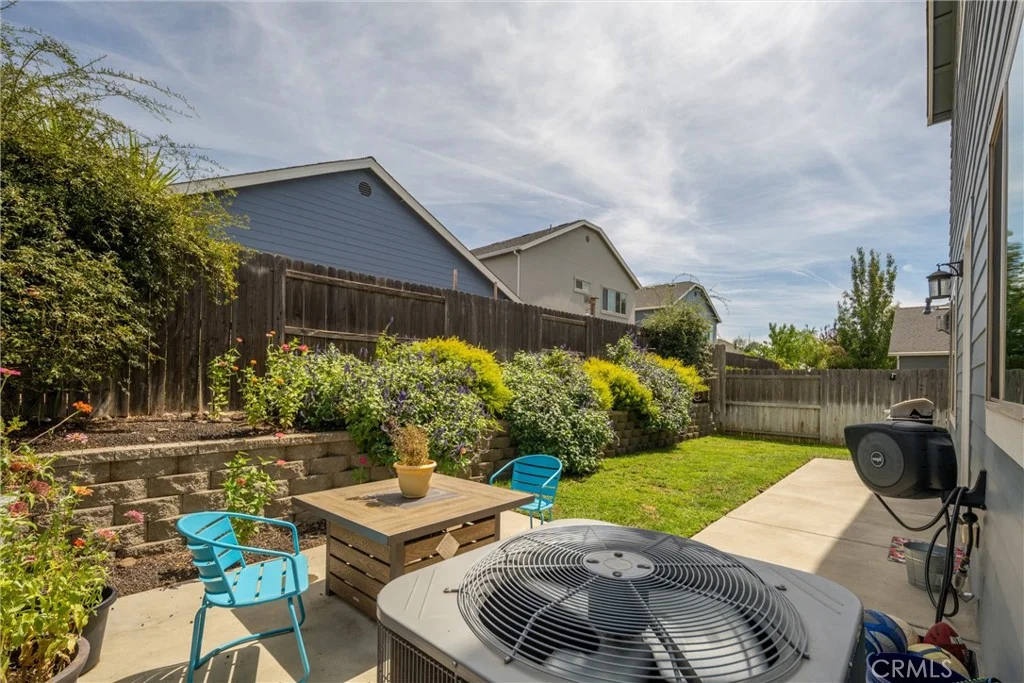
Mid-century character meets beautiful modern design in this thoughtfully remodeled home! Tucked away on a cul-de-sac, this unique property is filled with natural light, incredible architectural details, and stylish updates throughout. This home offers 3 bedrooms and 2 fully remodeled bathrooms, along with vaulted ceilings, exposed beams, new LVP flooring, LED lighting, and new dual-pane windows. The kitchen is truly a showstopper, completely remodeled with quartz countertops, new appliances, modern finishes, and a clean, contemporary feel. The living room is equally inviting with its wood-burning fireplace, beautiful exposed-beam ceilings, and walls of windows that make the home feel bright and open. One of the most unique spaces is the solarium - a light-filled room with so many possibilities. Create a peaceful spot for plants and reading, a home gym, creative space, or simply a place to relax and enjoy the sunshine. Updates include a new mini split, stamped concrete, and improved drainage. Both bathrooms have been beautifully remodeled with marble countertops, including a frameless glass shower door in the primary bathroom. Additional improvements include owned solar, a new water heater, a roof installed within the last three years, and brand-new leach fields. The detached bonus structure adds even more versatility and features a newly remodeled full bathroom with shower and a brand-new roof. It would make a fantastic art studio, home office, guest space, or private retreat. A detached garage built in 2018 provides additional parking and storage. Outside, the fresh, low-maintenance yard and new stamped concrete complement the home's clean, modern style. With designer updates, incredible natural light, flexible bonus spaces, and unmistakable mid-century charm, this is one of those special homes you truly have to see in person!
PROPERTY DETAILS: Square Feet: 1872 | Bathrooms: 3
INTERIOR FEATURES: • Appliances: Water Heater, Disposal, Refrigerator, Dishwasher, Electric Cooktop • Flooring: Vinyl • Cooling: Central Air, Ceiling Fan(s) • Heating: Central • Common Walls: No Common Walls • Doors/Windows: Double Pane Windows • Fireplaces: Living Room • Security: Carbon Monoxide Detector(s), Smoke Detector(s) • Additional Interior Features: Beamed Ceilings, High Ceilings, Ceiling Fan(s), Recessed Lighting
EXTERIOR FEATURES: • Parking: 2 Garage Spaces, 2 Parking Spaces, Garage. • Patio: Patio • Roof: Composition • Pool Description: None • Spa: None • Lot View: Other • Structural Condition: Updated/Remodeled • Additional Exterior/Lot Features: Landscaped, Patio Cul-De-Sac, Landscaped, Front Yard, Back Yard
LISTING AGENT: Agent: John Barroso | Office: Parkway Real Estate Co. | Phone: 5305708489 | Email: [email protected]
LISTING INFORMATION: MLS#: SN26191817 | Status: FOR SALE