Log in Sign up
Back to search Home Countries Unknown Beaumont 11474 Jacobsen Rd, Beaumont, CA 92223
USD619,000
11474 Jacobsen Rd, Beaumont, CA 92223
Beaumont
3 baths

About this home

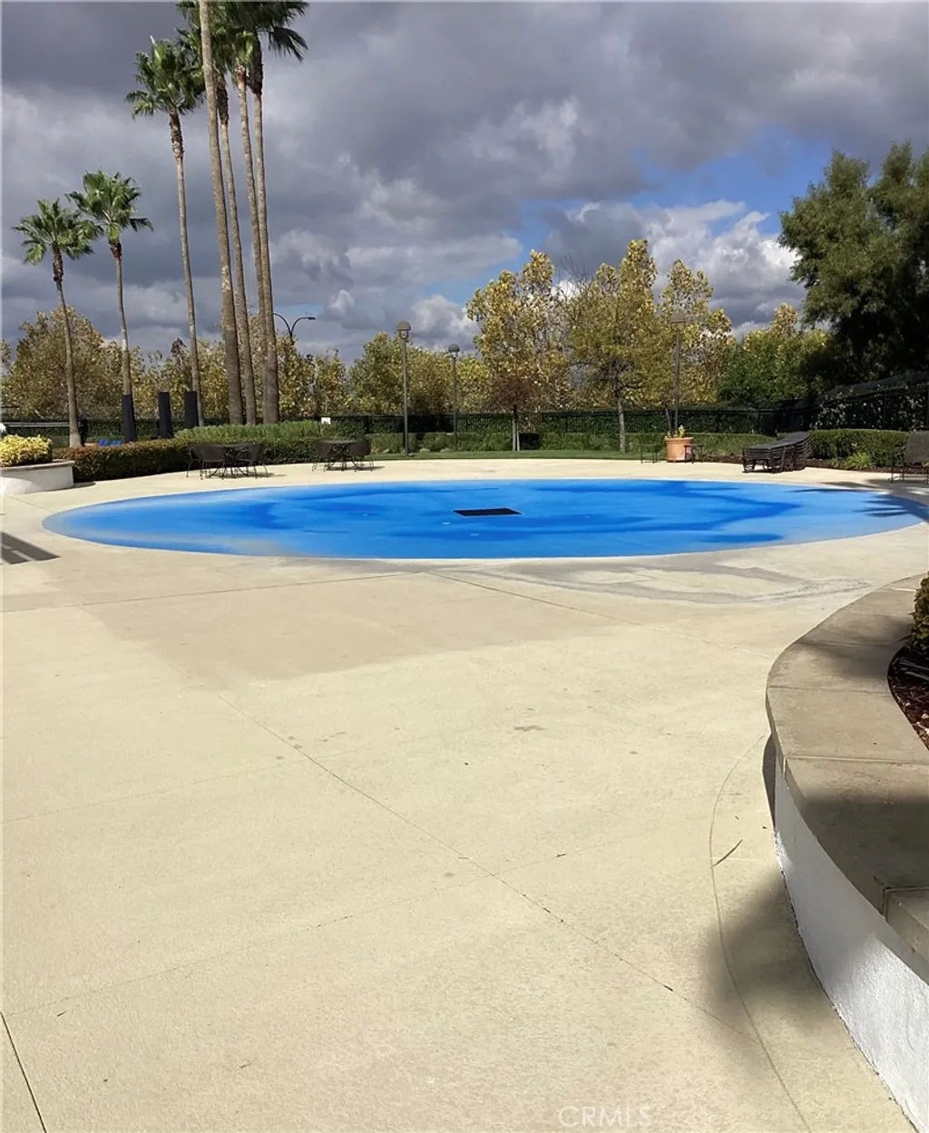
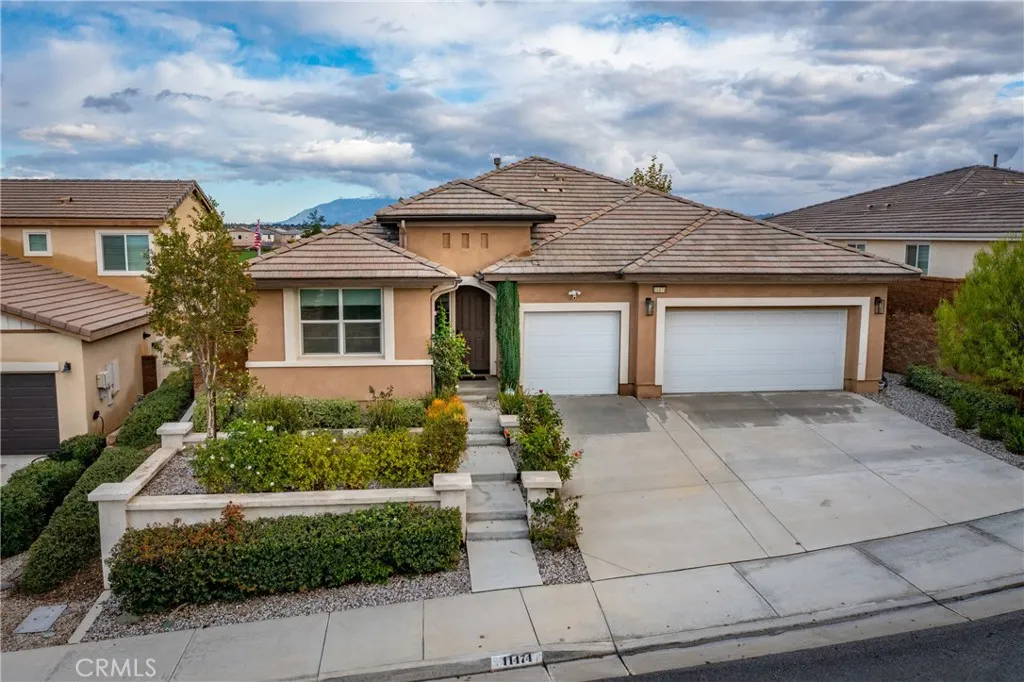
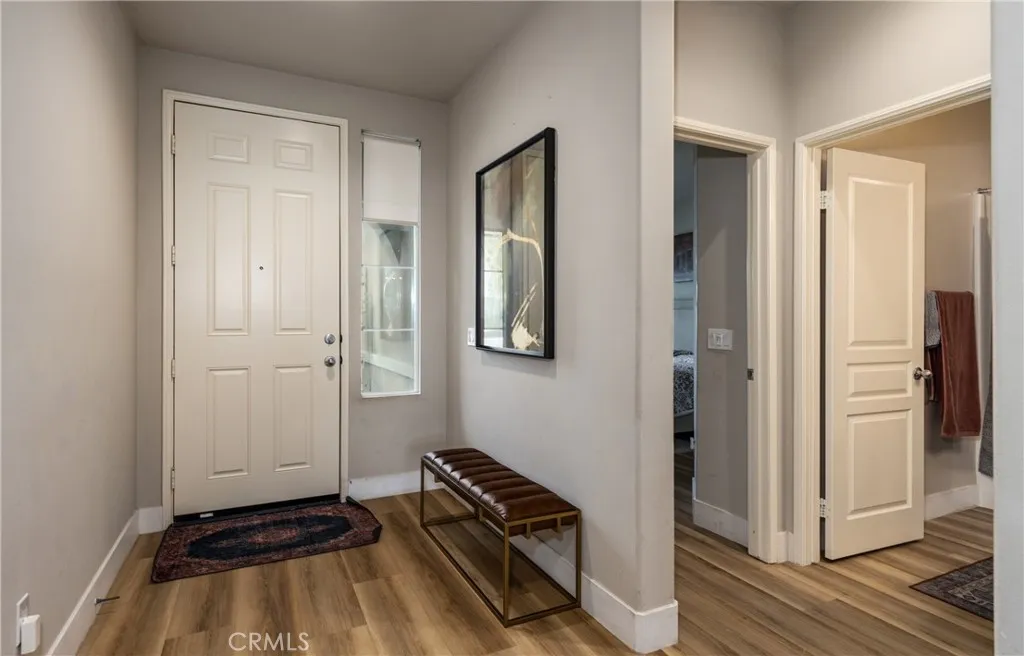
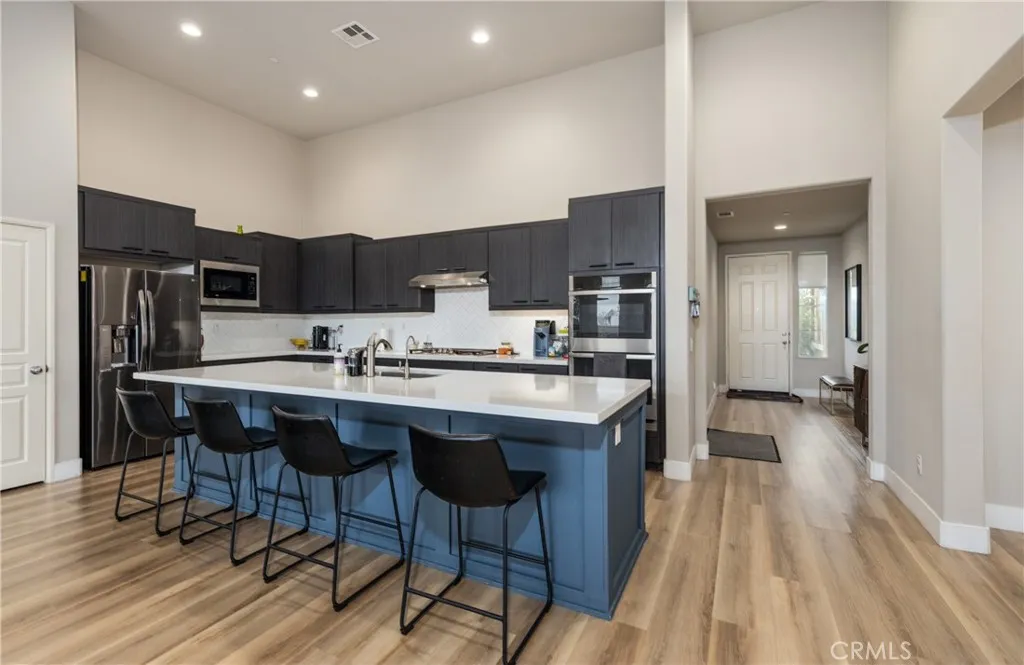
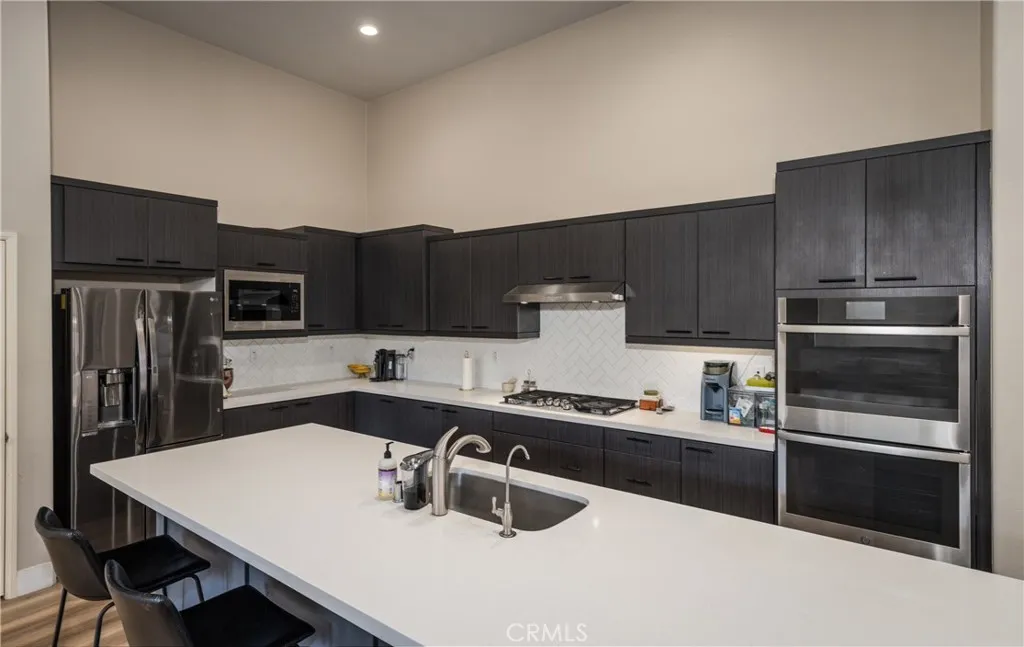
Welcome to 11474 Jacobsen Rd! This stunning 3 bedroom 3 bath home features upgrades that can cater to a young family or retirees looking to downsize.The kitchen has plenty of cupboard space, ample counter space with double ovens, a deep sink and opens up to the living room and dining room perfect for entertaining or large family gatherings. The home has beautiful oak colored luxury vinyl throughout, tall ceilings, and spacious bedrooms. The primary suite is your perfect getaway and features an ensuite bathroom with double sinks, separate tub/shower and walk-in closet and a private french door to access the backyard.You will also find the indoor laundry room with plenty of shelving and large deep sink . Has newly installed water softener and whole house fan. The backyard is tastefully landscaped with an outdoor sink and a gas connection ready for your bbq island. Enjoy your mountain views from the pergola! There is a 3 car garage to fit your vehicles or for extra storage space, and also has EV charging station. Come enjoy this beautiful home and all that if offers along with the HOA community clubhouse with two swimming pools. Close access to I10, nearby grocery stores and other amenities.

PROPERTY DETAILS: Square Feet: 2402 | Bathrooms: 3

INTERIOR FEATURES: • Cooling: Central Air • Heating: Central • Common Walls: No Common Walls • Fireplaces: Living Room

EXTERIOR FEATURES: • Parking: 3 Garage Spaces, 3 Parking Spaces, Attached Garage. • Pool Description: Association • Lot View: Other • Additional Exterior/Lot Features: Back Yard, Front Yard

LISTING AGENT: Agent: Shelley Furtado | Office: REAL ESTATE MASTERS GROUP | Phone: 9516636589 | Email: [email protected]

LISTING INFORMATION: MLS#: IG25263130 | Status: FOR SALE

Property facts

Bathrooms
3
Days on market
213 days

Features & amenities

Features & finishes
Interior Features:
• Cooling: Central Air
• Heating: Central
• Common Walls: No Common Walls
• Fireplaces: Living Room
Exterior Features:
• Parking: 3 Garage Spaces, 3 Parking Spaces, Attached Garage.
• Pool Description: Association
• Lot View: Other
• Additional Exterior/Lot Features: Back Yard, Front Yard

Location

Map unavailable
Approximate location · exact address shared on inquiry

Similar homes nearby

4514 63 Street, Beaumont, AB, T4X2Z2
For Sale
CAD759,998
4514 63 Street, Beaumont, AB, T4X2Z2
7 bd 5 ba House/Single Family
Beaumont
Listed by EXP REALTY
5610 57 Avenue, Beaumont, AB, T4X1A8
For Sale
CAD585,900
5610 57 Avenue, Beaumont, AB, T4X1A8
4 bd 3 ba House/Single Family
Beaumont
Listed by MAXWELL CHALLENGE REALTY
3513 42 Avenue, Beaumont, AB, T4X3A7
For Sale
CAD622,500
3513 42 Avenue, Beaumont, AB, T4X3A7
3 bd 3 ba House/Single Family
Beaumont
Listed by EXP REALTY
4207 63 Street, Beaumont, AB, T4X0X5
For Sale
CAD451,600
4207 63 Street, Beaumont, AB, T4X0X5
4 bd 3 ba House/Single Family
Beaumont
Listed by EXP REALTY
5313 Rue Park Street, Beaumont, AB, T4X1W4
For Sale
CAD369,900
5313 Rue Park Street, Beaumont, AB, T4X1W4
3 bd 3 ba Duplex
Beaumont
Listed by EXP REALTY
3602 44 Avenue, Beaumont, AB, T4X3G8
For Sale
CAD629,000
3602 44 Avenue, Beaumont, AB, T4X3G8
4 bd 3 ba House/Single Family
Beaumont
Listed by EXP REALTY
4305 36 Street, Beaumont, AB, T4X3G6
For Sale
CAD609,000
4305 36 Street, Beaumont, AB, T4X3G6
4 bd 3 ba House/Single Family
Beaumont
Listed by EXP REALTY
4319 36 Street, Beaumont, AB, T4X3G8
For Sale
CAD615,000
4319 36 Street, Beaumont, AB, T4X3G8
4 bd 4 ba House/Single Family
Beaumont
Listed by NATIONWIDE REALTY CORP
USD619,000
3 ba
Contact agent
SF
SHELLEY FURTADO
REAL ESTATE MASTERS GROUP
Contact this agent
Log in Sign up