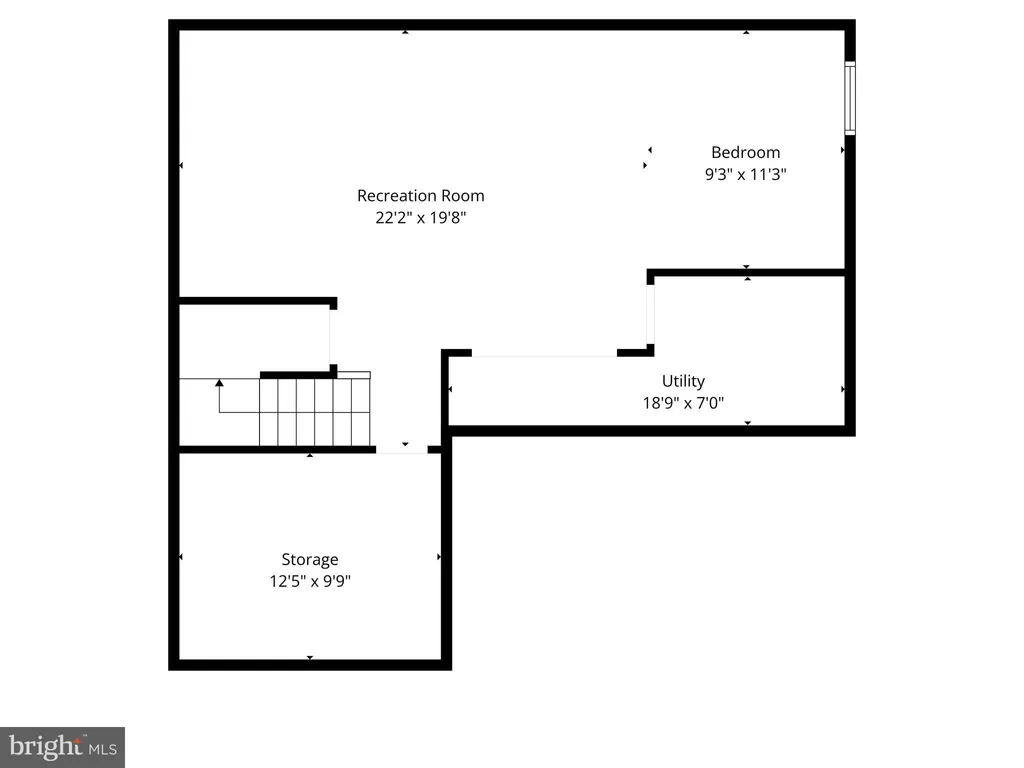
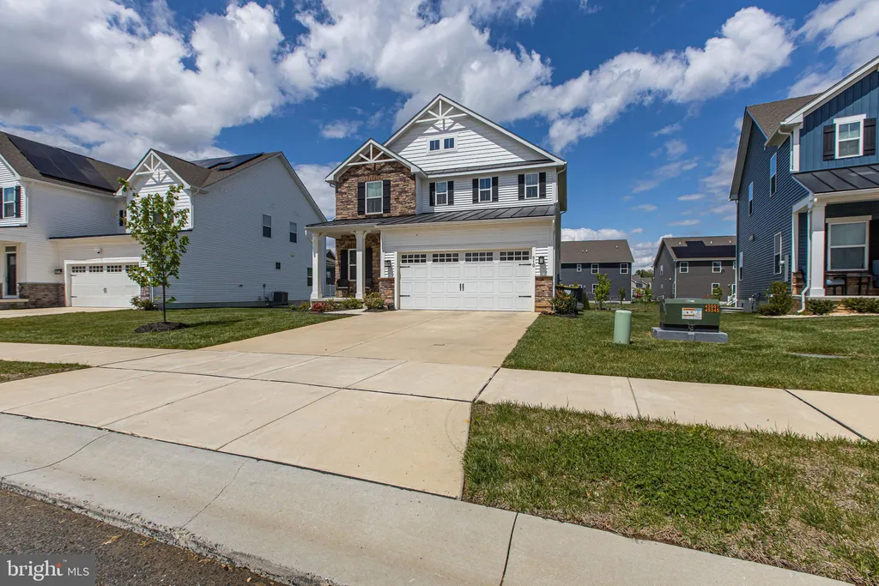
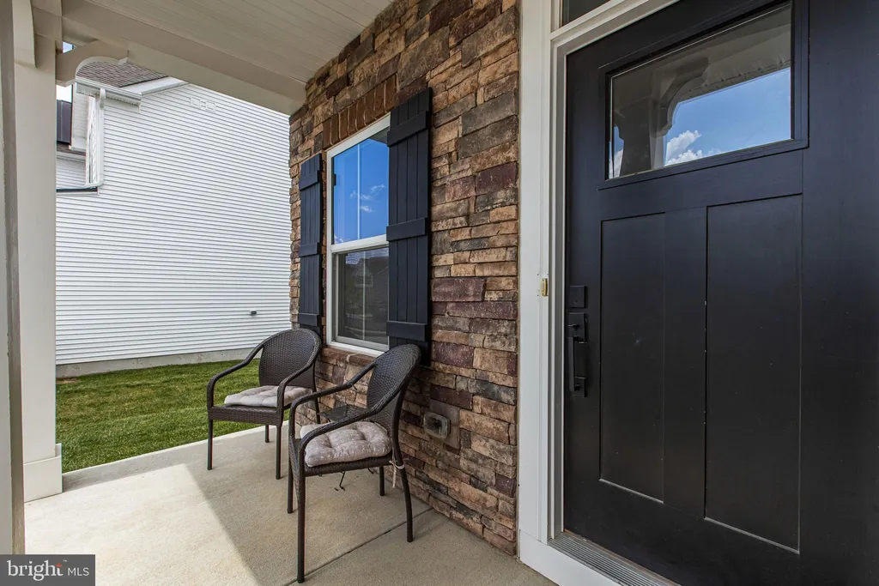
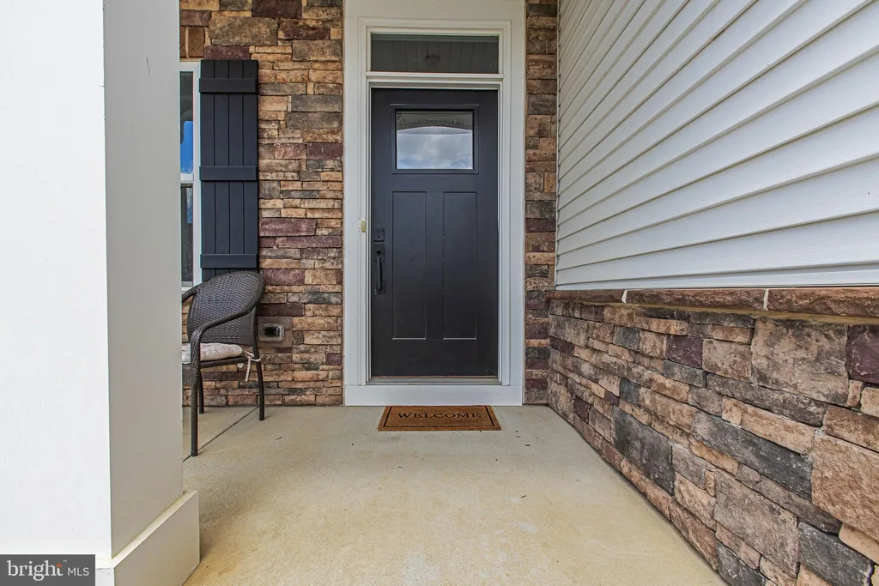
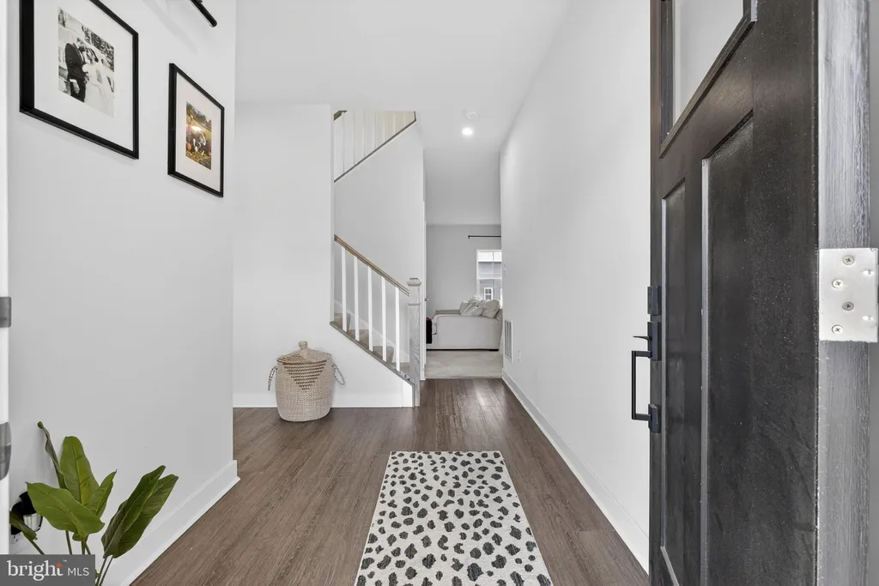
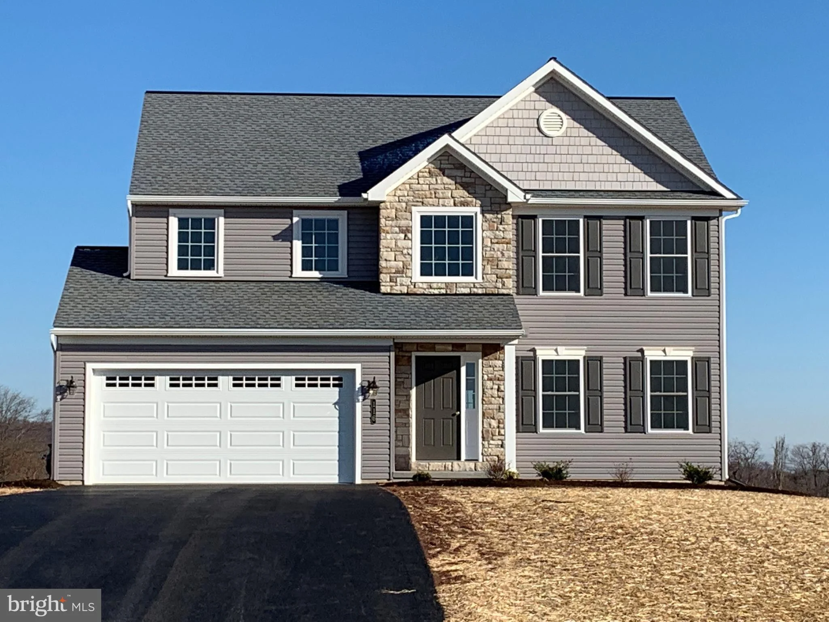
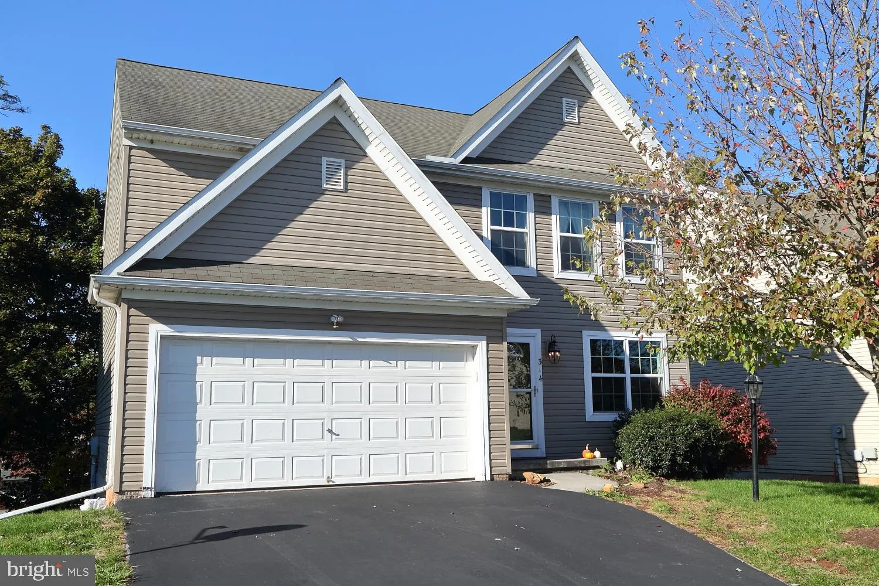
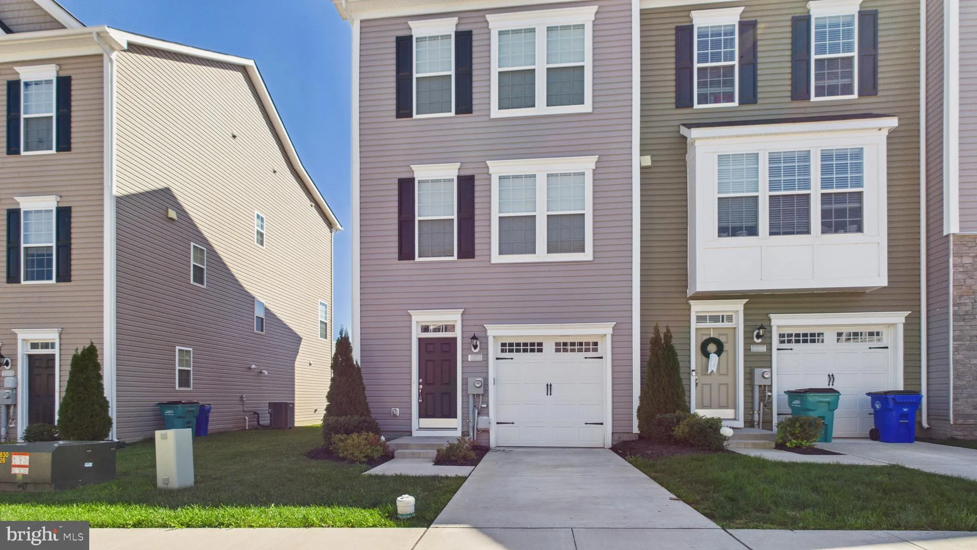

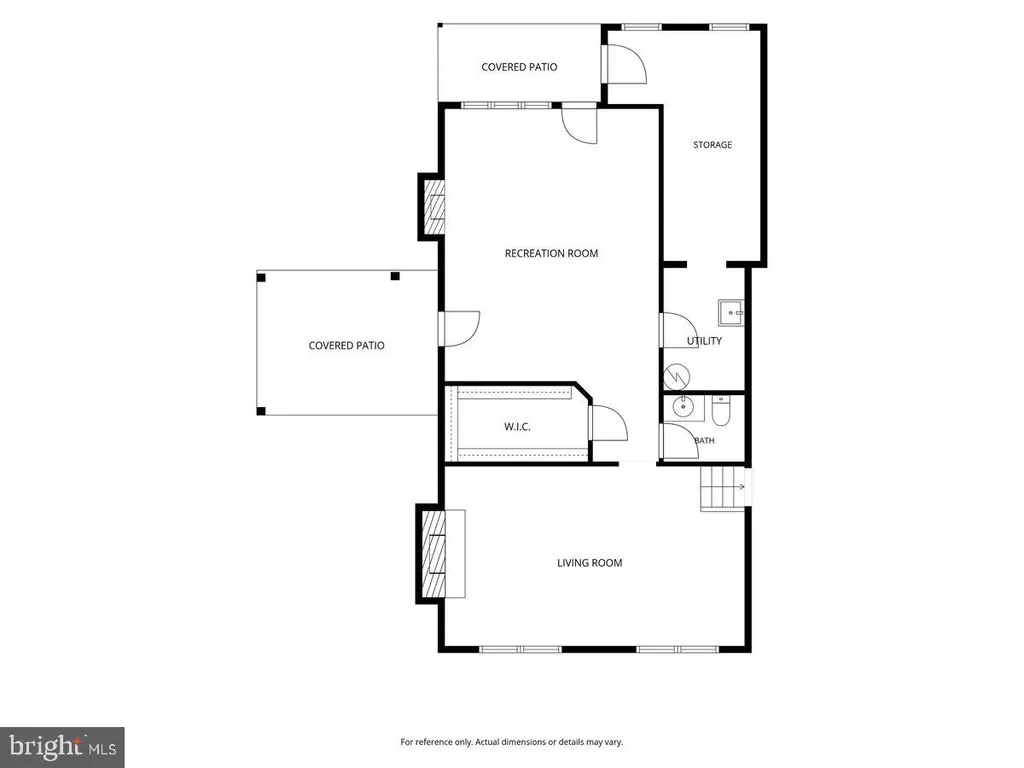
**OFFER DEADLINE IS 5/9/26 AT 8PM** Welcome to 510 Vessel Drive, an exceptional, like-new home built in 2023 located in one of Middletown's newest communities, Baker Farm, within the highly sought-after Appoquinimink School District. This beautifully maintained, one-owner property offers the perfect blend of modern design, energy efficiency, and low-maintenance living. Featuring 4 spacious bedrooms and 2.5 bathrooms, this home showcases an open-concept floor plan ideal for both everyday living and entertaining. The heart of the home is the stunning kitchen, complete with a large center island with sink, convenient pull-out trash drawer, gas cooking, and ample cabinetry - seamlessly flowing into the main living space with abundant recessed lighting throughout. The finished basement provides valuable additional living space offering flexibility for guests, a home office, or recreation. As an added bonus, a full bathroom rough-in is already in place, allowing for easy future completion. Enjoy outdoor living on the welcoming porch, complemented by a tasteful stone exterior accent that enhances curb appeal. Additional highlights include a garage with extra storage, energy-efficient systems, and the peace of mind that comes with approximately six years remaining on both the builder's structural warranty and appliance warranties. Residents of this newer community, benefit from an HOA that covers lawn care, snow removal, and fertilization - making for truly low-maintenance living. This is your opportunity to own a nearly new home without the wait - schedule your tour today.
PROPERTY DETAILS:
Square Feet: 2250 | Bathrooms: 3
INTERIOR FEATURES:
• Square Footage
(approx): 2,250 Sq. Ft. Above Ground, Sq. Ft. Below Ground
• Appliances: Tankless Water Heater
• Flooring: Vinyl, Carpet
• Cooling: Central Air, Electric
• Heating: Gas Heat, Forced Air
• Plumbing: Gas Water Heater
• Basement: Finished, Bath/Stubbed
EXTERIOR FEATURES:
• Parking: 2 Garage Spaces, 4 Parking Spaces, Garage Door Opener, Off Street, Garage, Driveway, Attached Garage.
• Exterior: Brick, Vinyl, Aluminum
• Pool Description: None
• Zoning: ST
LISTING AGENT:
Agent: Candice Russell | Office: EXP Realty, LLC | Phone: 8885434829 | Email: [email protected]
LISTING INFORMATION:
MLS#: DENC2101958 | Status: Pending