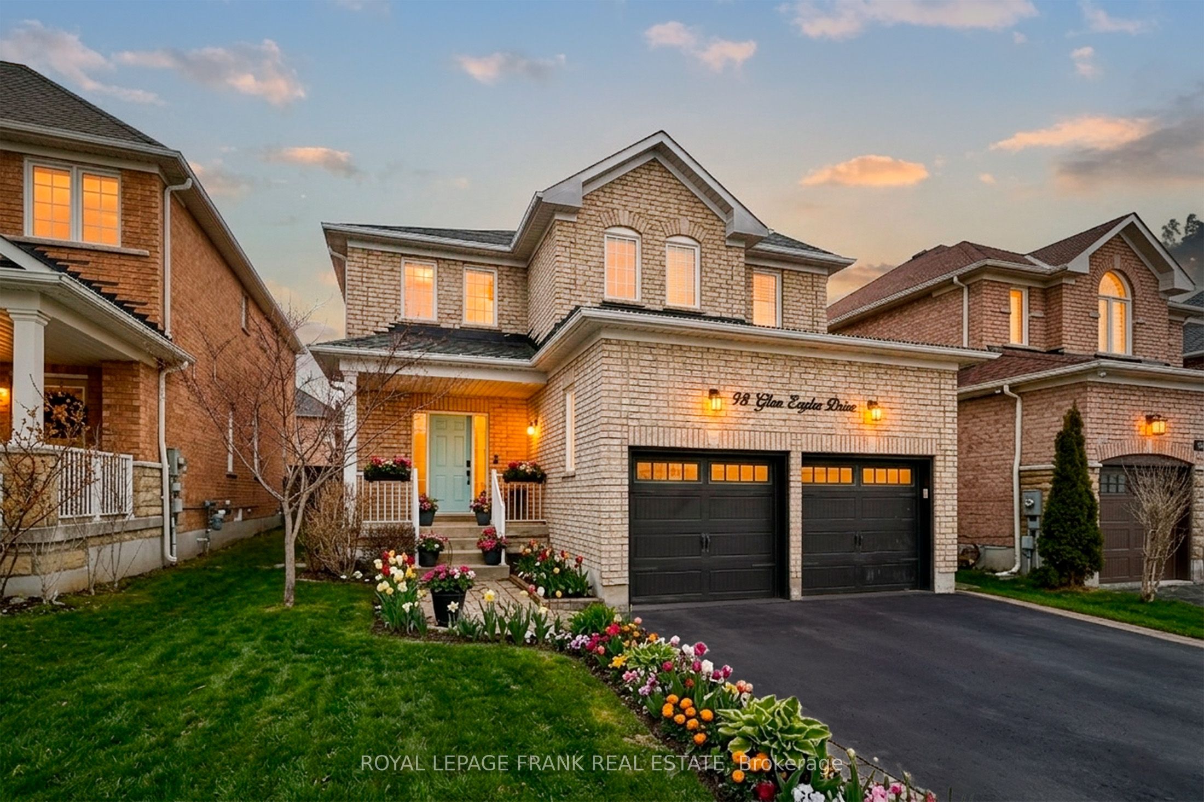
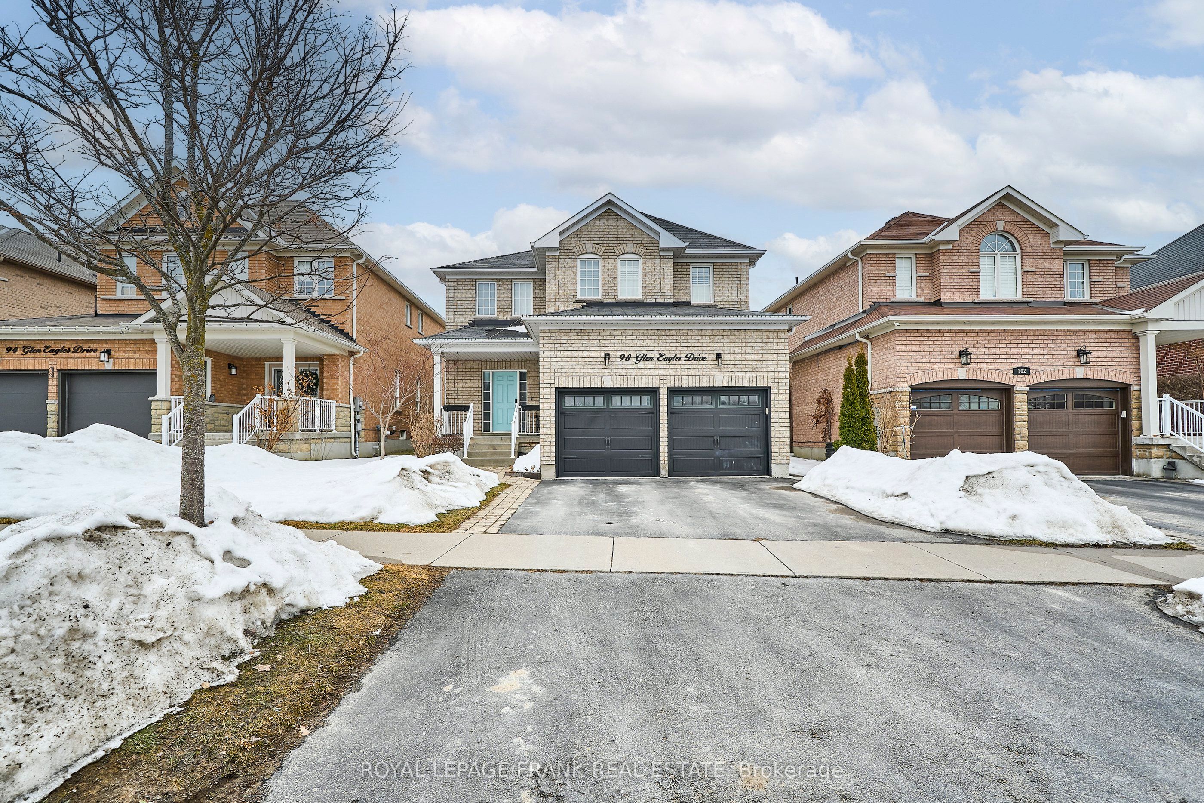
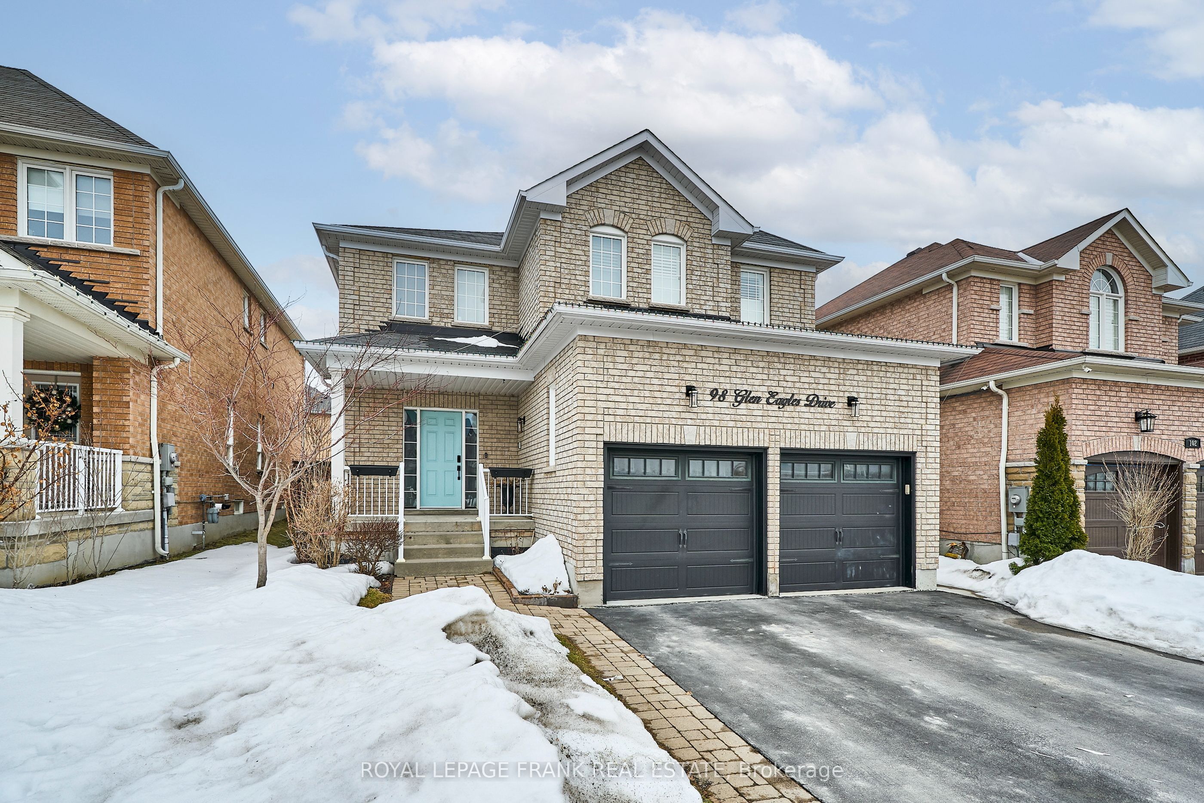
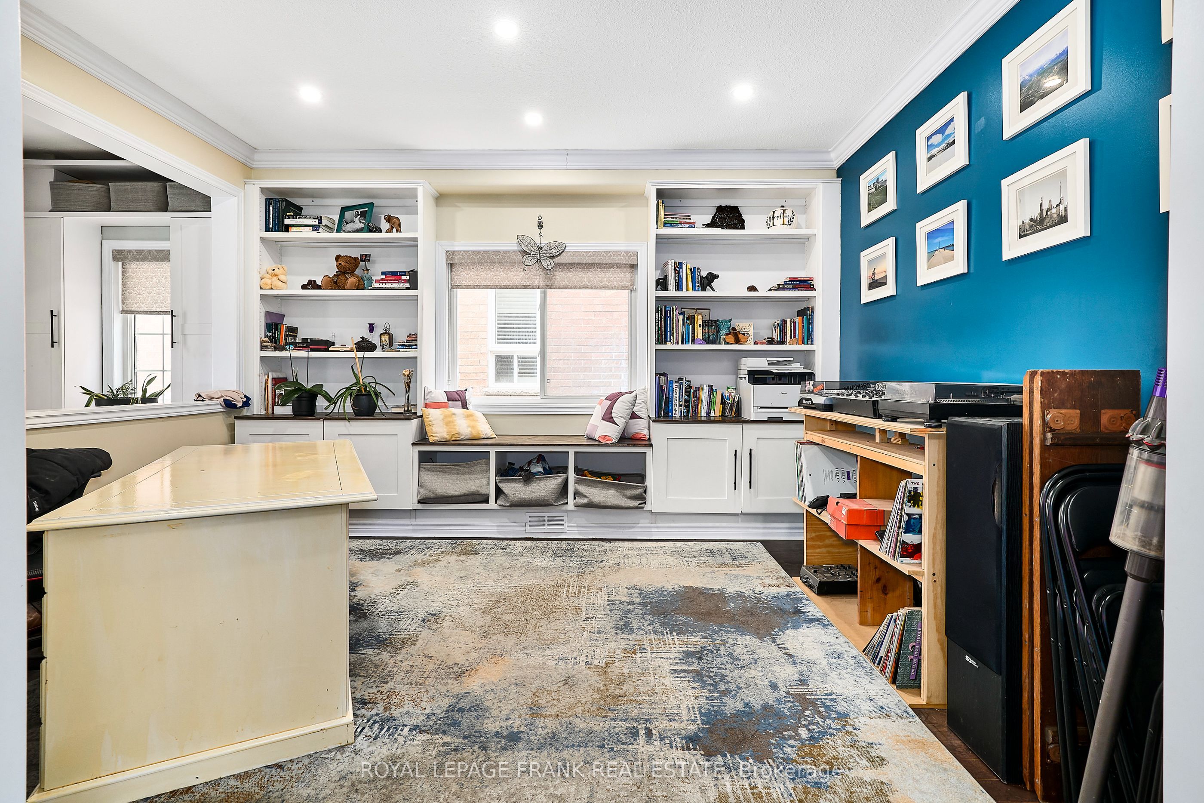
98 Glen Eagles Drive, Clarington, ON, L1E 3H8
Property facts
- Property type
- Detached
- Bedrooms
- 4
- Bathrooms
- 4
- Lot size
- 39.44 x 106.5 Feet
Only details supplied with this listing are shown. Ask the listing contact to confirm measurements, taxes and costs.
About this home
Property Details: - Type: Detached - Bedrooms: 4 - Bathrooms: 4 - MLS#: E12947594 Listed By: ROYAL LEPAGE FRANK REAL ESTATE
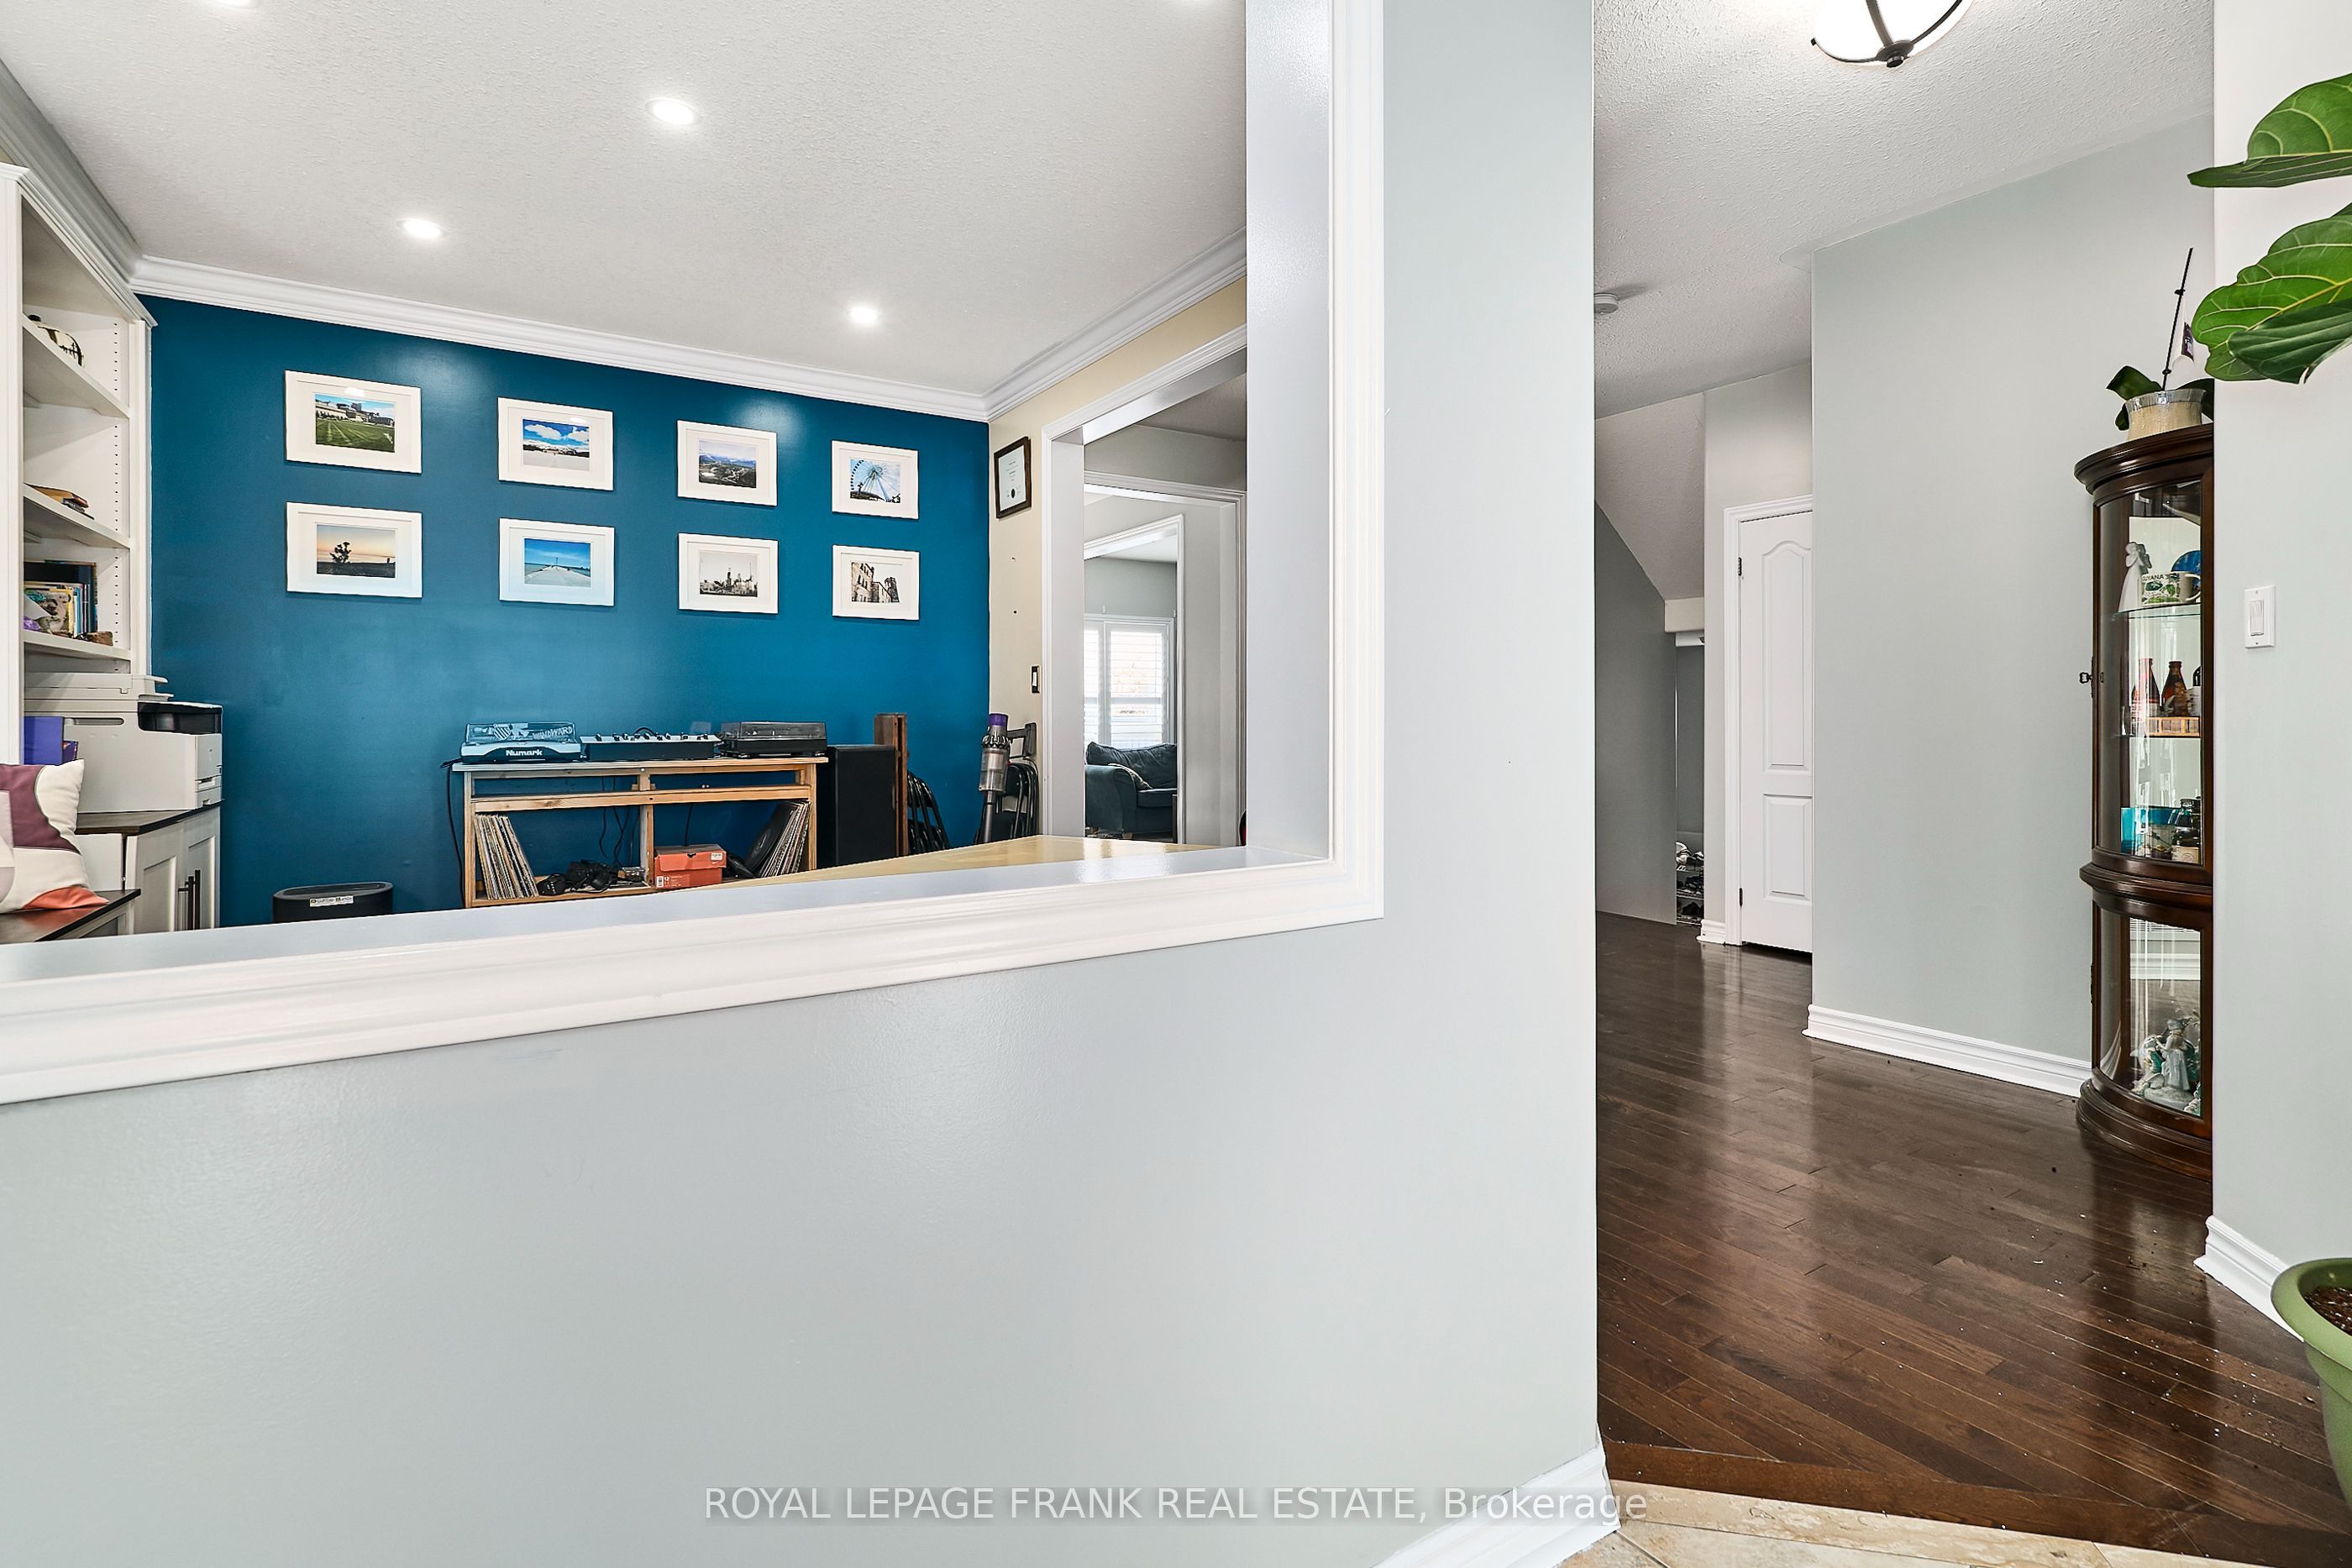
Welcome To 98 Glen Eagles Drive-an exceptional home nestled in a family-friendly neighborhood within a highly sought-after school district. Thoughtfully designed for comfortable living, this residence features direct access to a two-car garage, convenient main-floor laundry, and soaring 9-foot ceilings. The Open-Concept Kitchen Flows Seamlessly Into The Family Room With A Cozy Fireplace, Creating A Bright And Inviting Space Perfect For Everyday Living And Entertaining. Upstairs, Expansive Principal Rooms Offer Both Comfort & Privacy. The Spacious Primary Suite Serves As A Relaxing Retreat, Complete With A Large Walk-In Closet And A Well-Appointed Ensuite. Adding Incredible Versatility, The Fully Finished Basement Includes A Well-Designed In-Law Suite With Two Bedrooms, A Full Kitchen, A Generous Living Area, And A Three-Piece Bathroom-Ideal For Extended Family Or Multi-Generational Living. This detached home located at 98 Glen Eagles Drive, Clarington is currently for rent and has been available on Zolo.ca for 0 day. It has 4 beds, 4 bathrooms, and is 2000-2500 square feet. 98 Glen Eagles Drive, Clarington is in the Courtice neighborhood Clarington. Donevan, Rural Clarington and Beaton are nearby neighborhoods.
Location
If the interactive map is unavailable, open the supplied location in maps.
Open location in mapsThe pin uses coordinates supplied with this listing. Confirm the exact location with the listing contact.
Listing information
- Original source
- www.zolo.ca
- Listing / MLS reference
- E12947594
- Added to Mirror
- Record updated
Added and updated dates describe the Mirror record. Source publication and verification dates are shown separately when known; none establishes time on market. Confirm current price and availability with the listing contact.
View original listingSimilar homes nearby