98 Ner Israel Drive
Property facts
- Property type
- Tenant
- Bedrooms
- 8
- Bathrooms
- 7
- Parking
- 4
- Taxes (as supplied)
- 2025
Only details supplied with this listing are shown. Ask the listing contact to confirm measurements, taxes and costs.
About this home
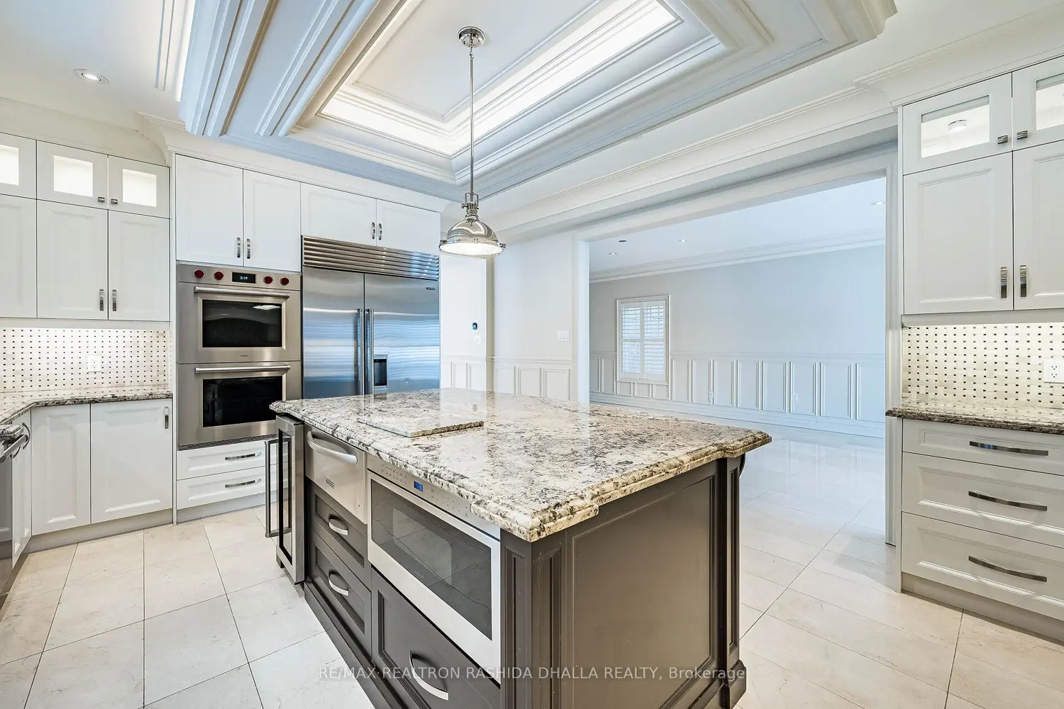
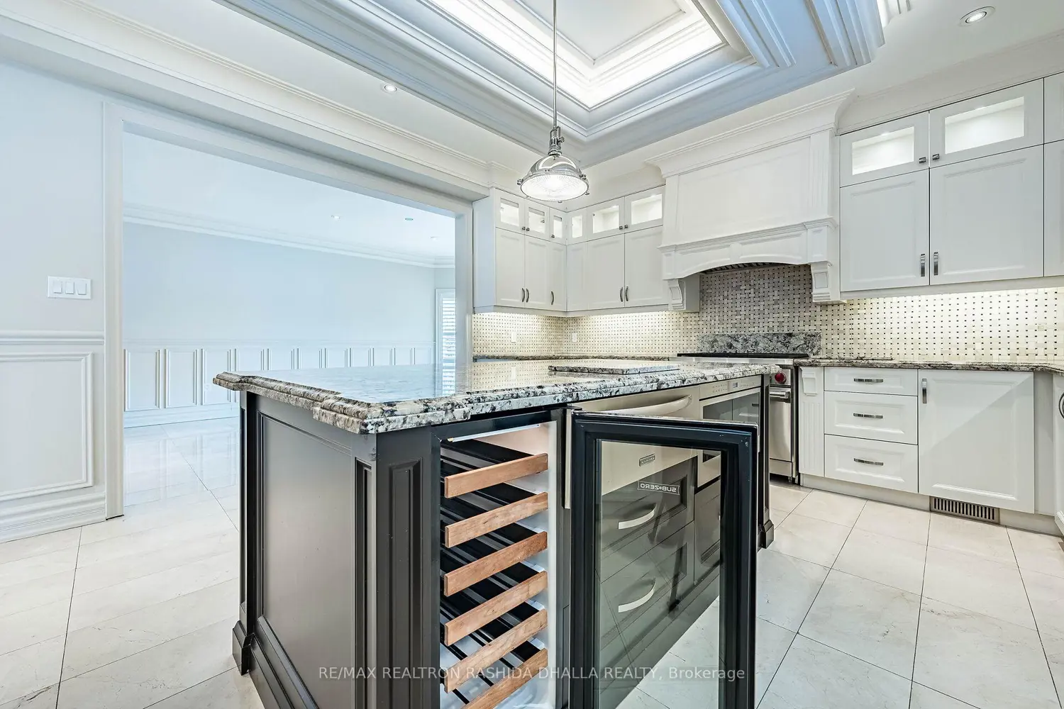
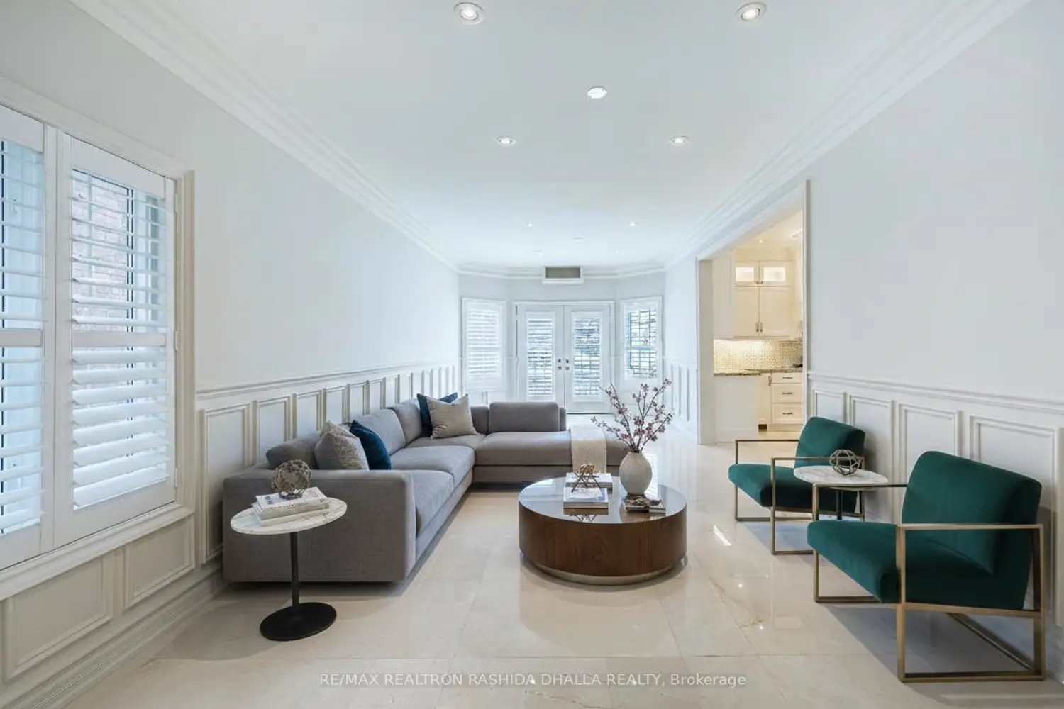
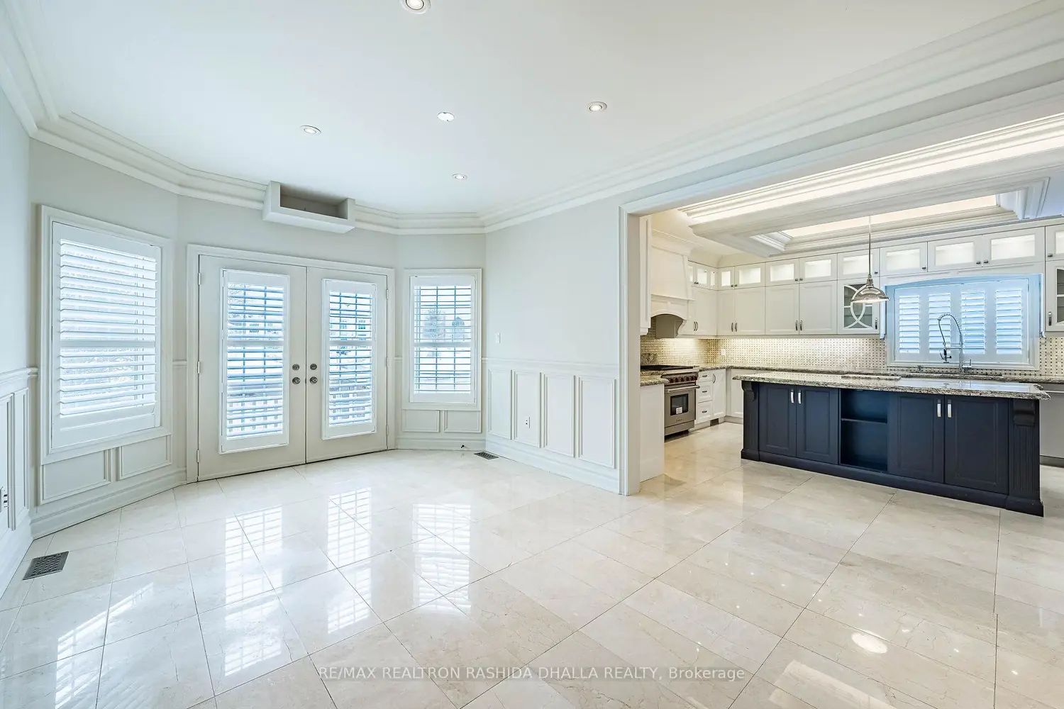
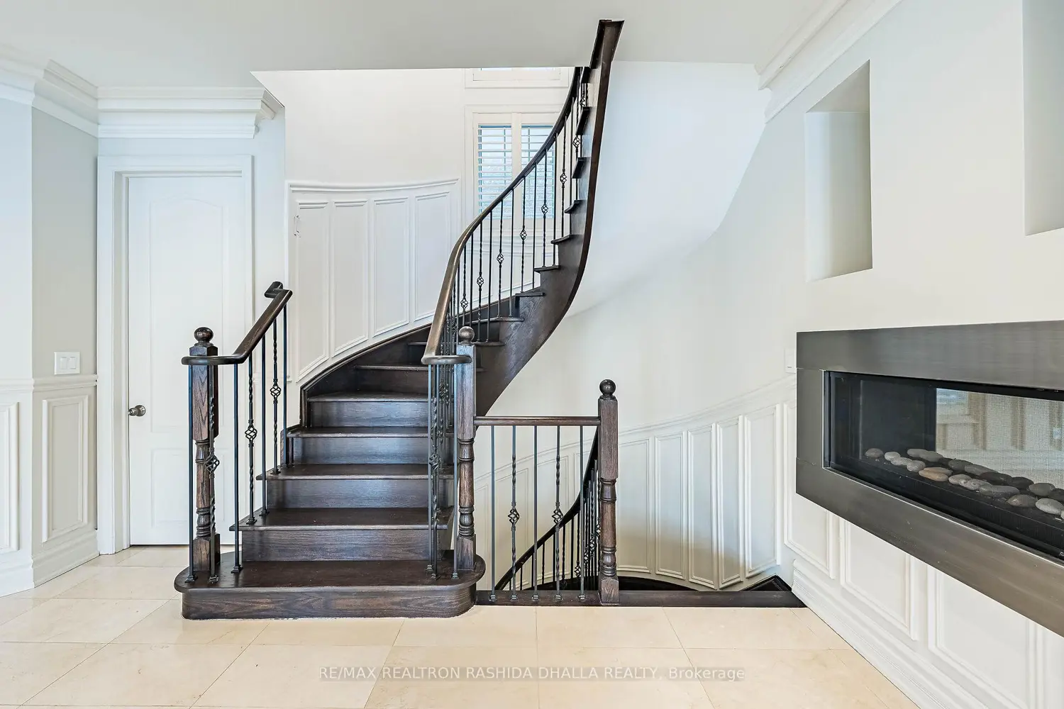
Executive luxury residence situated on a premium corner lot in prime Thornhill Woods Built in 2009 & recently upgraded throughout this home offers 5,124 sq. ft. of living space 8 bedrooms & 7 bathrooms combining elegant design modern technology and outstanding income potential Striking brick and stone façade w/double-door entry & new stone stairs dramatic 2 storey foyer w/crystal chandelier Bright & spacious principal rooms 9' smooth ceilings pot lights waffle ceilings w/integrated lighting wainscotting crown mouldings oversized baseboards & a 2-sided gas fireplace heated marble flooring throughout main & lower levels & heated flooring in upper bathrooms Open concept living/dining areas ideal for entertaining complete w/walk-in coat closet & powder room w/floating vanity designer mirror & lighting Custom chef's kitchen w/large centre island granite countertops designer backsplash soft-close cabinetry w/pull-out drawers undercabinet lighting undermount sink & premium appliances including Wolf gas stove w/oven Built-in double ovens & microwave Sub-Zero fridge & wine cooler Asko dishwasher KitchenAid warming drawer & hood fan. Family room w/walk-out to deck surround sound wiring & projection TV/screen wiring Elegant wrought-iron circular staircase w/crystal chandelier leads to upper & basement Upper level features wide landing w/Romeo Juliet balcony 2 linen closets & 4 generous bedrooms Primary suite includes double-door entry custom walk-in closet & spa-inspired ensuite w/double vanity jacuzzi tub w/lighting oversized steam shower w/multiple jets & Kohler Numi smart bidet system Secondary bedrooms offer walk-in or double closets w/semi-ensuites & private ensuites
Location
If the interactive map is unavailable, open the supplied location in maps.
Open location in mapsThe pin uses coordinates supplied with this listing. Confirm the exact location with the listing contact.
Listing information
- Original source
- vaughan.listing.ca
- Added to Mirror
- Record updated
Added and updated dates describe the Mirror record. Source publication and verification dates are shown separately when known; none establishes time on market. Confirm current price and availability with the listing contact.
View original listingSimilar homes nearby