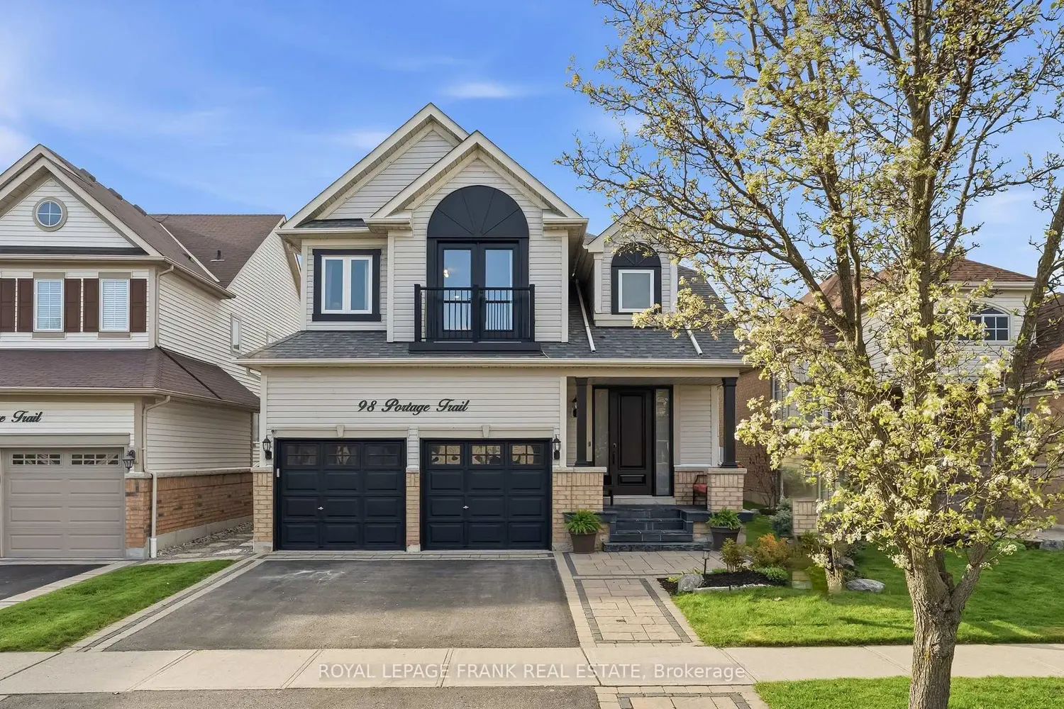
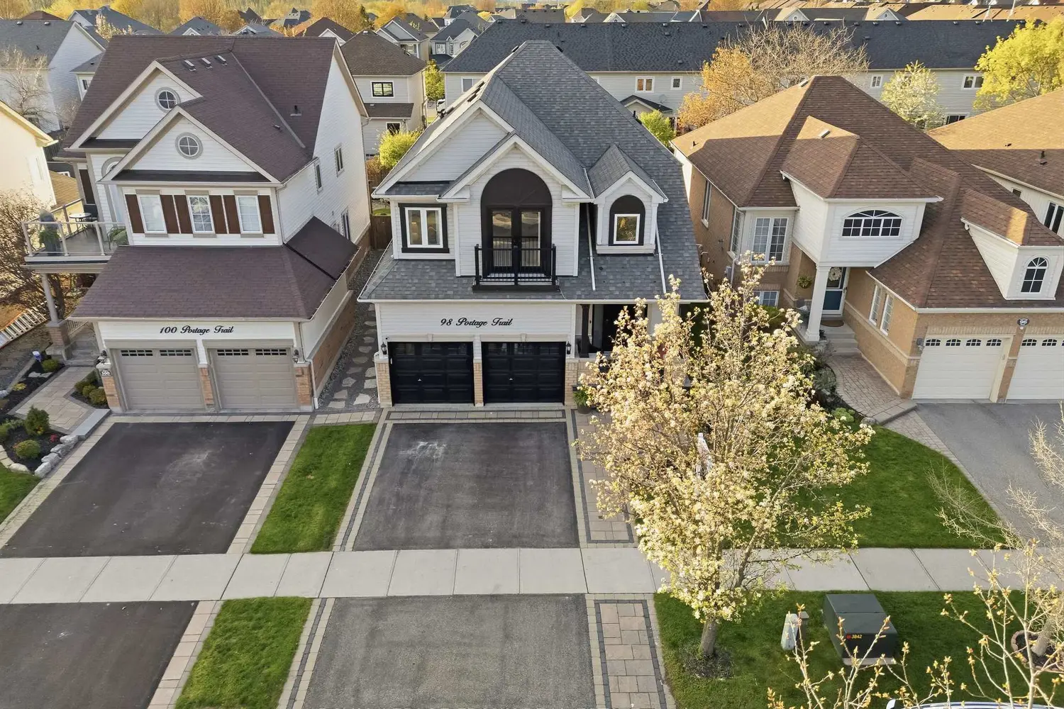
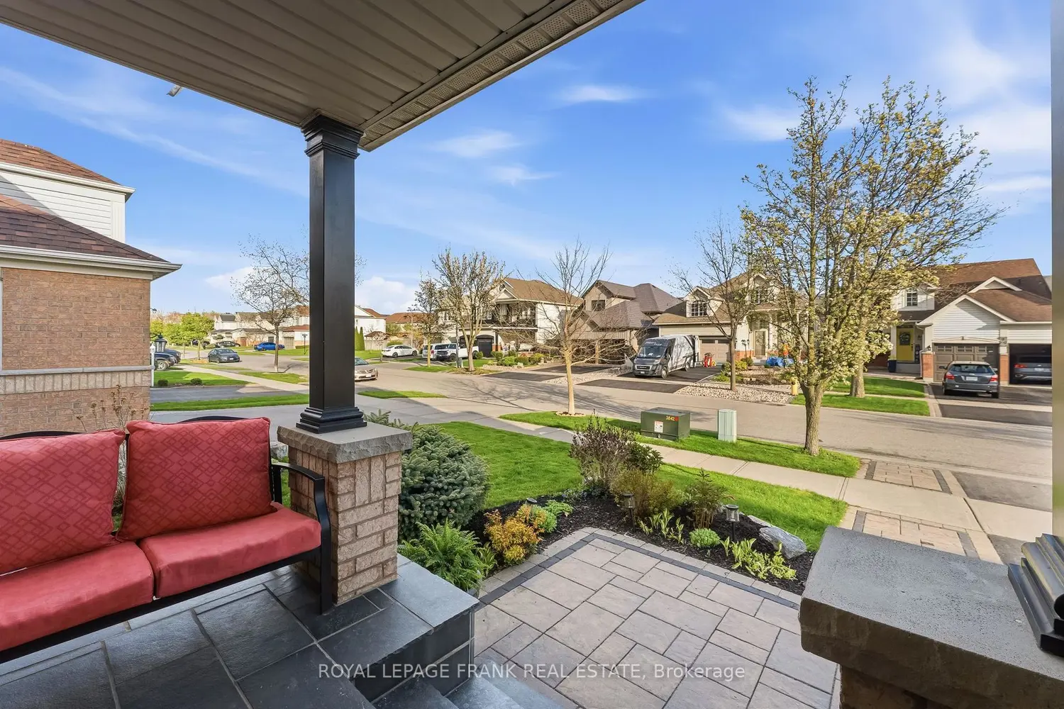
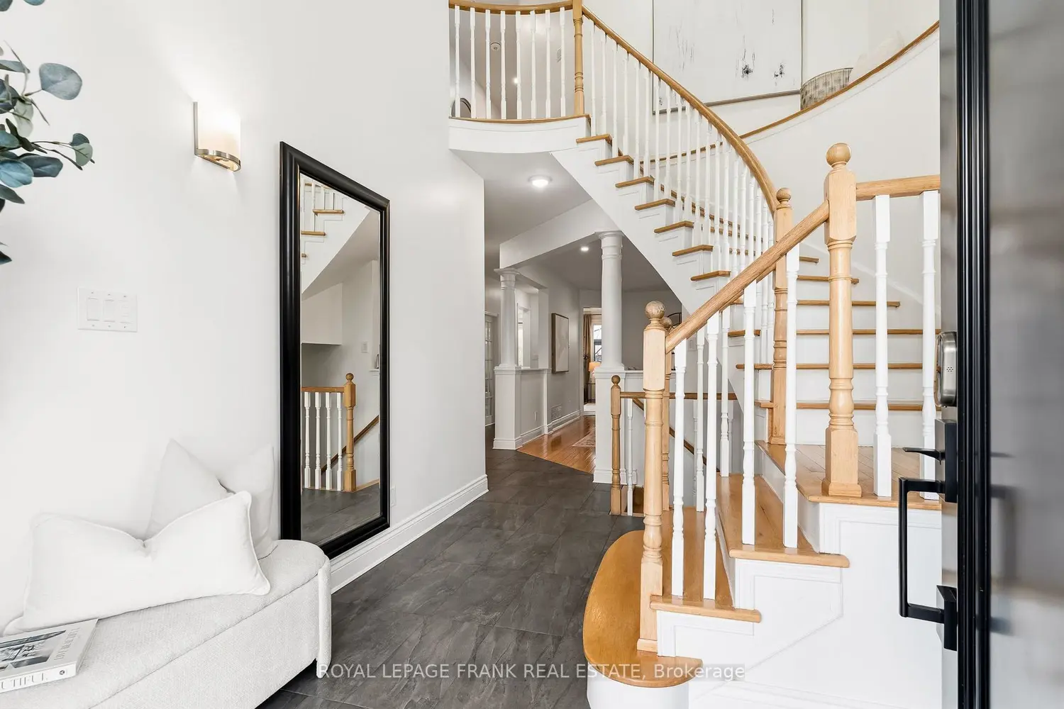
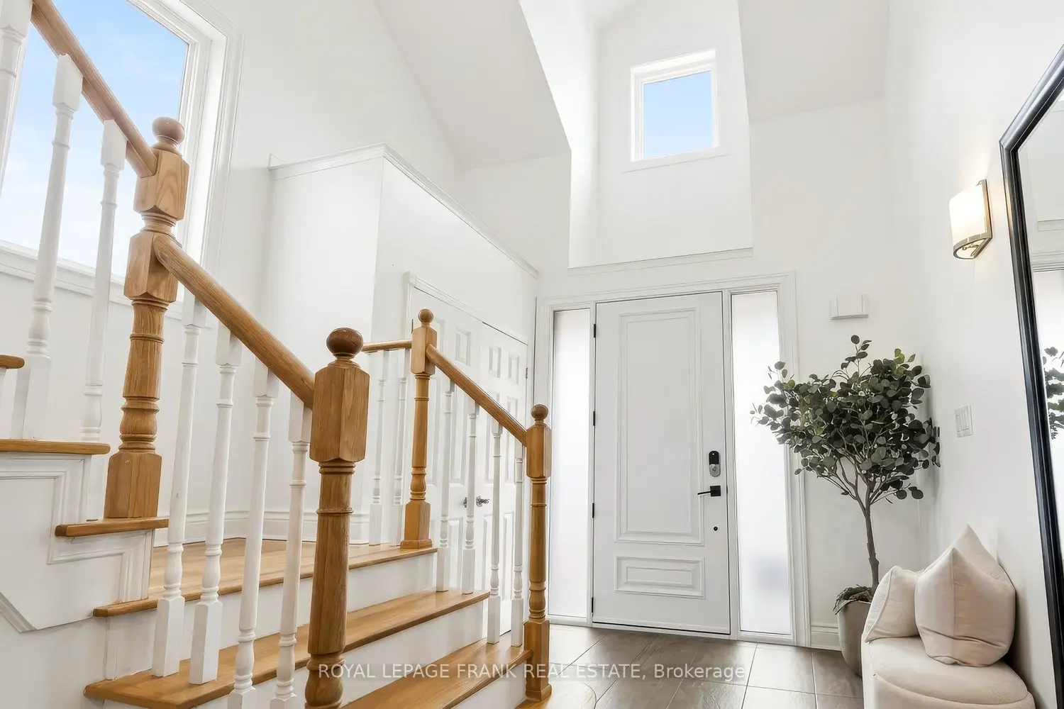
Welcome To This Exquisitely Upgraded Executive Residence Offering 2,828 Sq. Ft. Of Luxurious Living Space Plus A Professionally Finished 1,256 Sq. Ft. Basement. Designed With Elegance, Comfort, And Functionality In Mind, This Exceptional Home Showcases Quality Craftsmanship And Timeless Finishes Throughout. Featuring 4 Spacious Bedrooms And 5 Beautifully Appointed Bathrooms, This Home Is Perfectly Suited For Refined Family Living And Entertaining. The Upper Level Offers Three Full Bathrooms Including A Jack-And-Jill Ensuite, Semi-Ensuite, And A Luxurious Primary Retreat Complete With Double-Door Entry, Dual Walk-In Closets, And A Beautiful 5-Piece Ensuite With Double Vanity. The Main Floor Features A Bright Open-Concept Layout Enhanced By 9-Foot Ceilings, Elegant Pot Lighting, And Abundant Natural Light. The Designer Kitchen Showcases Quartz Countertops, A Chef-Inspired Sink, A Secondary Prep Sink, Gas Cook Top, Built In Wall Oven. Seamless Flow Into The Warm And Inviting Family Room. Formal Living And Dining Areas Add Timeless Sophistication, While The Separate Library, Office, Or Den Provides Exceptional Flexibility For Today's Lifestyle Needs. The Professionally Finished Basement Was Completed In 2017, Expands The Living Space With Endless Possibilities Including A Recreation Room, Fitness Area, Media Lounge, Or Guest Accommodations. Exceptional Curb Appeal Features Stunning Flagstone And Interlock Landscaping Accentuated By Exterior Pot Lighting. The Property Offers Parking For Up To Five Vehicles Including A Double-Car Garage Equipped With An EV Charging Station. Step Outside To Your Private Backyard Oasis Featuring Interlock Stonework, Professionally Landscaped Gardens, A Newer Deck Completed In 2024, And A Gas BBQ Hookup - Perfect For Outdoor Entertaining. Ideally Situated In A Prestigious Community Near Waterfront Access And Scenic Walking Trails, This Meticulously Maintained Home Offers The Perfect Balance Of Luxury, Serenity, And Convenience.