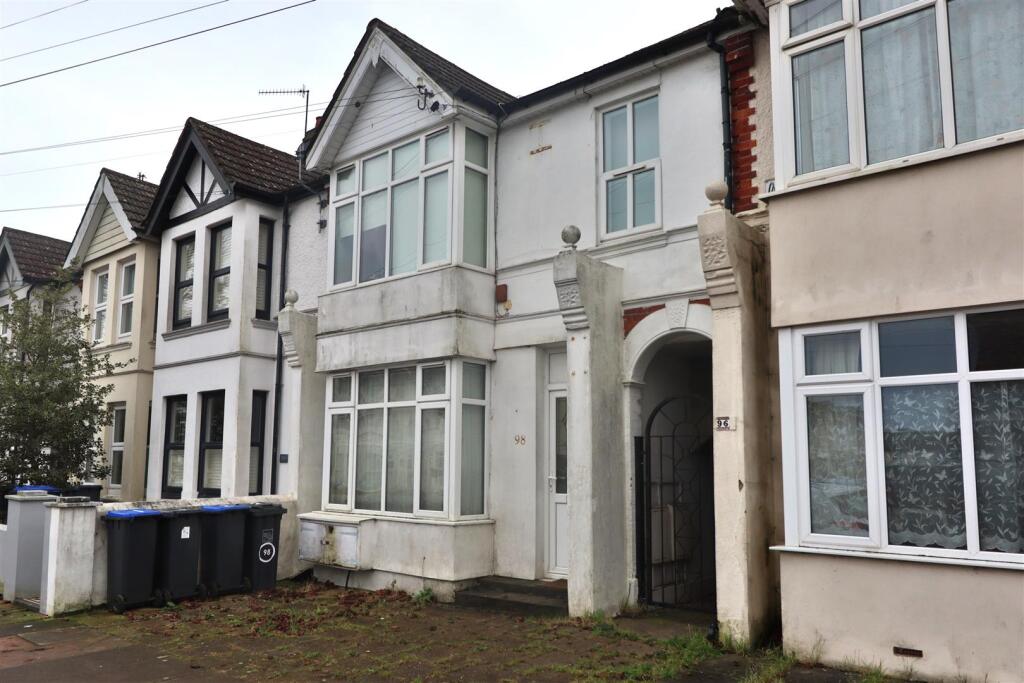
Property Details:
• Type: Flat
• Tenure: N/A
• Floor Area: N/A
Key Features:
• Two Bedroom First Floor Flat
• South Facing Rear Garden
• Double Glazed Windows
• Gas Central Heating
• Broadwater Catchment Area
• Fitted Kitchen & Bathroom
• Close To Local Shops
• No Onward Chain
Location:
• Nearest Station: N/A
• Distance to Station: N/A
Agent Information:
• Address: 1-3 Broadwater Street
West,
Broadwater,
Worthing,
West Sussex,
BN14 9BT
Full Description:
A two bedroom first floor flat situated within the sought after catchment area of Broadwater, close to local shops, schools and mainline station. The accommodation consists of a shared entrance, entrance hall, first floor landing, lounge, kitchen, two bedrooms, bathroom/w.c and private section of rear garden.Shared Entrance - Accessed via a double glazed front door. Inner private door to flat.Entrance Hall - Staircase to first floor landing.First Floor Landing - 5.56m x 0.86m (18'3 x 2'10) - Radiator. Central heating thermostat. Carpeted. Levelled ceiling with access to loft space. Doors to all rooms other than bedroom two.Lounge - 3.99m into bay x 3.20m (13'1 into bay x 10'6) - Triple aspect via a North, East and West aspect double glazed bay window. Radiator. Carpeted. Levelled ceiling.Kitchen - 2.54m x 2.44m (8'4 x 8'0) - Fitted suite comprising of a single drainer sink unit having mixer taps and storage cupboards below. Areas of roll top work surfaces offering additional cupboard and drawers below. Matching shelved wall units. Inset four ring electric hob with fitted oven and grill below and extractor hood over. Space for washing machine and two further appliances. Part tiled walls. Wood effect vinyl flooring. Wall mounted central heating boiler. Levelled ceiling with spotlights. South aspect double glazed window.Bedroom One - 4.83m x 2.69m (15'10 x 8'10) - South aspect via double glazed window. Radiator. Built in wardrobe. Carpeted. Levelled ceiling.Bedroom Two - 2.46m x 2.34m (8'1 x 7'8) - North aspect double glazed window. Built in wardrobe. Carpeted. Levelled ceiling.Bathroom/W.C - 1.88m x 1.42m (6'2 x 4'8) - Fitted suite comprising of panelled bath with twin hand grips with shower attachment. Pedestal wash hand basin. Push button w.c. Majority tiled walls. Radiator. Tile effect vinyl flooring. Levelled ceiling with extractor fan. Obscure glass double glazed window.Private Rear Garden - South facing. Rear section of the rear garden accessed via a side alleyway with gate to the garden section. Paved and concrete patio areas and decorative shingle. The garden is walled.Lease & Maintenance - Lease: 99 years from 14 December 2006Ground Rent: PeppercornMaintenance: As and when requiredCouncil Tax - Council Tax BandBrochures98 Southfield Road, Broadwater, WorthingKey Facts For Buyers