For Sale
$6,495
25302 Neptune Drive, Dana Point, CA 92629
4 ba
Dana Point
Listed by Berkshire Hathaway H.S.C.P


Only details supplied with this listing are shown. Ask the listing contact to confirm measurements, taxes and costs.
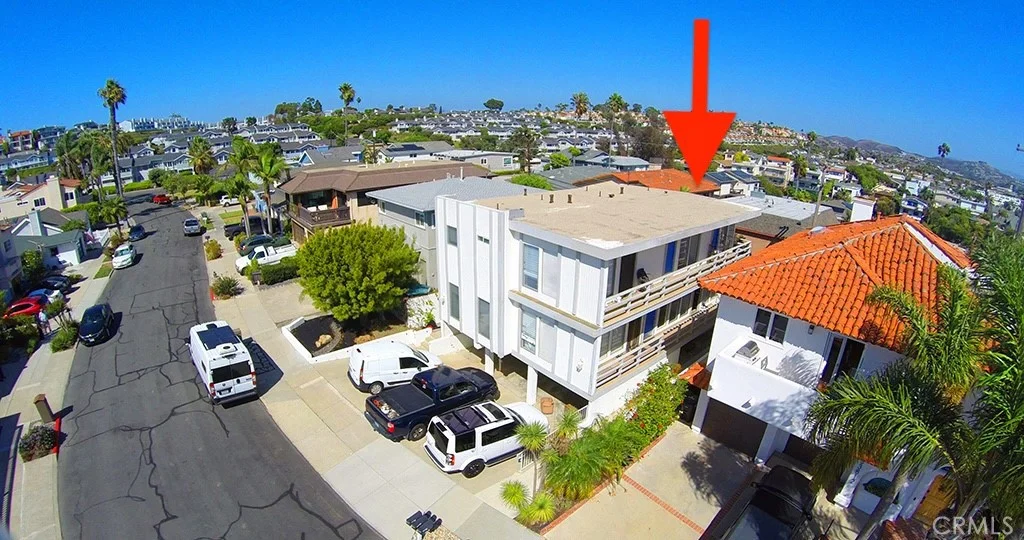
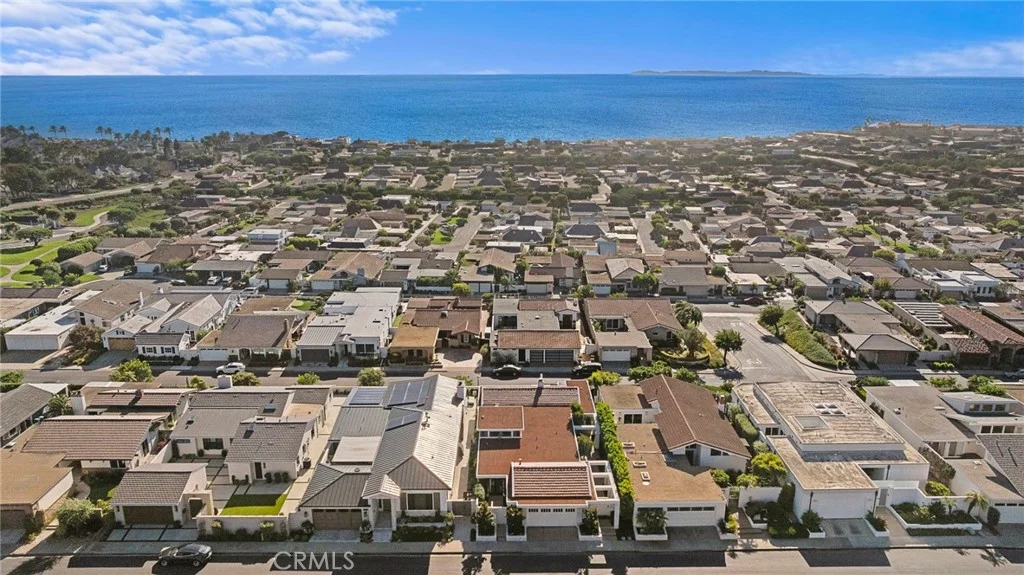
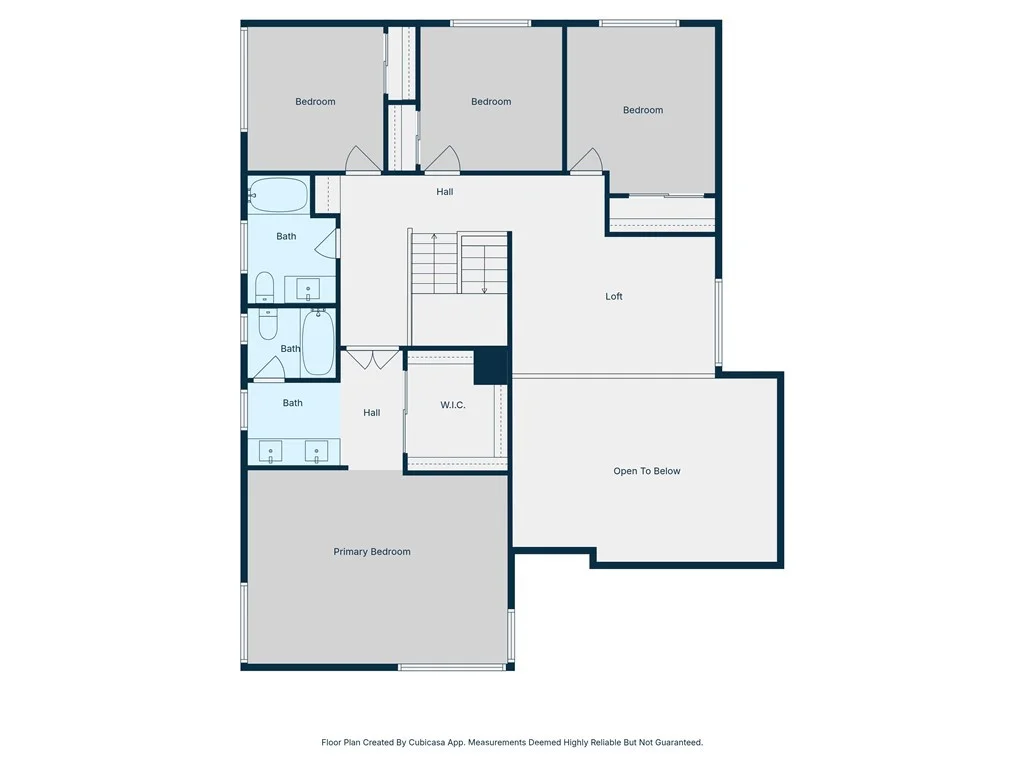
Welcome to this beautifully remodeled home, ideally situated on a double cul-de-sac in the highly sought-after Dana Woods neighborhood- just a mile and a half from the beach. Offering four bedrooms and three full bathrooms - including a main-level ensuite - this home is truly turnkey. The open floor plan features soaring ceilings, an abundance of natural light, and luxury wood-style vinyl plank flooring throughout. The kitchen flows seamlessly into the family room and serves as the heart of the home, complete with quartz countertops, custom cabinetry, a farmhouse sink, bar seating, plus high-end appliances including a wolf range. Upstairs, the stunning primary suite offers a private patio, a large walk-in closet, dual vanities, an oversized shower, and a soaking tub. Two additional bedrooms and a beautifully updated bathroom complete the upper level. The backyard is a true standout - designed for entertaining with a wraparound layout, summer kitchen, covered patio, and outdoor fireplace, offering multiple spaces to relax and gather. Additional features include an oversized driveway and two-car direct-access garage. Enjoy Dana Woods amenities including large gated community pool with showers, bbq area, playgrounds, plus two expansive parks. Located just minutes from world-class beaches, the Lantern District, and Dana Point Harbor, this home offers the very best of coastal living.
PROPERTY DETAILS: Square Feet: 2598 | Bathrooms: 3
INTERIOR FEATURES: • Appliances: Dryer, Washer, Refrigerator, Dishwasher • Flooring: Tile, Vinyl • Cooling: Central Air • Heating: Central • Common Walls: No Common Walls • Fireplaces: Living Room, Family Room • Security: Carbon Monoxide Detector(s), Smoke Detector(s) • Additional Interior Features: Walk-In Closet(s), Breakfast Bar, High Ceilings, Recessed Lighting, Open Floorplan, In-Law Floorplan
EXTERIOR FEATURES: • Parking: 2 Garage Spaces, 5 Parking Spaces, Driveway, Attached Garage. • Patio: Porch, Patio, Covered, Front Porch, Enclosed, Deck • Roof: Tile • Pool Description: Association • Spa: None • Lot View: Other • Fence: Block, Wood • Structural Condition: Updated/Remodeled • Additional Exterior/Lot Features: Awning(s), Front Porch, Patio, Porch, Deck Zero Lot Line, Cul-De-Sac
LISTING AGENT: Agent: Danielle Hesley | Office: Compass | Phone: (949) 266-7333 | Email: [email protected]
LISTING INFORMATION: MLS#: OC26199968 | Status: FOR SALE
Map coordinates have not been supplied for this listing.
Search the supplied address in mapsAdded and updated dates describe the Mirror record. Source publication and verification dates are shown separately when known; none establishes time on market. Confirm current price and availability with the listing contact.
View original listing