Log in Sign up
Back to search Home Countries Unknown Ontario 2843 E Alberta St, Ontario, CA 91761
USD759,000
2843 E Alberta St, Ontario, CA 91761
Ontario
3 baths

About this home

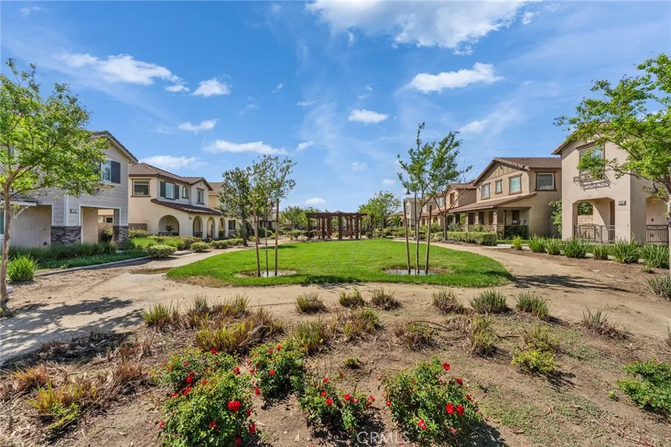
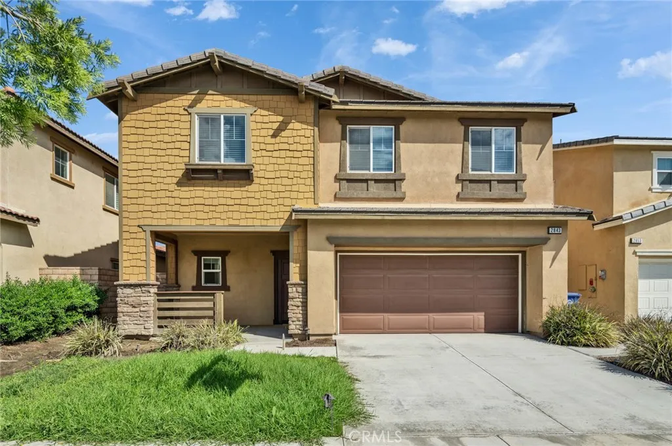
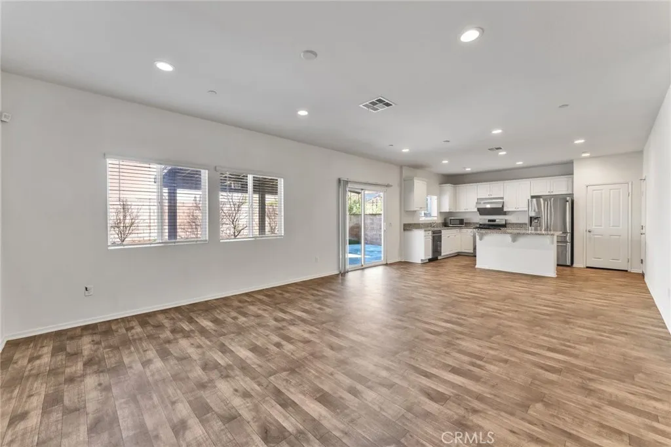
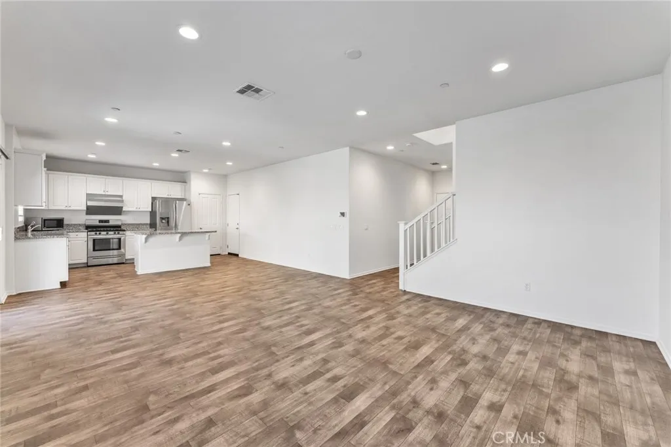
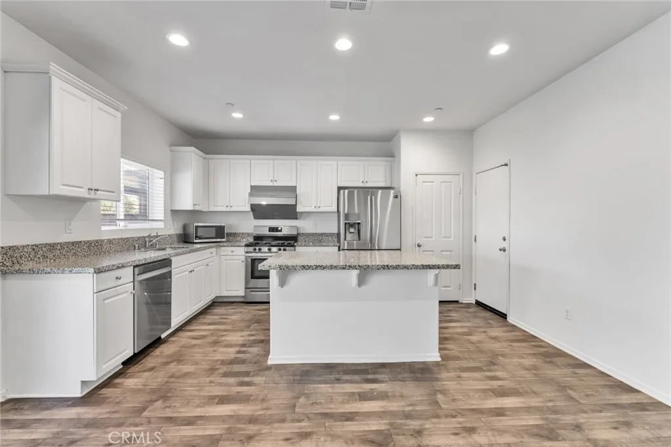
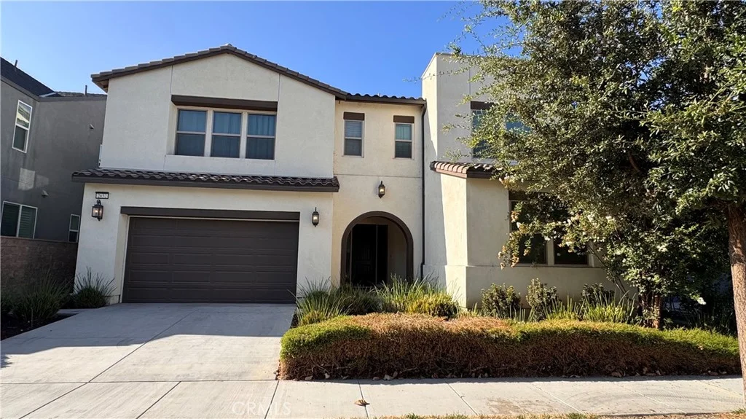
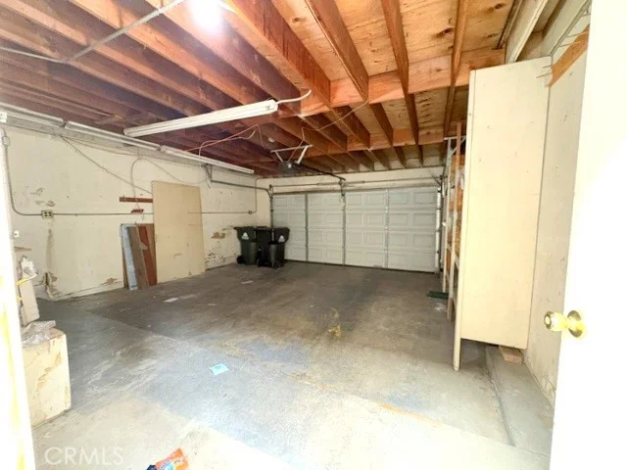
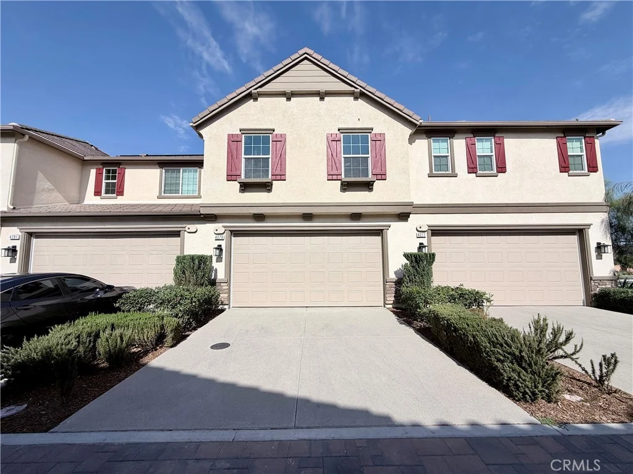
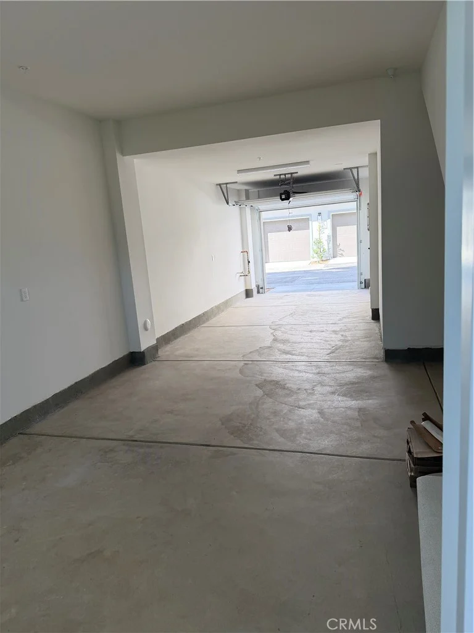
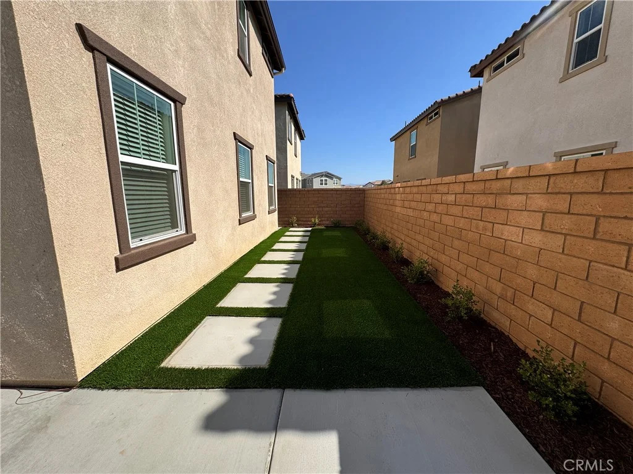
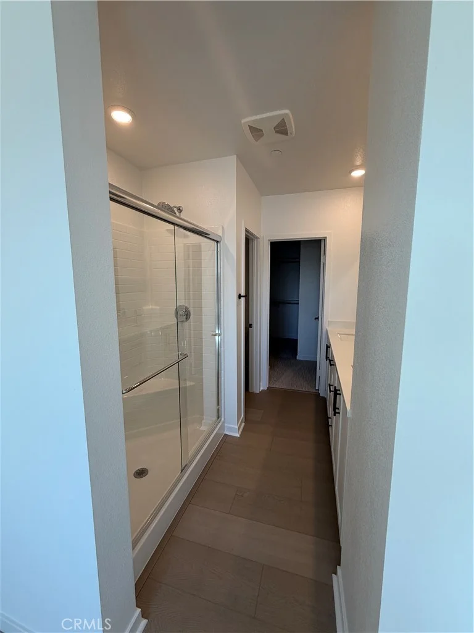
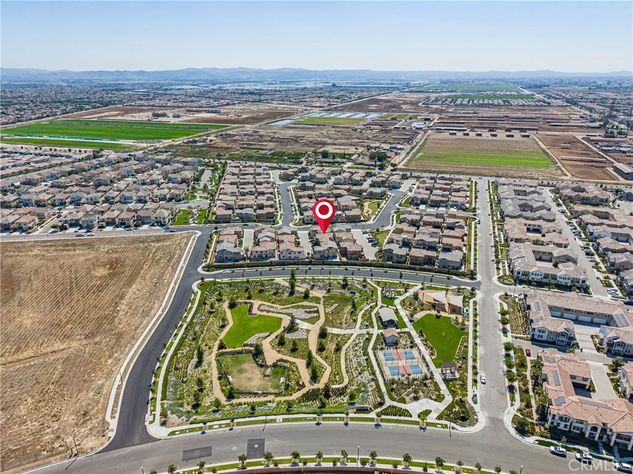
Welcome to this beautifully updated 2,016 sq ft home featuring 3 bedrooms and 2.5 bathrooms, located in a desirable Ontario neighborhood. With fresh new paint and brand-new flooring throughout, this home offers a modern, move-in-ready feel from the moment you step inside. The spacious and open floor plan is filled with natural light, creating a warm and inviting atmosphere perfect for both everyday living and entertaining. The well-designed kitchen provides ample cabinetry and counter space, seamlessly connecting to the main living and dining areas. Upstairs, you'll find generously sized bedrooms, including a comfortable primary suite with a private bathroom and ample closet space. The additional bedrooms offer flexibility for family, guests, or a home office. Enjoy added convenience with a 2-car garage, indoor laundry, and a low-maintenance backyard - ideal for relaxing or hosting gatherings. Located near parks, schools, shopping, dining, and with easy access to major freeways, this home offers the perfect combination of comfort, style, and convenience. With its fresh updates and spacious layout, this move-in-ready home is a must-see!

PROPERTY DETAILS: Square Feet: 2016 | Bathrooms: 3

INTERIOR FEATURES: • Cooling: Central Air • Heating: Central • Common Walls: No Common Walls • Fireplaces: None • Additional Interior Features: Walk-In Closet(s)

EXTERIOR FEATURES: • Parking: 2 Garage Spaces, 2 Parking Spaces, Attached Garage. • Pool Description: None • Lot View: Other • Additional Exterior/Lot Features: Front Yard, Back Yard

LISTING AGENT: Agent: Helen Lee | Office: Coldwell Banker Tri-Counties R | Phone: 3107396457 | Email: [email protected]

LISTING INFORMATION: MLS#: TR26077252 | Status: FOR SALE
Property facts

Bathrooms
3
Days on market
87 days

Features & amenities

Features & finishes
Interior Features:
• Cooling: Central Air
• Heating: Central
• Common Walls: No Common Walls
• Fireplaces: None
• Additional Interior Features: Walk-In Closet(s)
Exterior Features:
• Parking: 2 Garage Spaces, 2 Parking Spaces, Attached Garage.
• Pool Description: None
• Lot View: Other
• Additional Exterior/Lot Features: Front Yard, Back Yard

Location

Map unavailable
Approximate location · exact address shared on inquiry

Similar homes nearby

3257 E Guasti Road Unit 210, Ontario, CA 91761
For Sale
USD8,242
3257 E Guasti Road Unit 210, Ontario, CA 91761
Studio
Ontario
Listed by MGR REAL ESTATE, INC.
3237 E Guasti Road Unit 105, Ontario, CA 91761
For Sale
USD5,489
3237 E Guasti Road Unit 105, Ontario, CA 91761
Studio
Ontario
Listed by MGR REAL ESTATE, INC.
2551 S Euclid Avenue, Ontario, CA 91762
For Rent
Price on request
2551 S Euclid Avenue, Ontario, CA 91762
Studio
Ontario
Listed by Acreage Real Estate
2559 S Euclid, Ontario, CA 91762
For Rent
Price on request
2559 S Euclid, Ontario, CA 91762
Studio
Ontario
Listed by Acreage Real Estate
926 W Philadelphia St Unit 57, Ontario, CA 91762
For Sale
USD430,000
926 W Philadelphia St Unit 57, Ontario, CA 91762
Studio 3 ba
Ontario
Listed by A & A Realty and Home Loans
4193 S S. Limecrest Paseo Unit 44, Ontario, CA 91761
For Sale
USD542,779
4193 S S. Limecrest Paseo Unit 44, Ontario, CA 91761
Studio 3 ba
Ontario
Listed by Brookfield Residential Sales Inc.
951 E Elma Street, Ontario, CA 91764
For Sale
USD785,000
951 E Elma Street, Ontario, CA 91764
Studio
Ontario
Listed by Universal Elite Inc.
4269 E Rincon Street, Ontario, CA 91761
For Sale
USD552,990
4269 E Rincon Street, Ontario, CA 91761
Studio 3 ba
Ontario
Listed by KB Home Sales-Southern CA Inc
USD759,000
3 ba
Contact agent
HL
HELEN LEE
Coldwell Banker Tri-Counties R
Contact this agent
Log in Sign up