For Sale
$3,495
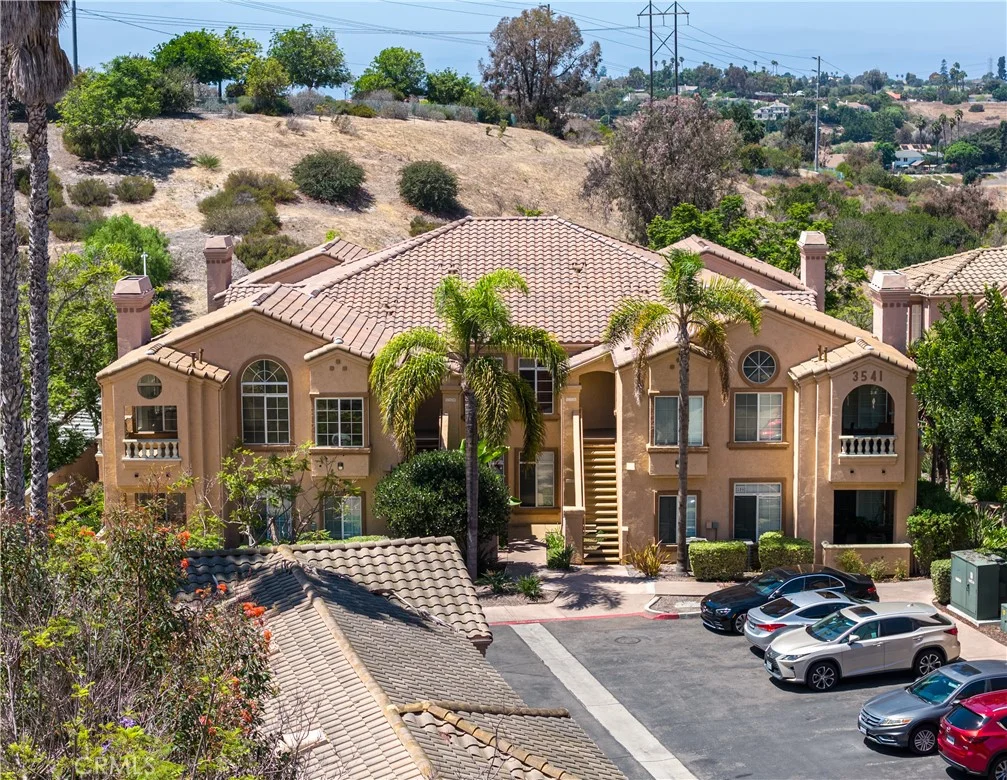
3541 Cameo Dr, Oceanside, CA 92056
2 ba
Oceanside
Listed by RE/MAX One


Only details supplied with this listing are shown. Ask the listing contact to confirm measurements, taxes and costs.
Welcome to 4732 Via Escala, a beautifully refreshed, move-in-ready home in the desirable Villages II at Rancho Del Oro community of Oceanside. Offering approximately 1,817 sq. ft. with 3 bedrooms and 2.5 bathrooms, this light-filled two-story home combines dramatic architecture, extensive recent improvements and inviting indoor-outdoor living. Step inside to soaring ceilings, abundant natural light and an open, airy floor plan enhanced by fresh interior paint, new luxury vinyl plank flooring, new baseboards and updated electrical switches and receptacles. Spacious living and dining areas flow into the family room, while a dual-sided fireplace connects the living and family rooms, creating an inviting focal point. The kitchen features abundant cabinetry, granite countertops, stainless steel appliances and a dramatic garden window overlooking the backyard. Sliding doors provide an easy transition to the outdoor living areas. Upstairs, the spacious primary suite features vaulted ceilings, a walk-in closet and a beautifully remodeled bathroom with travertine tile, dual sinks and a jetted soaking tub with shower and glass enclosure. Two additional bedrooms and a full hall bath with skylight complete the upper level. Outside, enjoy impressive curb appeal and a private landscaped backyard with lawn, mature landscaping, patio and deck areas ideal for relaxing, entertaining and enjoying the Southern California lifestyle. An attached two-car garage adds convenience. Additional features include a premium security screen door with three-point locking system, GFCI receptacles in wet areas, added smoke and carbon monoxide detectors, and refreshed landscaping. The location is another standout, with Empresa Elementary School and James Wood Park at Rancho Del Oro within walking distance, offering convenient access to school, playgrounds, recreation and neighborhood green space. Adding to the value, the property has no Mello-Roos and exceptionally low special assessments of approximately $40 annually. Beautifully presented, move-in ready and available for immediate showings - come experience 4732 Via Escala in person.
PROPERTY DETAILS: Square Feet: 1817 | Bathrooms: 3
INTERIOR FEATURES: • Appliances: Dryer, Washer, Disposal, Microwave, Refrigerator, Gas Range, Dishwasher • Flooring: Tile, Vinyl • Cooling: Central Air, Ceiling Fan(s) • Heating: Forced Air, Central • Common Walls: No Common Walls • Doors/Windows: Sliding Doors, Garden Window(s), Skylight(s), Blinds, Screens • Fireplaces: Gas Starter, Living Room, Family Room, See Through • Accessibility: Baths, Therapeutic Whirlpool • Security: Carbon Monoxide Detector(s), Smoke Detector(s) • Additional Interior Features: Walk-In Closet(s), Ceiling Fan(s), Open Floorplan, Granite Counters
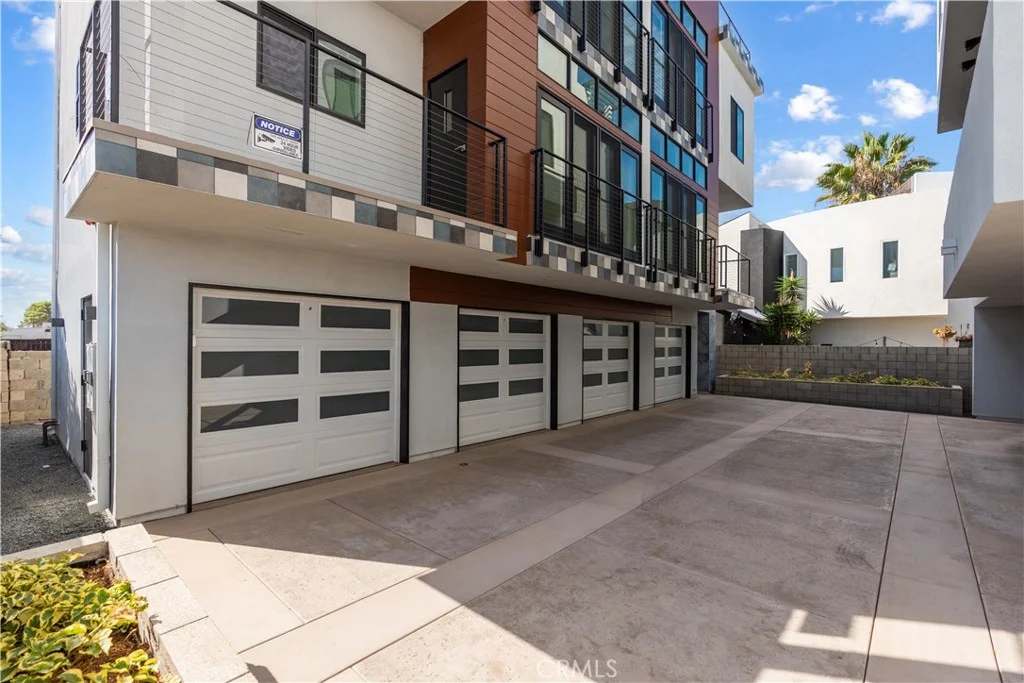
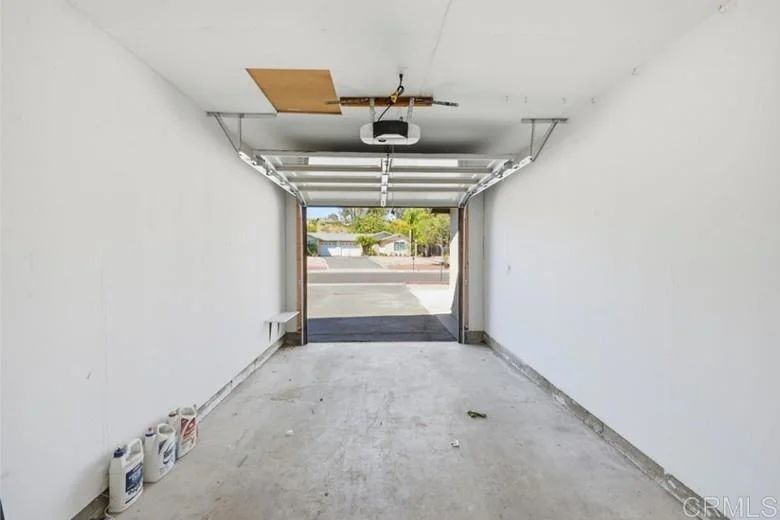
EXTERIOR FEATURES: • Parking: 2 Garage Spaces, 2 Parking Spaces, Garage, Concrete, Garage Faces Front, Driveway, Side By Side, Garage Door Opener, Attached Garage. • Exterior: Stucco • Patio: Patio, Deck • Roof: Tile • Pool Description: None • Spa: None • Lot View: Other • Fence: Wood, Privacy • Structural Condition: Updated/Remodeled • Additional Exterior/Lot Features: Rain Gutters, Lighting, Landscaped, Patio, Deck Sprinklers In Front, Cul-De-Sac, Landscaped, Front Yard, Back Yard, Sprinklers In Rear
LISTING AGENT: Agent: Christopher Cochran | Office: Cochran Real Estate Professionals Inc | Phone: (909) 345-8461 | Email: [email protected]
LISTING INFORMATION: MLS#: PW26194377 | Status: Pending
Map coordinates have not been supplied for this listing.
Search the supplied address in mapsAdded and updated dates describe the Mirror record. Source publication and verification dates are shown separately when known; none establishes time on market. Confirm current price and availability with the listing contact.
View original listing