For Sale
USD1,800,000
1918 E Del Mar Ave, Orange, CA 92865
Studio
Orange
Listed by Premier Realty
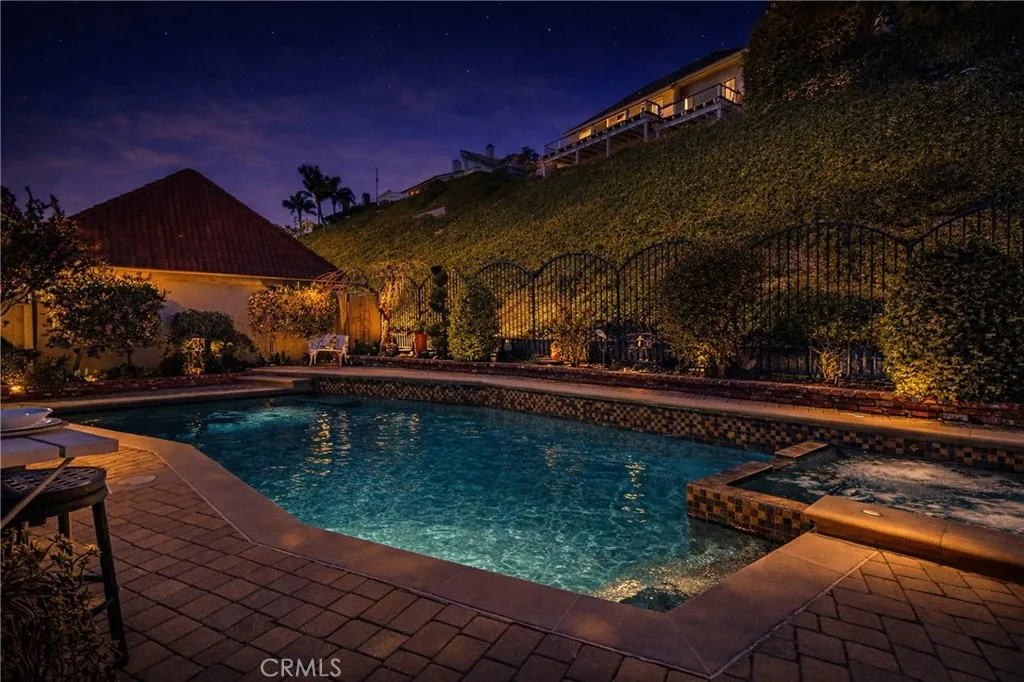
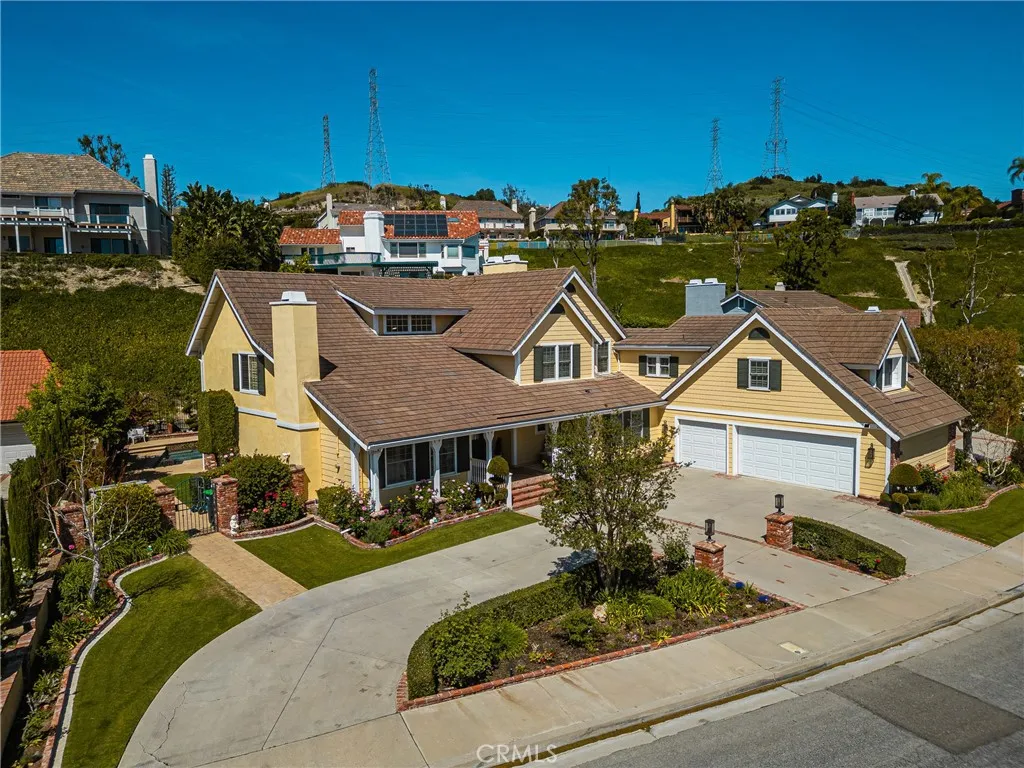
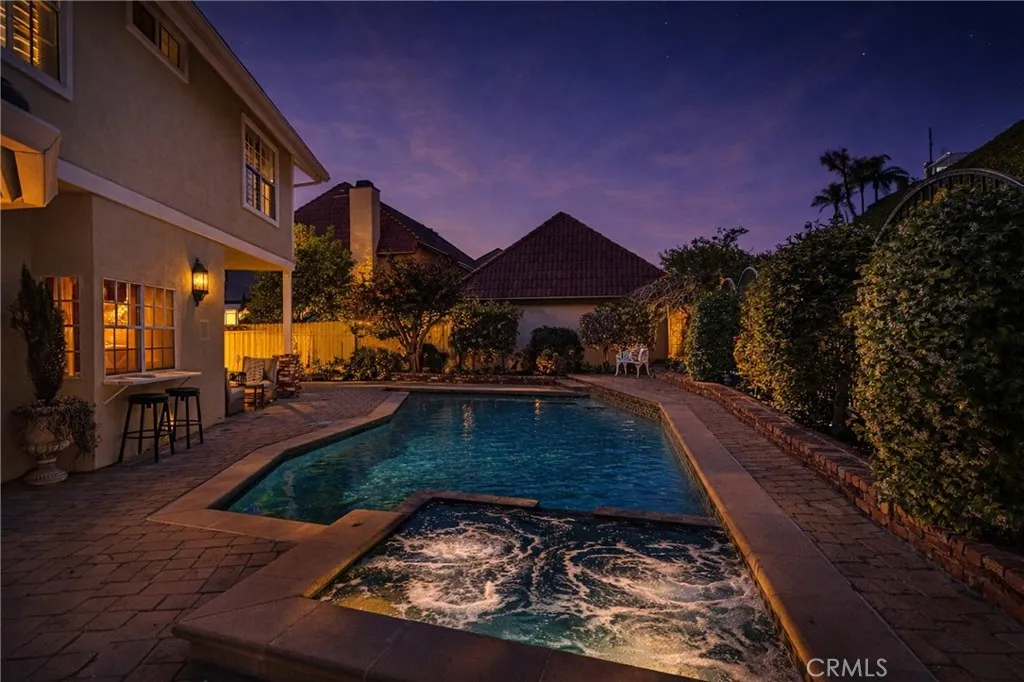
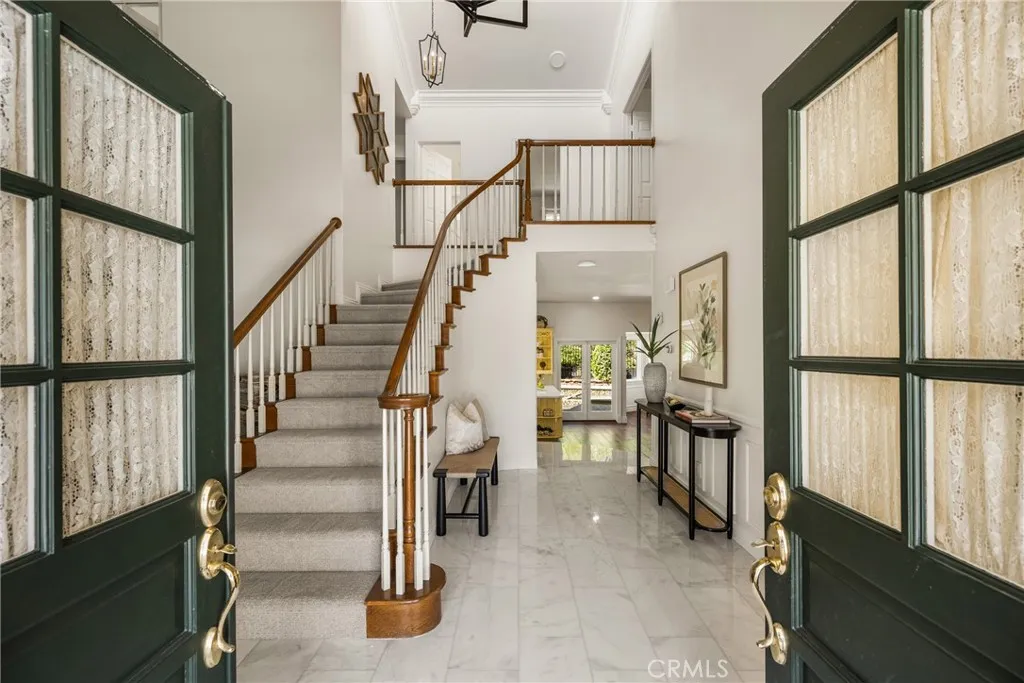
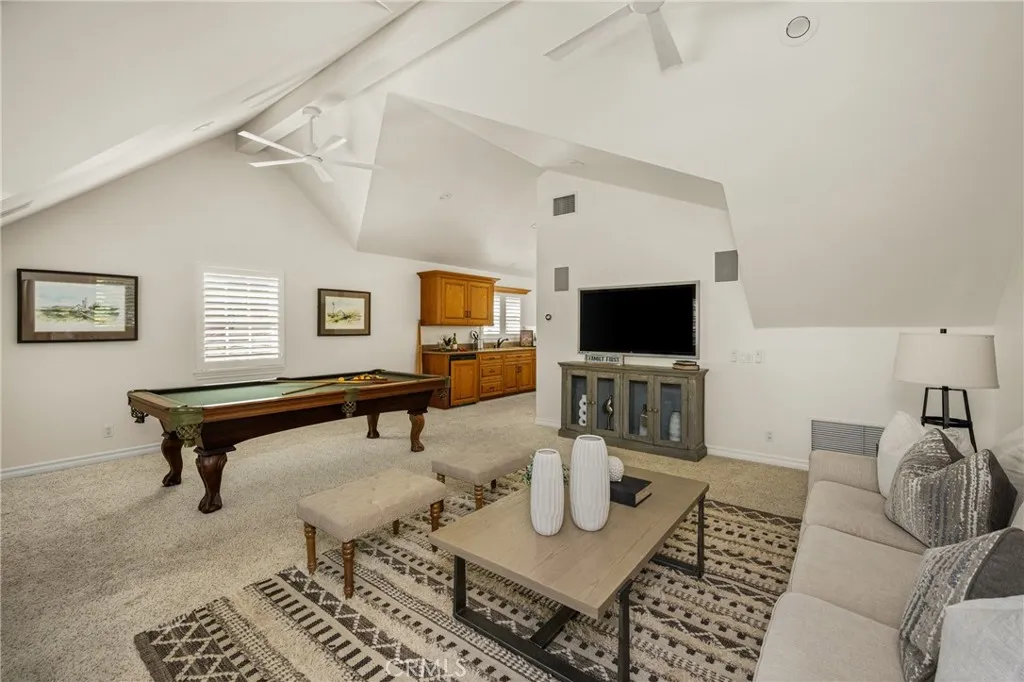
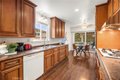
Welcome to this beautifully appointed 5 bed, 4 bath residence on a cul-de-sac, offering 4,216 sqft of thoughtfully designed space & resort-style living. Blending architectural charm & modern updates, the home's exterior showcases Cape Cod & Colonial Revival influences highlighted by a welcoming covered front porch & circular driveway creating impressive curb appeal. Enter the grand two-story foyer with luxurious Carrera marble flooring & into an open & inviting floor plan, offering elegant formal living & dining rooms. The heart of the home is a French country-inspired kitchen, featuring warm, muted tones & classic elements that evoke timeless cottage charm, while providing an inviting space for family gatherings. Kitchen opens to casual dining area overlooking the pool & expansive family room, featuring custom wainscotting & a fireplace as the centerpiece of the room. Hardwood flooring throughout much of the first level adds a sense of continuity to the space. The downstairs includes a generously sized bedroom/office, remodeled bath & large laundry room with storage & direct outdoor access - perfect for pool days. The home has been extensively upgraded; beautifully remodeled baths displaying modern finishes & new carpet & paint, all adding warmth & style throughout. Upstairs, the primary suite serves as a private retreat, featuring a fireplace & offering a peaceful sanctuary at anytime. Elegantly remodeled primary bath features a luxurious soaking tub, quartz surfaces & gold finishes, creating a perfect place to relax & recharge. A separate walk-in shower with custom tile & toilet area offers additional privacy. The large bonus room, with soaring ceilings, is an addition & unique to this floor plan. With its own kitchen area/bar & remodeled bath, it provides exceptional flexibility as a media room, guest room, gym or playroom. Second level includes a stunning full bath shared with 3 large secondary bedrooms, separate from the primary suite for ultimate privacy. Designed for true SoCal living, step outside to an entertainer's paradise featuring a sparkling pool & spa. A fully equipped outdoor entertainment area has a kitchen with a new grill, as well as green space for kids/pets. The private & expansive outdoor space complements the home's impressive interior. Completing the home is a 3 car garage, ready with 220V for an EV. With timeless design, classic style, modern upgrades & resort-style amenities, this residence is the perfect place to call Home!
PROPERTY DETAILS: Square Feet: 4216 | Bathrooms: 4
INTERIOR FEATURES: • Appliances: Gas Cooktop, Disposal, Refrigerator, Double Oven • Flooring: Tile, Carpet, Wood • Cooling: Central Air, Ceiling Fan(s) • Heating: Forced Air • Common Walls: No Common Walls • Doors/Windows: French Doors, Plantation Shutters, Screens • Fireplaces: Living Room, Family Room • Security: Carbon Monoxide Detector(s), Smoke Detector(s) • Additional Interior Features: Pantry, Walk-In Closet(s), Breakfast Bar, Built-in Features, Ceiling Fan(s), Cathedral Ceiling(s)
EXTERIOR FEATURES: • Parking: 3 Garage Spaces, 3 Parking Spaces, Garage, Driveway, Garage Door Opener, Attached Garage. • Patio: Porch, Patio, Covered, Front Porch • Pool: InGround, Heated • Pool Description: In Ground, Filtered, Private, Heated, Gunite • Lot View: Hill • Fence: Wrought Iron, Wood • Structural Condition: Updated/Remodeled • Additional Exterior/Lot Features: Rain Gutters, Landscaped, Front Porch, Patio, Porch Cul-De-Sac, Landscaped, Sloped Down, Front Yard, Back Yard
LISTING AGENT: Agent: Lisa Anderson | Office: Coldwell Banker Realty | Phone: 9498726285 | Email: [email protected]
LISTING INFORMATION: MLS#: OC26003915 | Status: FOR SALE