Log in Sign up
Back to search Home Countries Unknown Edmonton 9838 159 ST NW|Edmonton, Alberta T5P2Z5
CAD569,900
9838 159 ST NW|Edmonton, Alberta T5P2Z5
3 beds 3 baths Single Family

About this home

MLS Number: E4446546

Property Details: • Type: Single Family • Ownership Type: Freehold • Bedrooms: 3 • Bathrooms: 3 • Building Type: House • Building Size: N/A sqft • Building Storeys: N/A • Building Amenities: N/A • Floor Area: N/A • Land Size: N/A • Land Frontage: N/A • Parking Type: Detached Garage • Parking Spaces: N/A

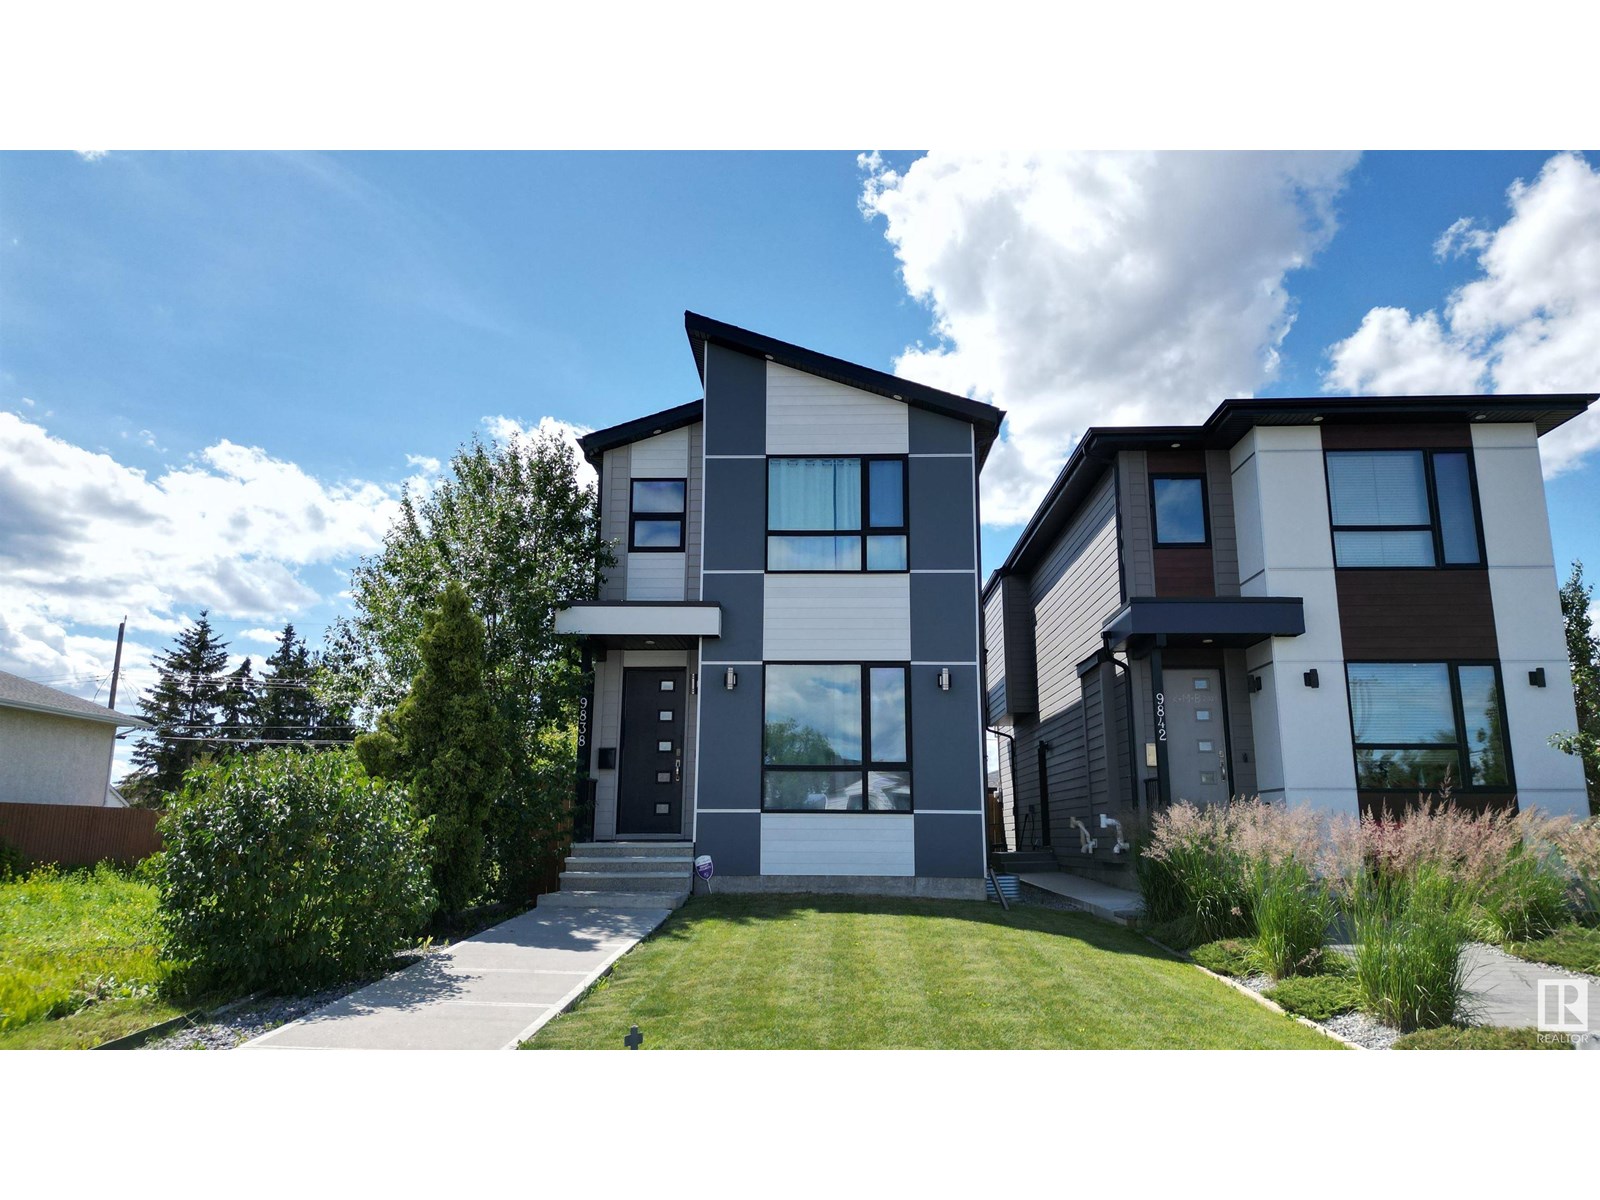
Description: Welcome to Glenwood! This luxury infill will not disappoint. Loaded with upgrades you typically only find in a much more expensive home, this moderntwo-storey stands apart from the rest. 5 ft wider than most skinnies, 9 ft ceilings on all three floors, 8 ft interior doors, triple pane windows, engineeredhardwood, glass staircase, this home is one of a kind! From the front entry you will be impressed with the open-concept floor plan and the abundanceof natural light throughout the main floor. A stunning chef's kitchen with custom cabinetry, huge island, granite counter tops, and upgraded stainlesssteel appliances (including gas stove) is the star of the show. Upstairs you'll find the primary bedroom with walk-in closet and spa-like ensuitebathroom. 2 additional bdrms as well as a full bath and bonus room complete the 2nd floor. A separate entrance to the basement allows for futurelegal suite potential. Plus, this home is just down the street from future west-side LRT line (33023596)

Agent Information: • Agents: Sarah N. Middleton • Contact: 780-919-1414 • Brokerage: Exp Realty

Time on Realtor: 4 days ago

Property facts

Property type
Single Family
Bedrooms
3
Bathrooms
3
Days on market
370 days

Features & amenities

Features & finishes
9 ft ceilings on all three floors, engineered hardwood, glass staircase, open-concept floor plan, chef's kitchen with custom cabinetry, granite countertops, upgraded stainless steel appliances, gas stove, walk-in closet, spa-like ensuite

Location

Approximate location · exact address shared on inquiry

Similar homes nearby

420-6720 158 Avenue NW, Edmonton, AB, T5Z3B1
For Sale
CAD110,000
420-6720 158 Avenue NW, Edmonton, AB, T5Z3B1
1 bd 1 ba Apartments
Edmonton
Listed by EXP REALTY
13920 64 Street NW, Edmonton, AB, T5A1R9
For Sale
CAD479,900
13920 64 Street NW, Edmonton, AB, T5A1R9
8 bd 2 ba House/Single Family
Edmonton
Listed by RE/MAX EXCELLENCE
506 176 Avenue NE, Edmonton, AB, T5Y4J7
For Sale
CAD449,600
506 176 Avenue NE, Edmonton, AB, T5Y4J7
3 bd 3 ba Duplex
Edmonton
Listed by EXP REALTY
209-4835 104a Street NW, Edmonton, AB, T6H0R5
For Sale
CAD239,000
209-4835 104a Street NW, Edmonton, AB, T6H0R5
1 bd 1 ba Apartments
Edmonton
Listed by RE/MAX EXCELLENCE
115-12035 22 Avenue SW, Edmonton, AB, T6W2X9
For Sale
CAD162,000
115-12035 22 Avenue SW, Edmonton, AB, T6W2X9
2 bd 1 ba Apartments
Edmonton
Listed by RE/MAX EXCELLENCE
161 Desrochers Gate Gate SW, Edmonton, AB, T6W3H8
For Sale
CAD400,000
161 Desrochers Gate Gate SW, Edmonton, AB, T6W3H8
3 bd 3 ba Row / Townhouse
Edmonton
Listed by MAXWELL POLARIS
209-11812 22 Avenue SW, Edmonton, AB, T6W2A2
For Sale
CAD149,900
209-11812 22 Avenue SW, Edmonton, AB, T6W2A2
1 bd 1 ba Apartments
Edmonton
Listed by MAXWELL POLARIS
4 Belmead Gardens NW, Edmonton, AB, T5T1J1
For Sale
CAD299,000
4 Belmead Gardens NW, Edmonton, AB, T5T1J1
4 bd 3 ba Row / Townhouse
Edmonton
Listed by SABLE REALTY
CAD569,900
3 bd · 3 ba
Contact agent
SN
Sarah N. Middleton
Exp Realty
Contact this agent
Log in Sign up