For Sale
$2,730,000
2511 Franklin Rd., Merced, CA 95348
Merced
Listed by Century 21 Select Real Estate, Oakdale


Only details supplied with this listing are shown. Ask the listing contact to confirm measurements, taxes and costs.
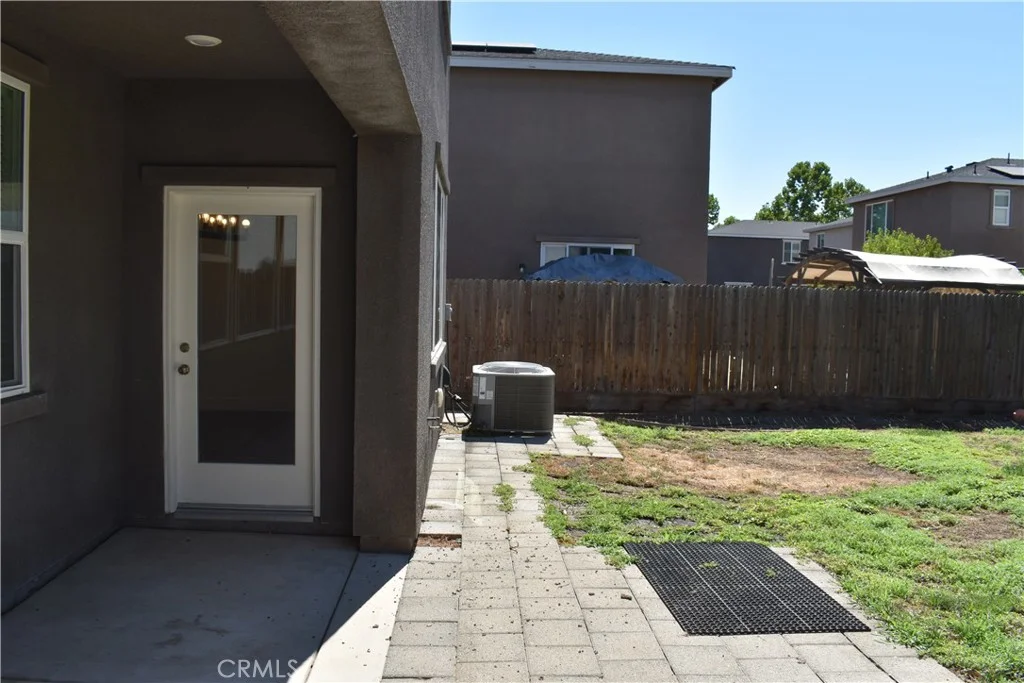
This two-story, five bedroom, three and a half bathroom home is enhanced with 9' ceilings and offers approximately 2,554 square feet of living space. A MultiGEN suite with a full bathroom and private entry is located on the first floor. The kitchen features shaker-style cabinetry, quartz countertops with backsplash, a walk-in pantry, a center island with pendant lighting and snack bar, and Whirlpool stainless-steel appliances including a range, microwave, and dishwasher. Black finishes are standard throughout the home. A spacious kitchen, dining and living area is perfect for entertaining. Upstairs is an open loft, the main suite and three additional bedrooms, as well as the indoor laundry room. The main suite has an adjoining bathroom with dual vanity sinks and a large walk-in closet. A solar system is included in the purchase price of this home!
PROPERTY DETAILS: Square Feet: 2554 | Bathrooms: 4
INTERIOR FEATURES: • Cooling: Central Air • Heating: Central • Common Walls: No Common Walls • Fireplaces: None • Energy: Solar • Additional Interior Features: Walk-In Closet(s)
EXTERIOR FEATURES: • Parking: 2 Garage Spaces, 2 Parking Spaces, Attached Garage. • Pool Description: None • Lot View: Other • Structural Condition: New Construction
LISTING AGENT: Agent: Fernando Fernandez | Office: D.R. Horton CA3, Inc | Phone: 2096456965 | Email: [email protected]
LISTING INFORMATION: MLS#: MC25264666 | Status: FOR SALE
Map coordinates have not been supplied for this listing.
Search the supplied address in mapsAdded and updated dates describe the Mirror record. Source publication and verification dates are shown separately when known; none establishes time on market. Confirm current price and availability with the listing contact.
View original listing